

4-Zi.-Mansard-Wohnung mit Terrasse und Kaminanschluss | TOP B25 | Zams
Around 6511 Zams- 88 m²
- 4 Rooms
- 1 Bath
More details
About this apartment
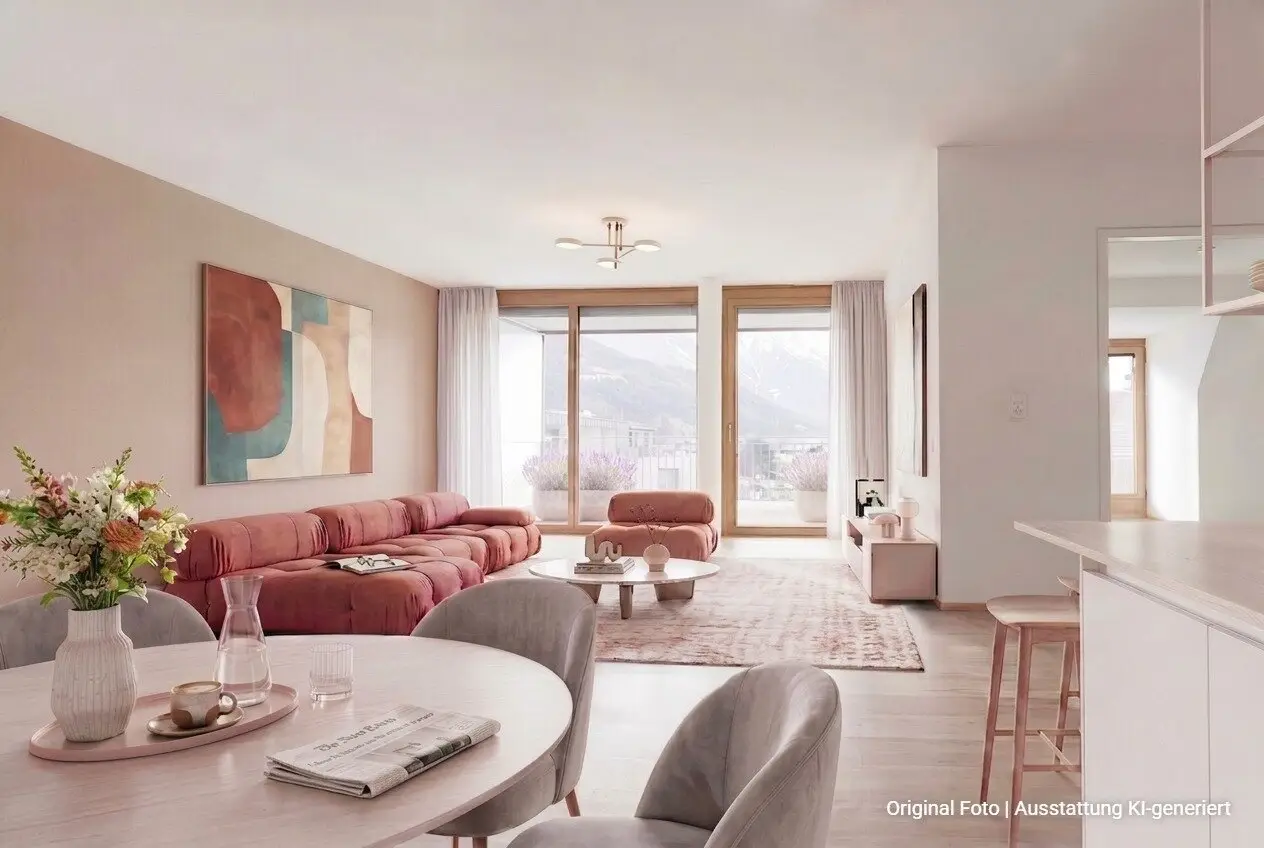
If you live centrally in Zams and still appreciate a special setting with views toward Villa Haueis and the mountains, TOP B25 is a suitable choice. The 4-room attic apartment offers a generous living and dining area with a kitchen, from which all three bedrooms are centrally accessible.
Floor-to-ceiling windows open the living area to the large balcony, triple-glazed wooden windows bring a lot of daylight into all rooms. Parquet and modern tiles, daylight bathroom with tub and toilet, separate guest toilet and prepared fireplace connection increase living comfort.
The smart building supports you in everyday life with energy-efficient construction and smart-home technology, for example for heating and shading via app. An elevator leads to the attic. An underground parking space can be purchased in addition. No commission. Purchase directly from the developer.
Room quality and use
- 4-room attic apartment in a modern new building
- Spacious, open living and dining area with central access to three bedrooms
- Large, easily furnished balcony with views of Villa Haueis and the surrounding mountains
- Triple-glazed wooden windows facing west, east and north for plenty of daylight
- Daylight bathroom with skylight, tub and toilet plus a separate guest toilet
- High-quality floors in parquet and tiles
Special highlights
- Attic apartment on the grounds of Villa Haueis
- Clear 4-room layout with a large living and dining area and centrally accessible bedrooms
- Balcony with views of Villa Haueis and the surrounding mountain world
- Energy-efficient smart building with smart-home technology, conveniently controllable by app
- Triple-glazed wooden windows, high-quality construction
- Prepared fireplace connection
- Passenger elevator in the building
- Optional underground parking space available
- No commission. Purchase directly from the developer
A project of Stoll Wohnen Bau GmbH
Project company: sw bau 3 GmbH | Arzlair 6 | A-6471 Arzl i. Pitztal, Tyrol
Information not guaranteed. Only the current contractual documents are binding. Please contact us if you would like to view them.
Image credit: Stoll Wohnen Bau GmbH © Melitta Abber
Around 6511
Zams
Key information
Amenities
- Elevator
- Bathtub
- Storage
- 11,4m²Terrace


Total purchase price
About your broker


A second look
Ask Walter directly
Walter knows this place inside out!
Walter usually responds within a few hours.