Modernes Gewölbestudio mit Terrasse und Gartenzugang | TOP 01 | Villa Haueis Zams
Around 6511 Zams- 72 m²
- 3 Rooms
- 1 Bath
More details
About this apartment
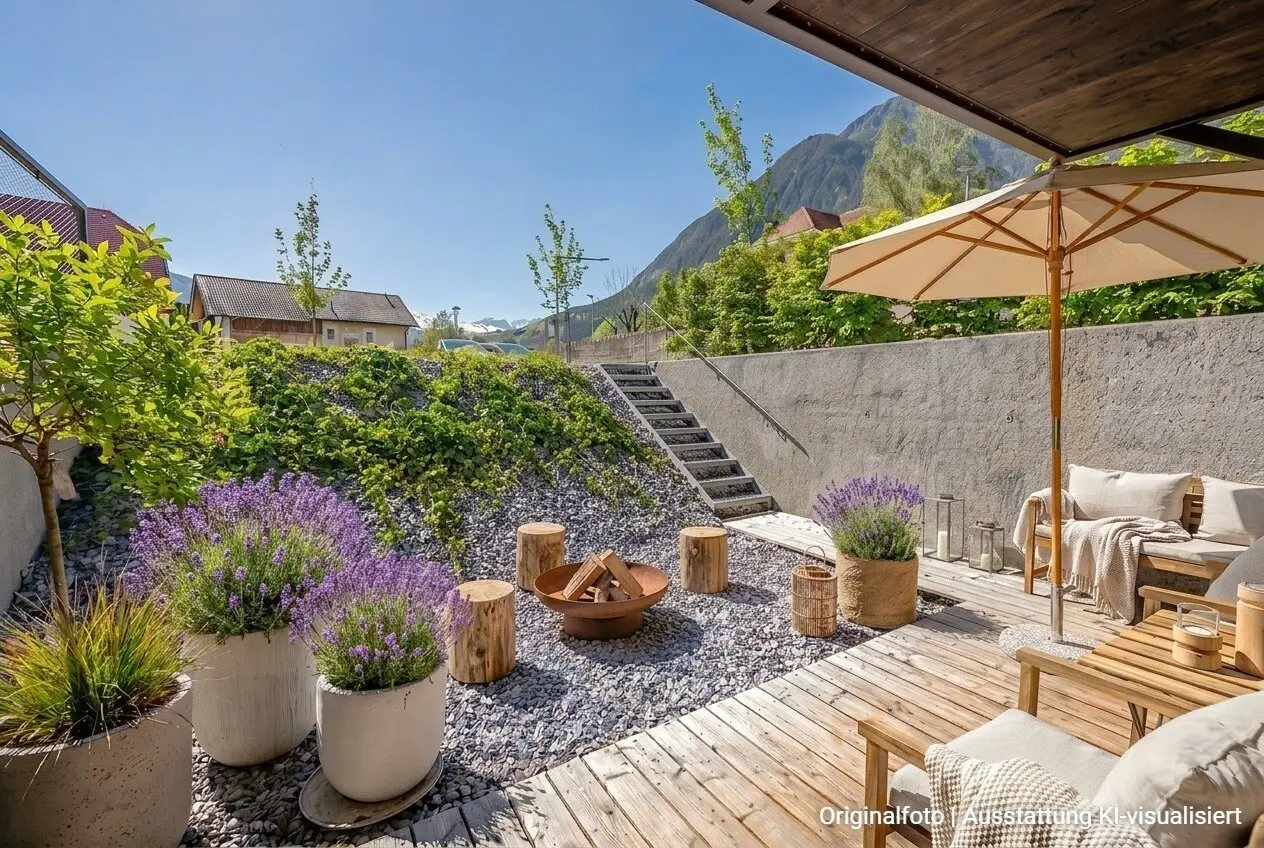
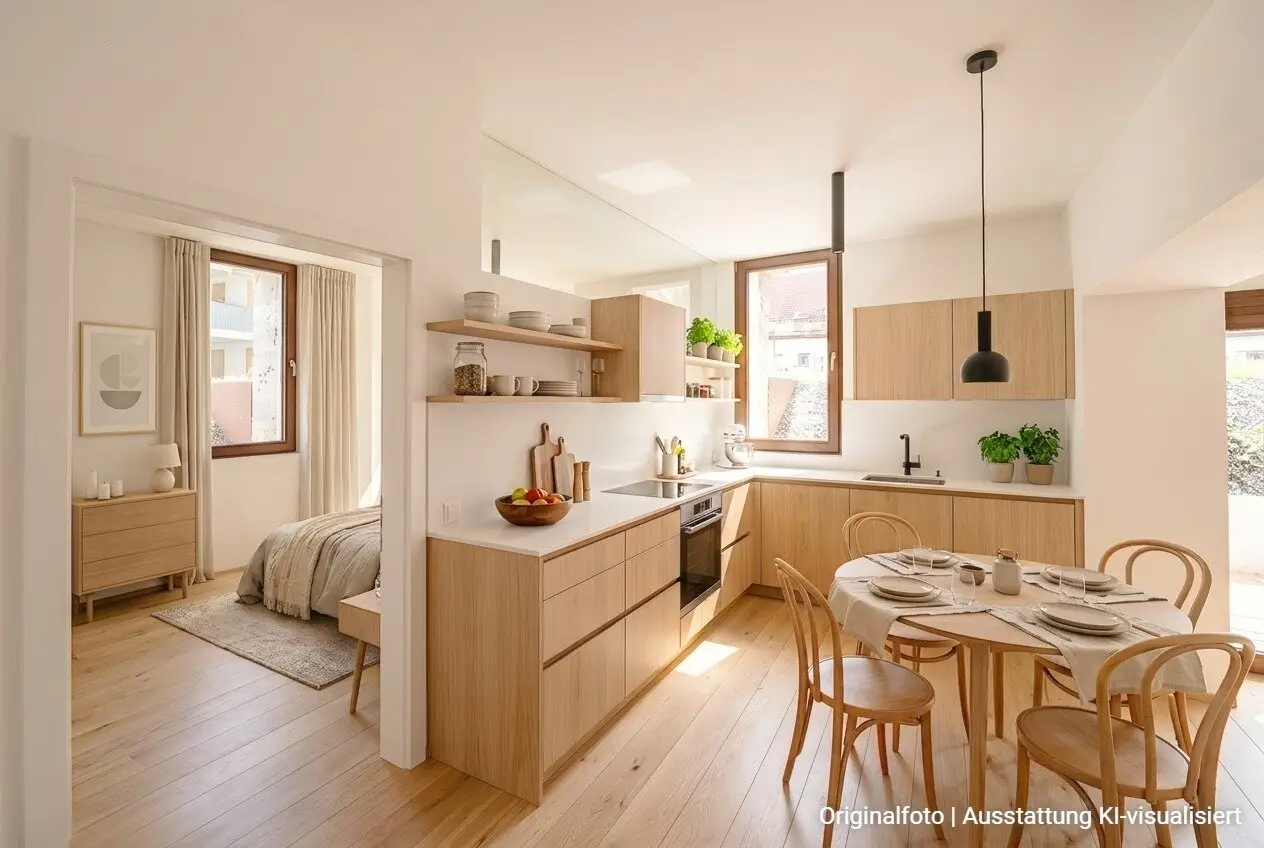
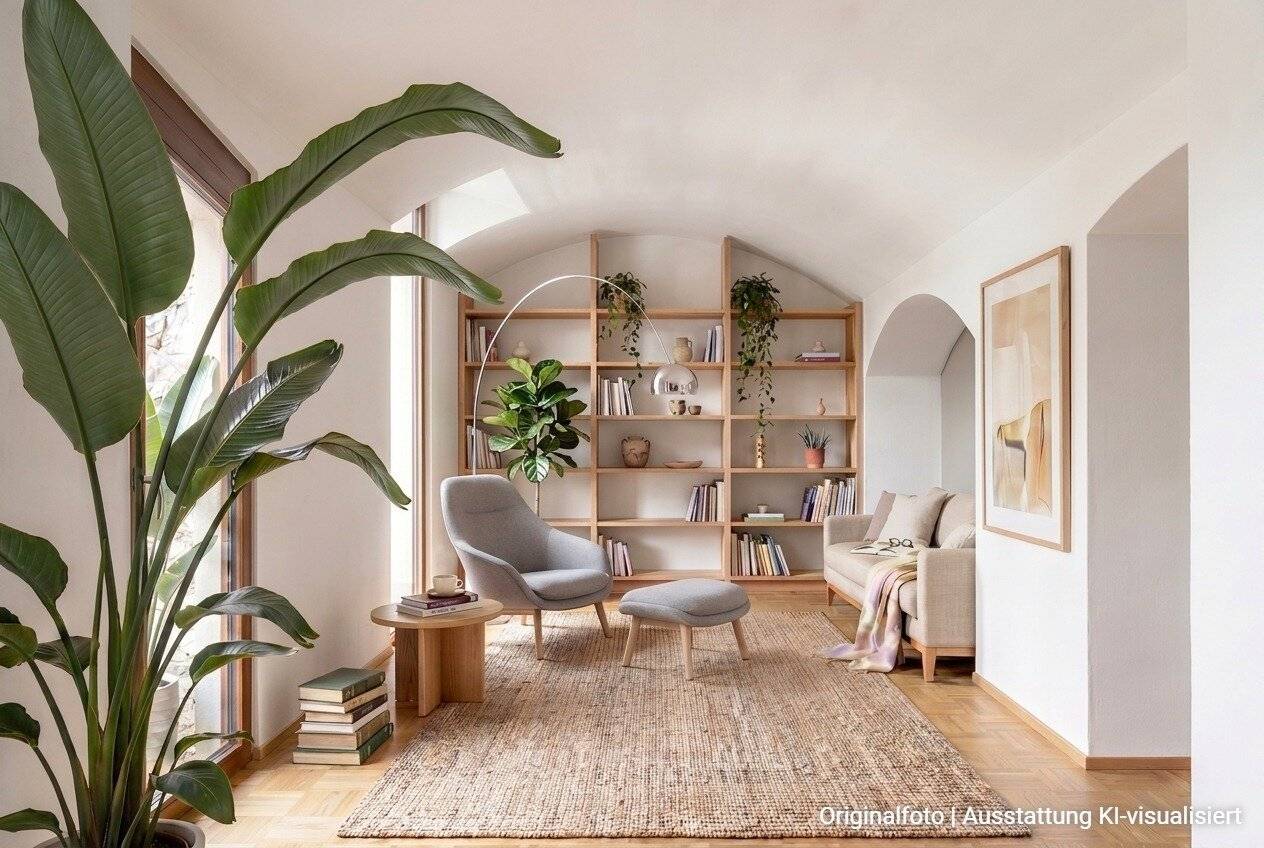
This 3-room vaulted studio in the basement of Villa Haueis combines historic substance with modern, bright living or working. The vaulted architecture creates character and a sense of security, generous window openings bring plenty of daylight into the rooms. The west-facing terrace with direct access to the community garden expands the living or working area outdoors.
Inside, stylish bathroom, underfloor heating and modern building technology meet carefully preserved building fabric. The unit is suitable as a compact home, quiet home office, practice or creative studio. The general renovation of Villa Haueis was carried out in coordination with the Federal Monuments Office; historical details remain deliberately visible.
For you, this vaulted studio is not a classic apartment, but a personal statement. It shows that you have an individual standard for spaces and your surroundings, with history, character and a clear counterpoint to the standard.
Room quality and use
- 3-room vaulted studio in the basement of Villa Haueis
- Bright rooms through generous window openings
- West-facing terrace with access to the community garden
- Stylish bathroom, underfloor heating and modern building technology in the living area
- Usable as living, home office, practice or studio
Special highlights
- Vaulted architecture in the listed Villa Haueis
- A combination of historic charm and contemporary bright living
- West-facing terrace with direct garden access as an outdoor space
- Central address in Zams with a clear presence and short distances in daily life
No warranty of accuracy. The binding documents are exclusively the current contractual documents. Please feel free to contact us if you would like to review them.
Image note: Stoll Wohnen Bau GmbH © Melitta Abber, © Robert Harson, © Roman Huber
- First occupancy after high-quality general renovation in coordination with the Federal Monuments Office
- Community garden for shared use
- Cellar compartment included
- Barrier-free access through lift system in the building
- Efficient building technology with underfloor heating and modern building technology
- No commission. Purchase directly from the developer.
A project of Stoll Wohnen Bau GmbH
Project company: sw bau 3 GmbH | Arzlair 6 | A-6471 Arzl i. Pitztal - Tirol
Around 6511
Zams
Key information
Amenities
- Elevator
- Terrace


Total purchase price
About your broker


A second look
Ask Sieglinde directly
Sieglinde knows this place inside out!
Sieglinde usually responds within a few hours.