
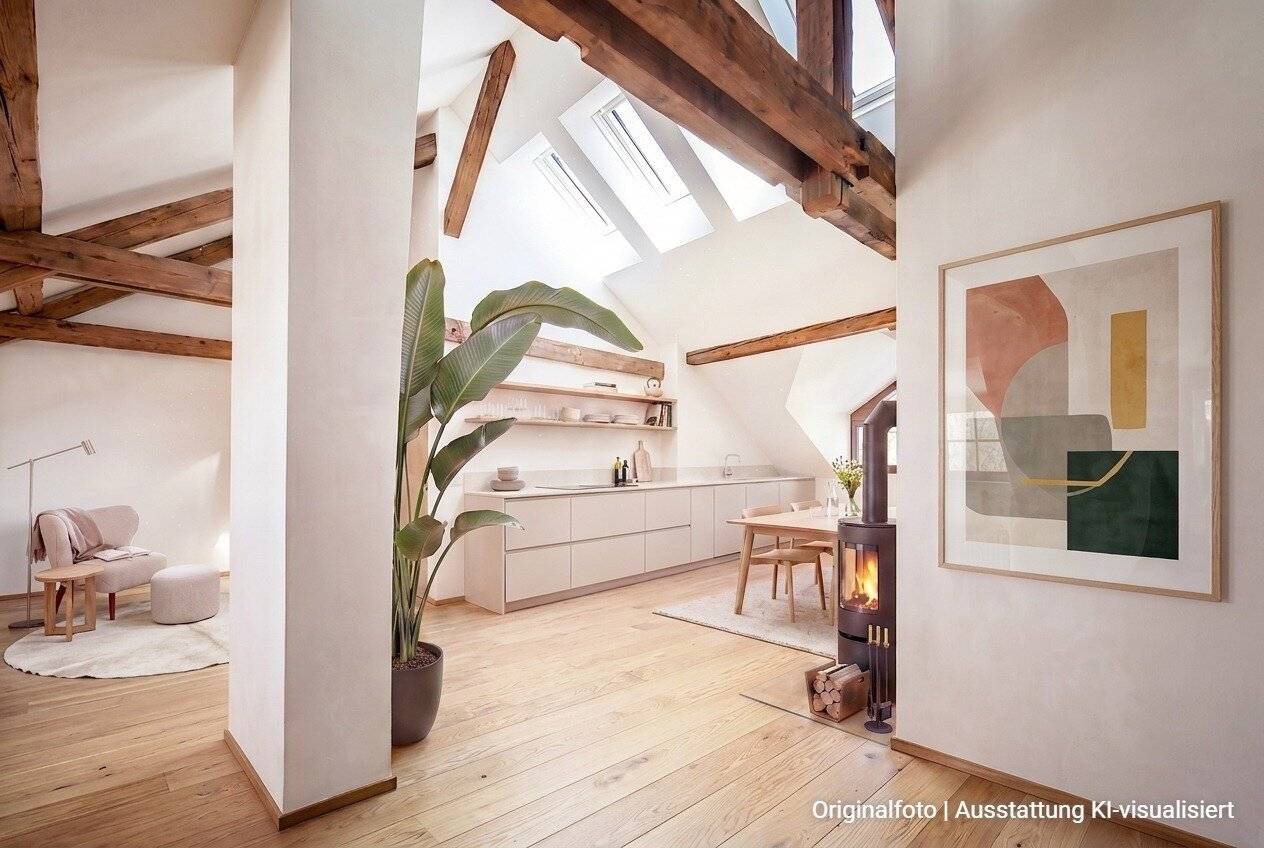

Loftatelier mit historischer Dachkonstruktion und Westloggia | TOP 04 | Villa Haueis Zams
Around 6511 Zams- 73 m²
- 3 Rooms
- 1 Bath
More details
About this apartment
This attic studio on the top floor of Villa Haueis is a rare offering. High, open spaces with a visible historic roof truss, plenty of light and a clear structure create loft feeling over Zams. The wind-protected west loggia opens the view to the Tyrolean mountain world and becomes a protected outdoor space.
Whoever wants to live or work in a stylish and exceptional way will find here an autonomous place with spaciousness, character and comfort, usable as generous living, home office or creative studio in the listed Villa Haueis.
Room quality and use
- Loft-like living and dining area with generous ceiling height
- Visible historic roof truss and a clear atelier atmosphere
- Wind-protected west loggia with mountain view as an extended living space
- Use as living, home office or creative studio is possible
- Modern sanitary facilities and underfloor heating
- High-quality parquet and tiled floors
Special highlights
- Attic studio in the listed Villa Haueis
- Striking presence for people with a claim to architecture and individuality
- Combination of history, expansiveness and contemporary comfort
- Quiet, representative address directly in the town center of Zams
Information provided without warranty. Only the current contract documents are binding. Please contact us if you would like to view them.
Image note: Stoll Wohnen Bau GmbH © Melitta Abber, © Robert Harson, © Roman Huber
- First occupancy after a general renovation
- Cellar compartment included
- Barrier-free access by lift to the attic
- Communal garden for shared use
- Energy certificate available
- Move-in available immediately
- Commission-free. Purchase directly from the developer.
A project of Stoll Wohnen Bau GmbH Project company: sw bau 3 GmbH | Arzlair 6 | A-6471 Arzl i. Pitztal - Tirol
Around 6511
Zams
Key information
Amenities
- Outdoor parking × 2
- Elevator
- Loggia


Total purchase price
About your broker


A second look
Ask Sieglinde directly
Sieglinde knows this place inside out!
Sieglinde usually responds within a few hours.