
Historic Vaulted Architecture in Contemporary Interpretation | TOP 01, Villa Haueis, Zams
Around 6511 Zams- 72 m²
- 3 Rooms
- 1 Bath
More details
About this apartment
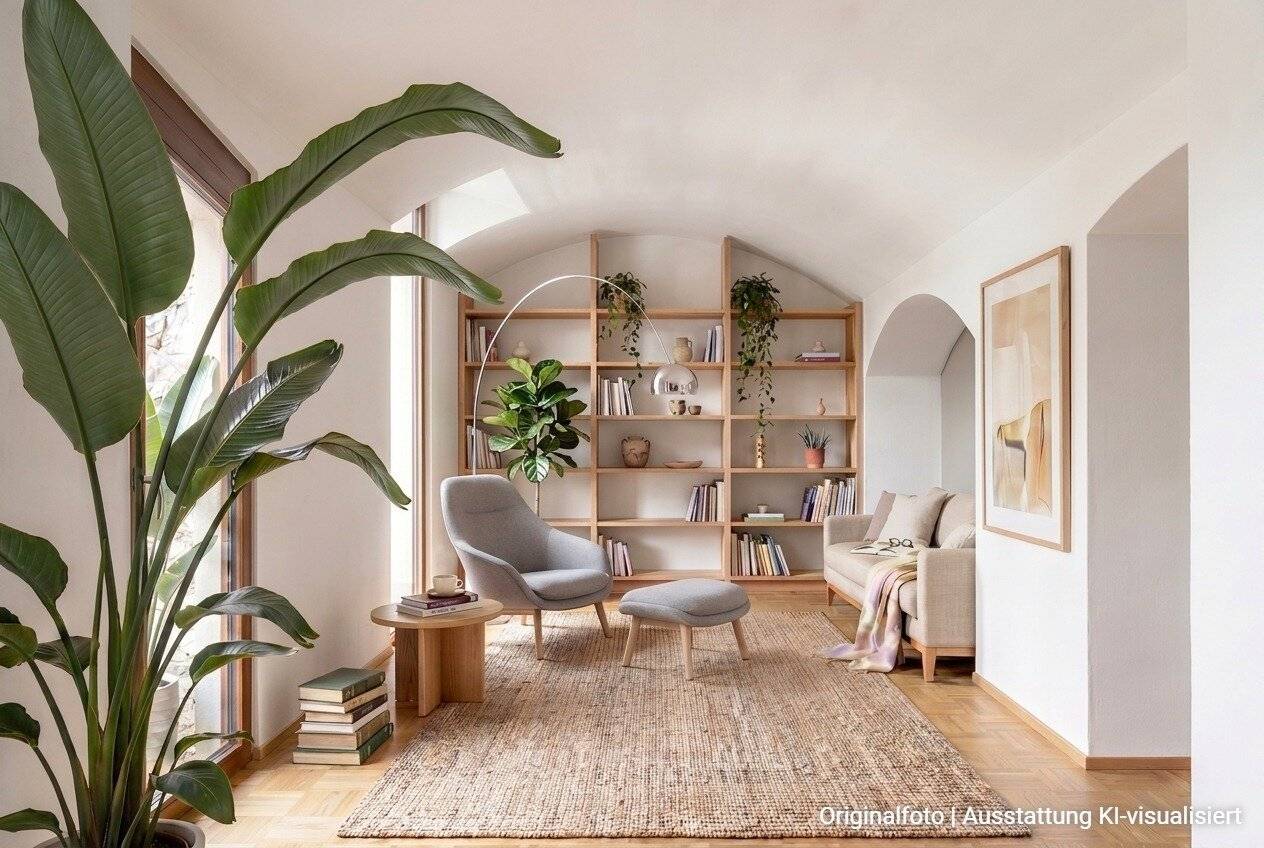
This exceptional 3-room vaulted studio combines historic architecture with contemporary living comfort. Characterful vaulted ceilings, generous window areas and high-quality furnishings create a living and working environment with a special atmosphere.
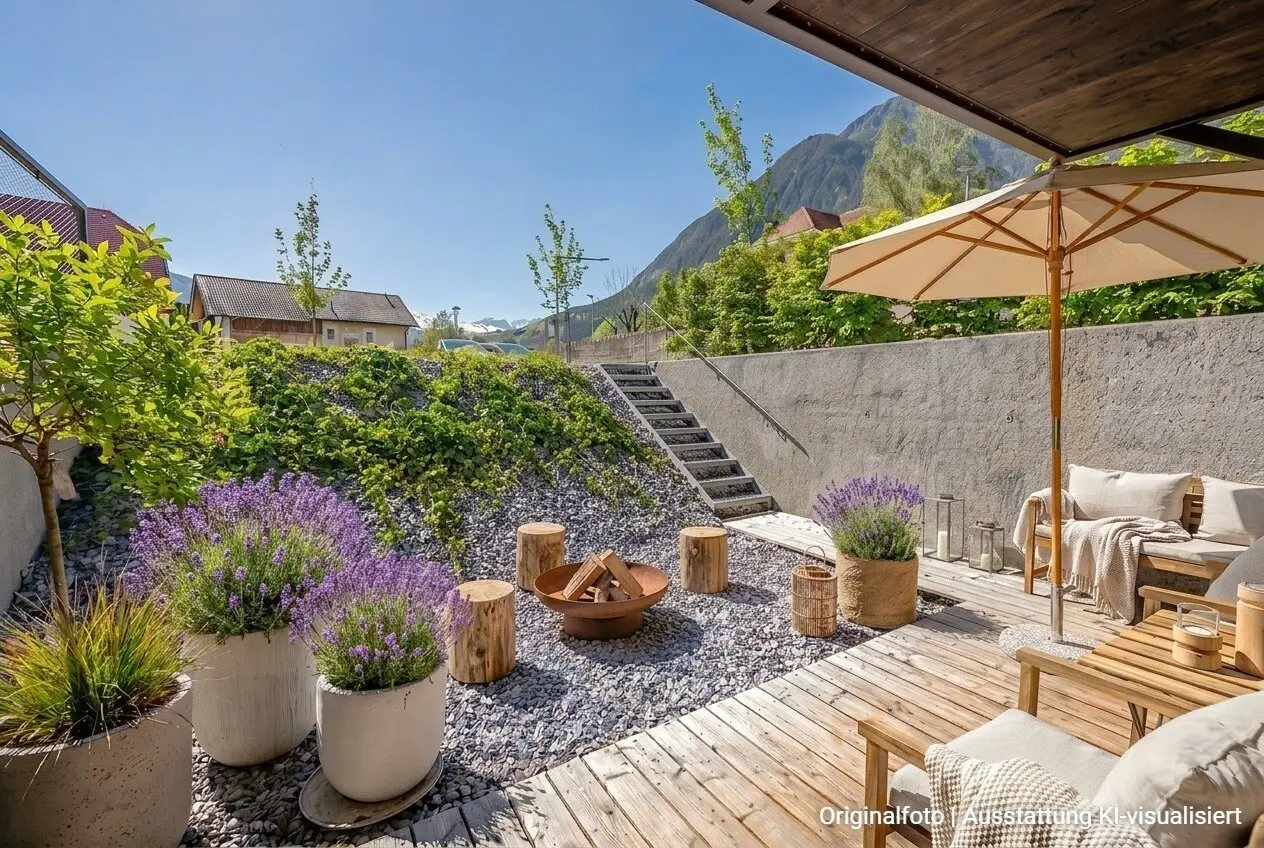
The west-facing terrace extends the living space outdoors and provides direct access to the communal garden. Bright rooms, carefully selected materials and the comprehensive renovation ensure a stylish ambience and contemporary quality from the very first day.
The unit is suitable as a special home as well as for a home office, studio, practice or office. For people with a sense of individuality, TOP 01 offers an exceptional space with history, character and versatile usage possibilities.
Room quality and use
- 3 rooms
- Characterful vaulted ceilings with a special spatial effect
- Generous window areas
- West-facing terrace
- Direct access to the communal garden
- Stylish bathroom
- Underfloor heating
Special highlights
- First occupancy after comprehensive renovation
- Historic vaulted architecture
- Bright rooms with generous daylight
- Cellar compartment included
- Low-barrier access via the lift
- Versatile use as a home, studio, practice or office
- Available at short notice
- Suitable for owner-occupation or as an investment apartment
The sale is commission-free.
An underground parking space or an outdoor parking space can be purchased additionally.
Further information is available from: Stoll Wohnen Bau GmbH
Arrange a viewing appointment now. We look forward to seeing you!
Receive news about current property offers and projects by Stoll Wohnen Bau GmbH: Subscribe to the newsletter
A project by Stoll Wohnen Bau GmbH
Project company: sw bau 3 GmbH | Arzlair 6 | A-6471 Arzl i. Pitztal - Tirol
No liability is assumed for the information provided. Only the current contractual documents are binding. Please feel free to contact us if you would like to view them.
Note: Visualisations are intended to illustrate the property and may differ from the actual execution. Some depictions may have been created or edited with the assistance of AI.
Around 6511
Zams
Key information
Amenities
- Elevator
- Terrace


Total purchase price
About your broker


A second look
Ask Walter directly
Walter knows this place inside out!
Walter usually responds within a few hours.