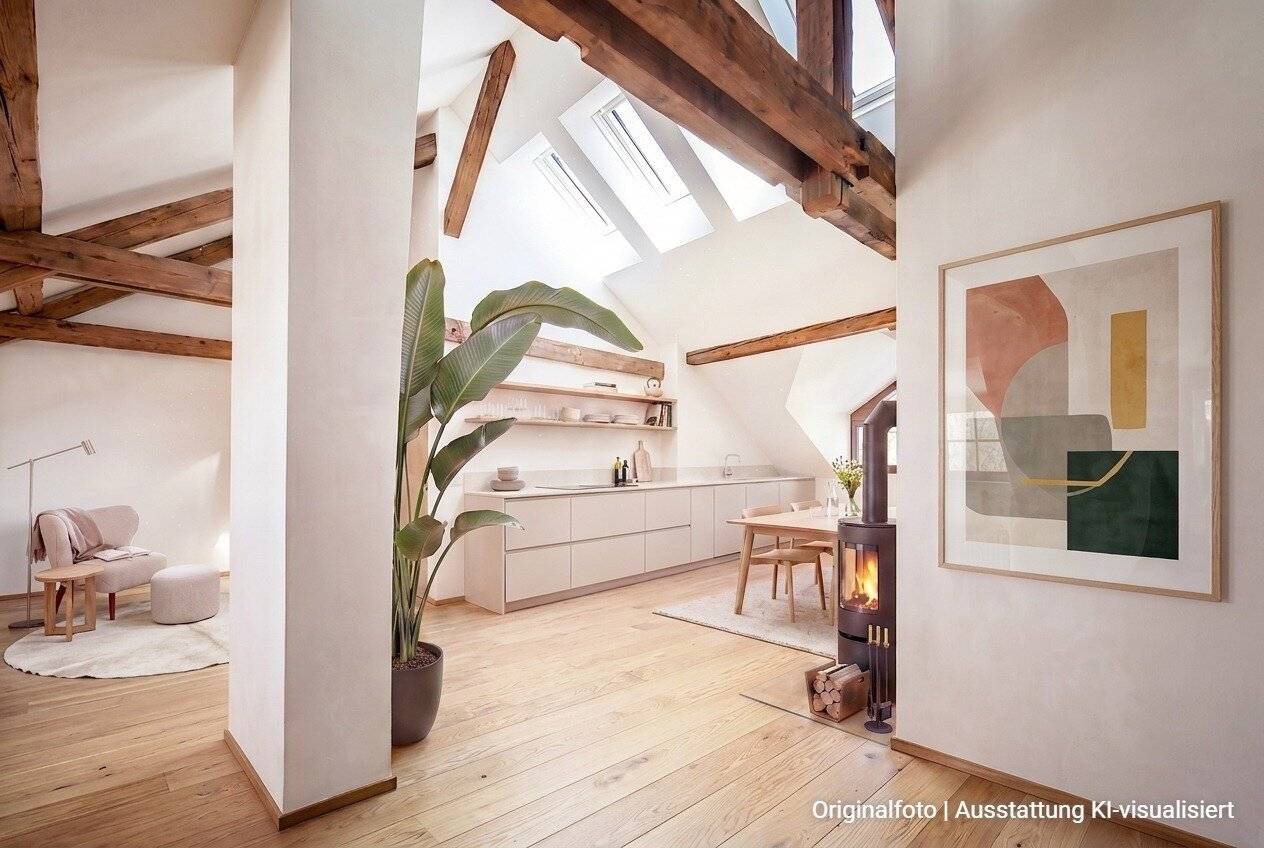


A loft studio with unique character | Historic roof architecture and west loggia in Zams | TOP 04
Around 6511 Zams- 73 m²
- 3 Rooms
- 1 Bath
More details
About this apartment
This exceptional loft studio in the attic of the completely renovated Villa Haueis combines historic architecture with modern living comfort. The visibly preserved roof structure, the generous ceiling height and the open design create a living experience with special character.
Large windows bathe the rooms in natural light and emphasize the unit’s studio character. The wind-protected west-facing loggia extends the living area outdoors and offers views of the Tyrolean mountains.
The unit provides a special setting for people who appreciate individuality, architectural quality and authentic details. It is suitable for stylish living as well as for working from home or creative work.
Spatial quality and use
- 3 rooms
- Loft-style living and dining area
- Visibly preserved historic roof structure
- Generous ceiling height
- West-facing loggia with mountain views
- Underfloor heating
- Use for living, working from home or as a studio
Special highlights
- First occupancy after complete renovation
- Historic roof construction as a defining architectural element
- Loft character with an open sense of space
- Step-reduced access with lift
- Communal garden for shared use
- High-quality parquet and tiled floors
- Available at short notice
The unit is suitable both for personal use and as an investment apartment.
The sale is commission-free.
An underground parking space or outdoor parking space can be purchased additionally.
Further information: Stoll Wohnen Bau GmbH
Arrange a viewing appointment now. We look forward to seeing you!
Receive news about current property offers and projects of Stoll Wohnen Bau GmbH: Subscribe to the newsletter
A project of Stoll Wohnen Bau GmbH
Project company: sw bau 3 GmbH | Arzlair 6 | A-6471 Arzl i. Pitztal - Tirol
No guarantee is given. Only the current contractual documents are binding. Please feel free to contact us if you would like to inspect them.
Note: Visualizations are intended to illustrate the property and may differ from the actual execution. Individual depictions may have been created or edited with the assistance of AI.
Around 6511
Zams
Key information
Amenities
- Parking
- Underground parking
- Outdoor parking × 2
- Elevator
- Loggia


Total purchase price
About your broker


A second look
Ask Walter directly
Walter knows this place inside out!
Walter usually responds within a few hours.