

2-room garden apartment with terrace | TOP B07 | Center Zams
Around 6511 Zams- 47 m²
- 2 Rooms
- 1 Bath
More details
About this apartment
This nearly new 2-room condominium on the ground floor combines modern living comfort with a private garden and a southeast-facing terrace. The open-plan kitchen-living area forms the centre of the apartment and creates a flowing transition to the outdoors. Whether enjoying breakfast in the morning sun or relaxing hours in the greenery, this creates additional space directly outside your own door.
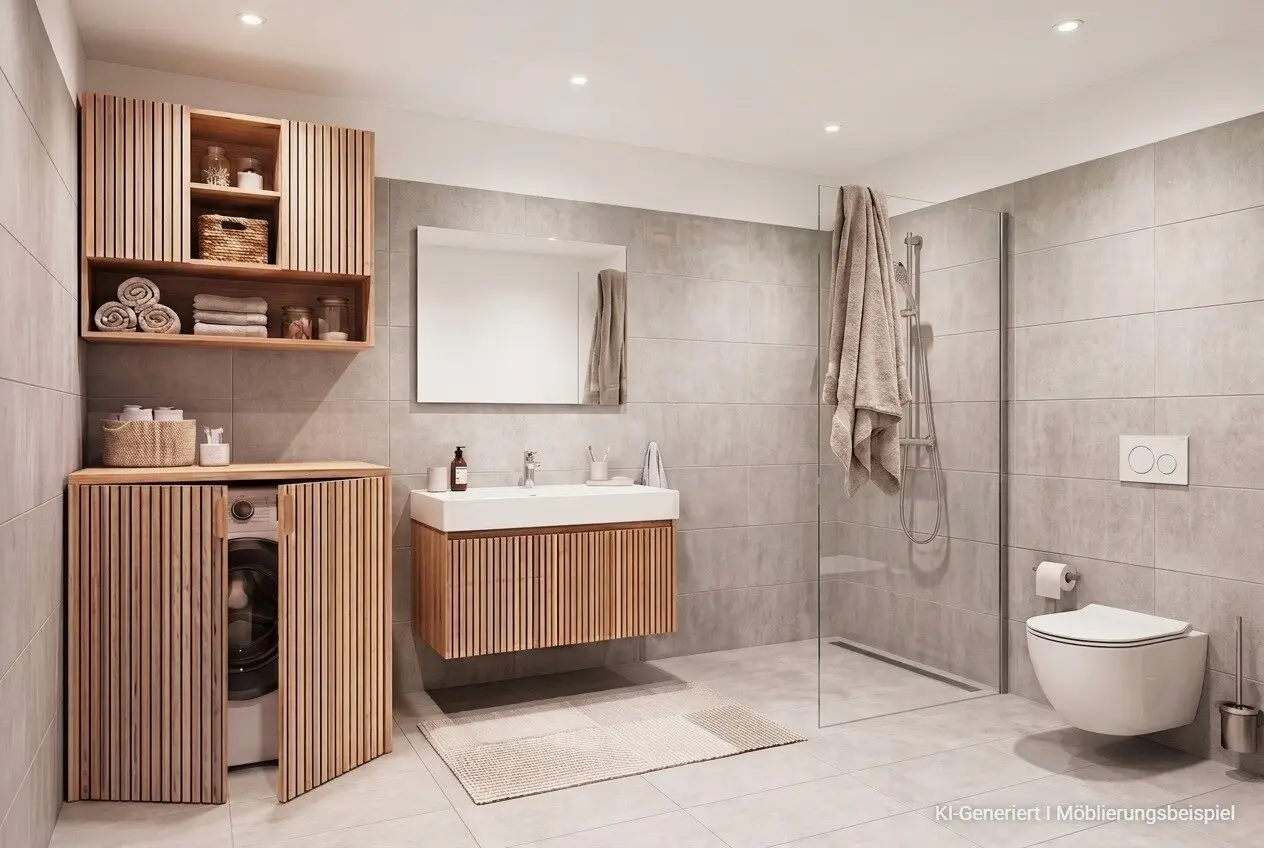
The bedroom offers a pleasant retreat. A bathroom with shower and WC as well as a practical storage room complement the well-designed layout.
High-quality materials, underfloor heating and modern smart building technology provide contemporary living comfort.
The apartment is reliably rented until September 2028 and is therefore particularly suitable as an attractive investment apartment.
Room quality and use
- 2-room apartment on the ground floor
- Open-plan kitchen-living area with direct access to the terrace and garden
- Bedroom with a pleasant retreat
- Bathroom with shower and WC
- Practical storage room within the apartment
- Parquet and tiled floors
- Underfloor heating with district heating and Smartliving with app control
Special highlights
- Nearly new garden apartment on the ground floor
- Private garden with a southeast-facing terrace
- Passenger lift in the building
- Smart building for comfort and security
- Low operating costs due to photovoltaics and district heating
- The apartment is available from October 2028
- It is suitable both for owner-occupation and as an investment apartment.
- Parking spaces are not included in the purchase price and can be purchased separately: underground parking space 30.000 €, outdoor parking space 15.000 €.
- The sale is commission-free.
Further information: Stoll Wohnen Bau GmbH
Arrange a viewing appointment now. We look forward to seeing you!
Receive news about current property offers and projects from Stoll Wohnen Bau GmbH: Subscribe to the newsletter
A project by Stoll Wohnen Bau GmbH
Project company: sw bau 3 GmbH
No guarantee is given for the information. Only the current contractual documents are binding. Please feel free to contact us if you would like to inspect them.
Note: Visualisations are intended to illustrate the property and may differ from the actual execution. Individual depictions may have been created or edited with the assistance of AI.
Photography: Meitta Abber
Around 6511
Zams
Key information
Amenities
- Underground parking
- Elevator
- Shower
- Storage
- 6,1m²Terrace


Total purchase price
About your broker


A second look
Ask Sieglinde directly
Sieglinde knows this place inside out!
Sieglinde usually responds within a few hours.