2-room upper floor apartment with southwest orientation | TOP B18 | Zams
Around 6511 Zams- 44 m²
- 2 Rooms
- 1 Bath
More details
About this apartment
Discover living with sunshine well into the evening hours.
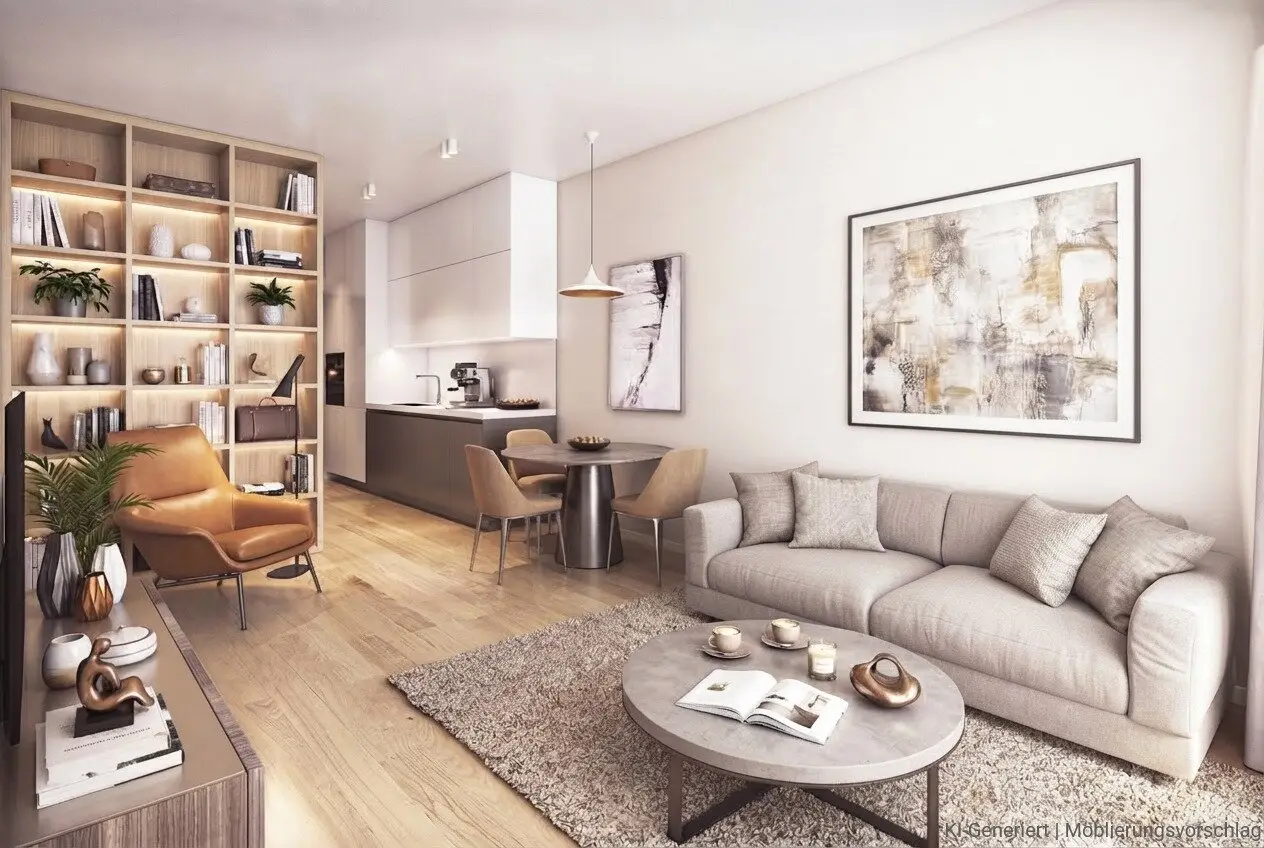
This modern 2-room condominium on the 2nd floor impresses with a well-designed layout, a spacious balcony facing southwest and a central location in Zams. The open-plan living, dining and cooking area forms the heart of the apartment and, together with large window surfaces, creates a bright living atmosphere.
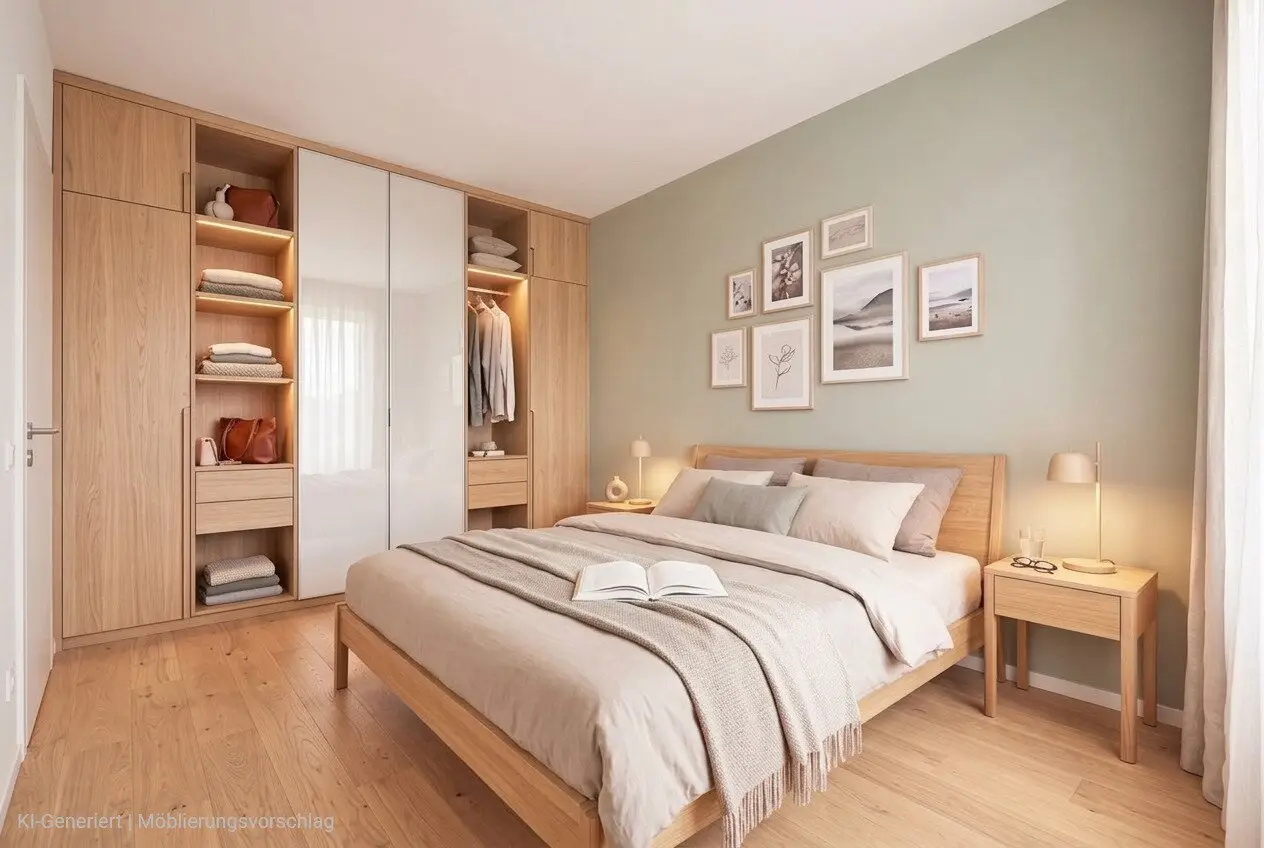
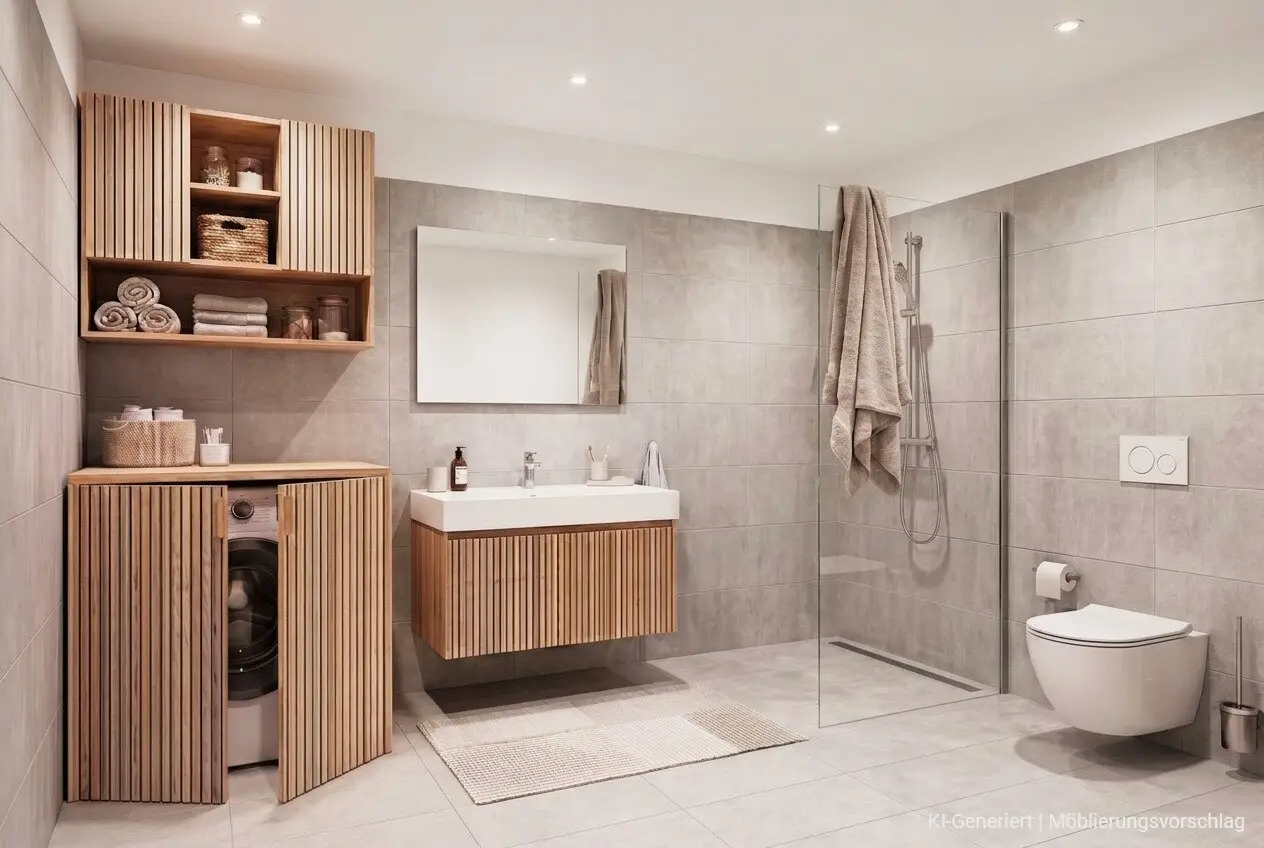
The bedroom offers a pleasant retreat. The modern bathroom with shower complements the functional layout. The turnkey finish, high-quality fittings and attractive location make this apartment interesting both for owner-occupiers and investors.
Quality of space and use
- 2-room condominium on the 2nd floor
- Open-plan living, dining and cooking area with balcony access
- Southwest-facing balcony with afternoon and evening sun
- Bedroom with pleasant room size
- Bathroom with shower and WC
- Parquet and tiled floors
- Underfloor heating with district heating
- Wooden windows
- Smartliving with app control
Special highlights
- Modern, turnkey condominium
- Sunny southwest orientation
- Balcony with mountain views
- Bright living area with large window surfaces
- Compact and well-designed layout
- Passenger lift in the building
- Smartbuilding for comfort and security
- Low operating costs through photovoltaics and district heating
- The apartment is available for occupancy immediately.
- The sale is commission-free.
- Parking spaces are not included in the purchase price and can be purchased separately: underground parking space 30.000 €, outdoor parking space 15.000 €.
- It is suitable both for owner-occupation and as an investment apartment.
Further information: Stoll Wohnen Bau GmbH
Arrange a viewing appointment now. We look forward to seeing you!
Receive news about current property offers and projects from Stoll Wohnen Bau GmbH: Subscribe to the newsletter
A project by Stoll Wohnen Bau GmbH
Project company: sw bau 3 GmbH
Information subject to change and without guarantee. Only the current contractual documents are binding. Please feel free to contact us if you would like to inspect them.
Note: Visualizations are intended to illustrate the property and may differ from the actual execution. Individual depictions may have been created or edited with the assistance of AI.
Photography: Meitta Abber
Around 6511
Zams
Key information
Amenities
- Parking
- Underground parking
- Elevator
- Shower
- Storage


Total purchase price
About your broker


A second look
Ask Sieglinde directly
Sieglinde knows this place inside out!
Sieglinde usually responds within a few hours.