Penthouse with gallery and large roof terrace | TOP 17-19 | 4-room attic apartment in the Jöchlerhaus Landeck
Around 6500 LandeckRequest price
- 216 m²
- 5 Rooms
- 2 Baths
More details
About this apartment
TOP 17–19 is being created on the newly constructed residential levels above the carefully renovated ground floor of the historic Jöchlerhaus. The penthouse combines contemporary architecture with the character of a traditional building.
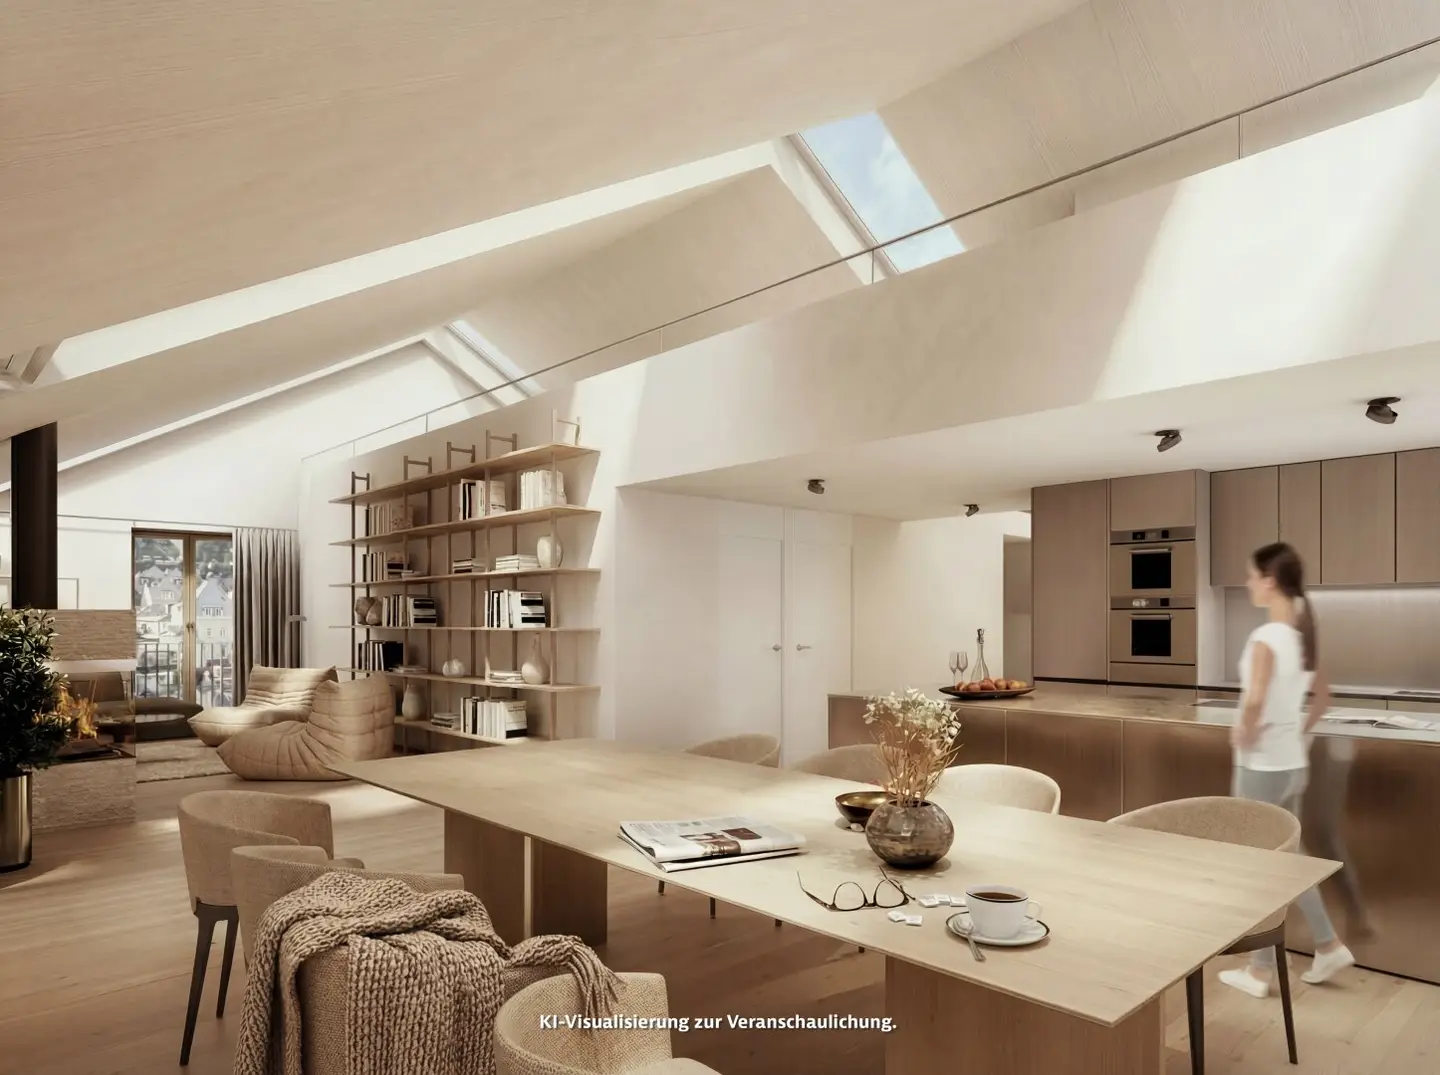
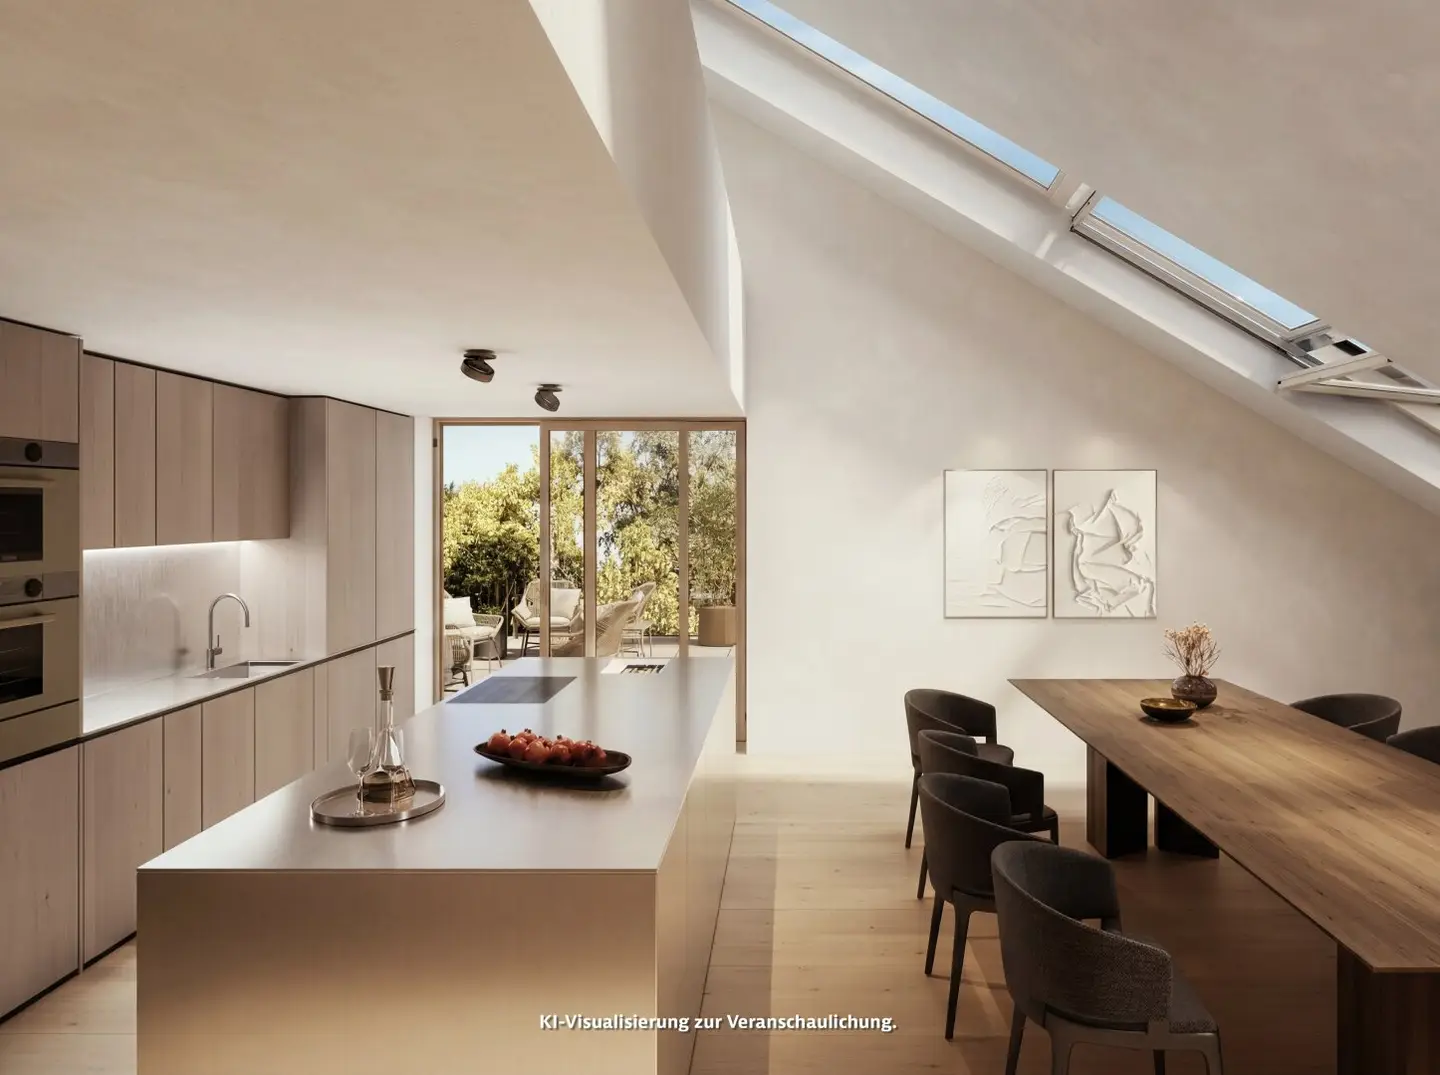
The spacious living and dining area with an open kitchen forms the center of the apartment. Two bedrooms, two bathrooms and an open gallery allow for different living and usage concepts. Rooflight strips create special lighting conditions and emphasize the loft-like spatial effect.
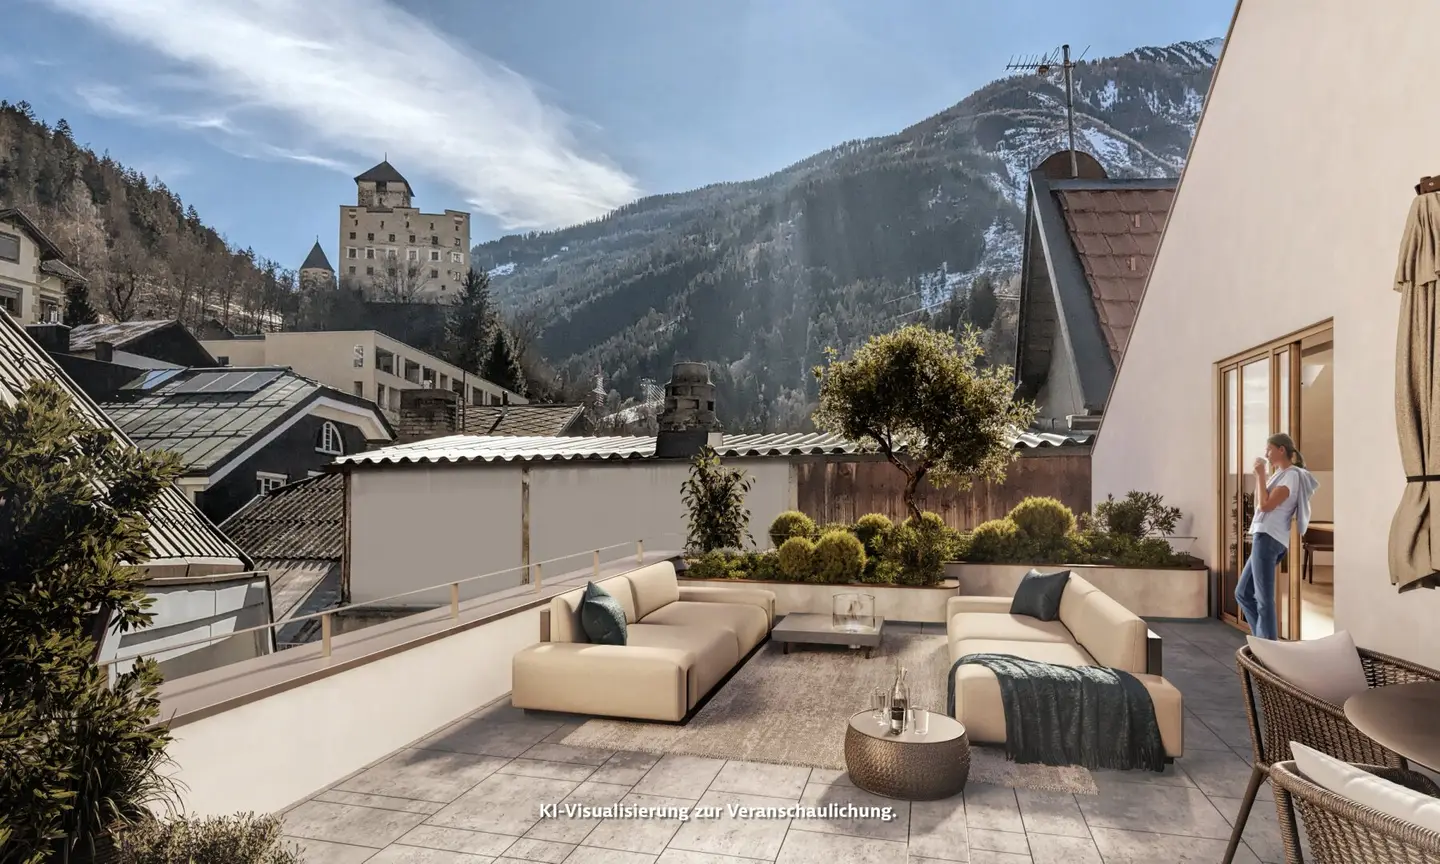
The private roof terrace opens the living space to the outdoors and offers views of Landeck Castle and the Tyrolean mountains. An exceptional home for people who wish to combine spaciousness, privacy and a central location.
Room quality and use
- Spacious living and dining area with open kitchen
- Two bedrooms and two bathrooms on the main level
- Gallery level as a lounge, work or sleeping area
- Loft architecture with a high ceiling and plenty of daylight
- Private roof terrace with views of the castle and mountains
Special highlights
- Penthouse on two residential levels
- Newly constructed residential levels above historic existing structures
- Private roof terrace with views of Landeck Castle and the mountains
- Passenger lift up to the residential level
- Air conditioning, air-source heat pump and underfloor heating
- Project in planning with options for individual customization
- The sale is commission-free.
- The unit is suitable both for owner-occupation and as an investment property.
Further information: Stoll Wohnen Bau GmbH
Arrange a viewing appointment now. We look forward to seeing you!
Receive news about current property offers and projects from Stoll Wohnen Bau GmbH: Subscribe to the newsletter
A project by Stoll Wohnen Bau GmbH
Project company: sw bau 3 GmbH
Information provided without guarantee. Only the current contractual documents are binding. Please feel free to contact us if you would like to inspect them.
Note: Visualizations are intended to illustrate the property and may differ from the actual execution. Individual representations may have been created or edited with the assistance of AI.
Around 6500
Landeck
Key information
Amenities
- Elevator
- Shower
- 30m²Balcony
- Rooftop terrace


Total purchase price
Request to know the price
About your broker


A second look
Ask Walter directly
Walter knows this place inside out!
Walter usually responds within a few hours.