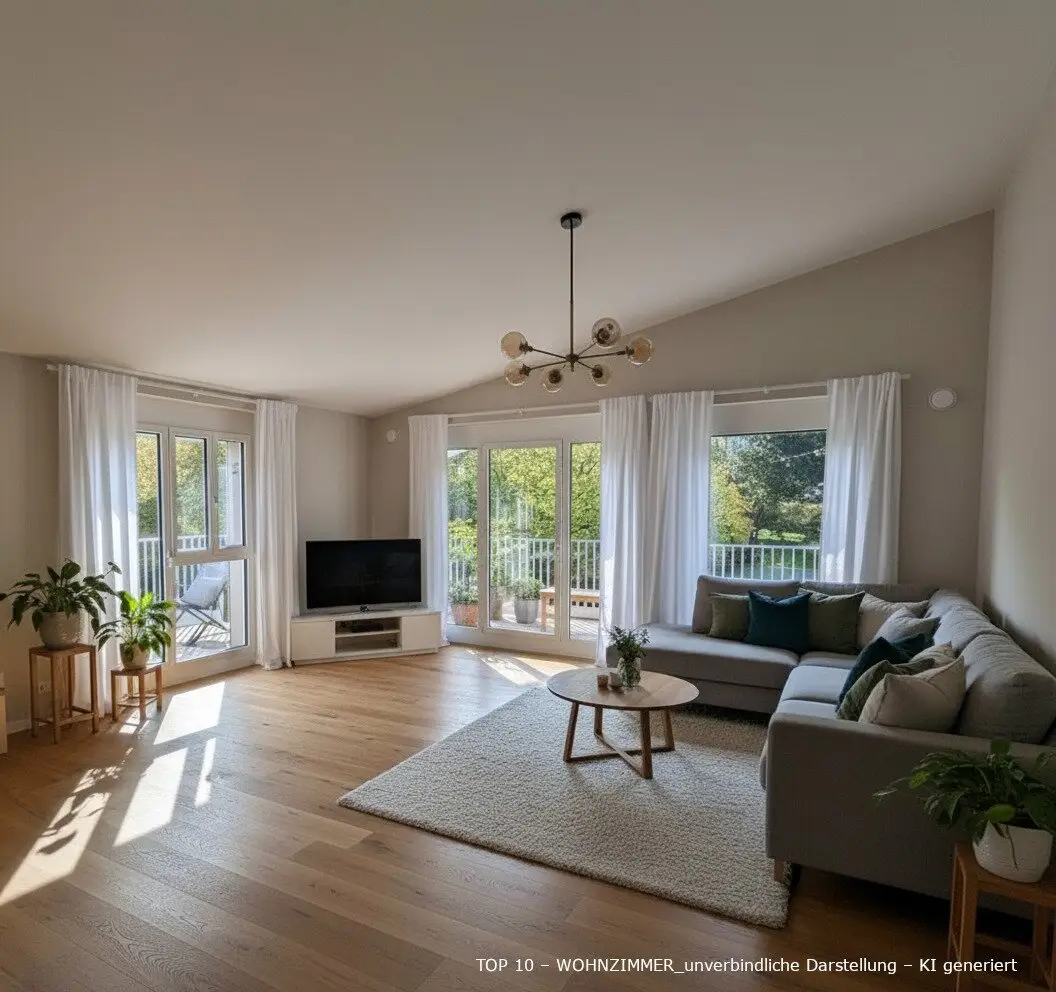
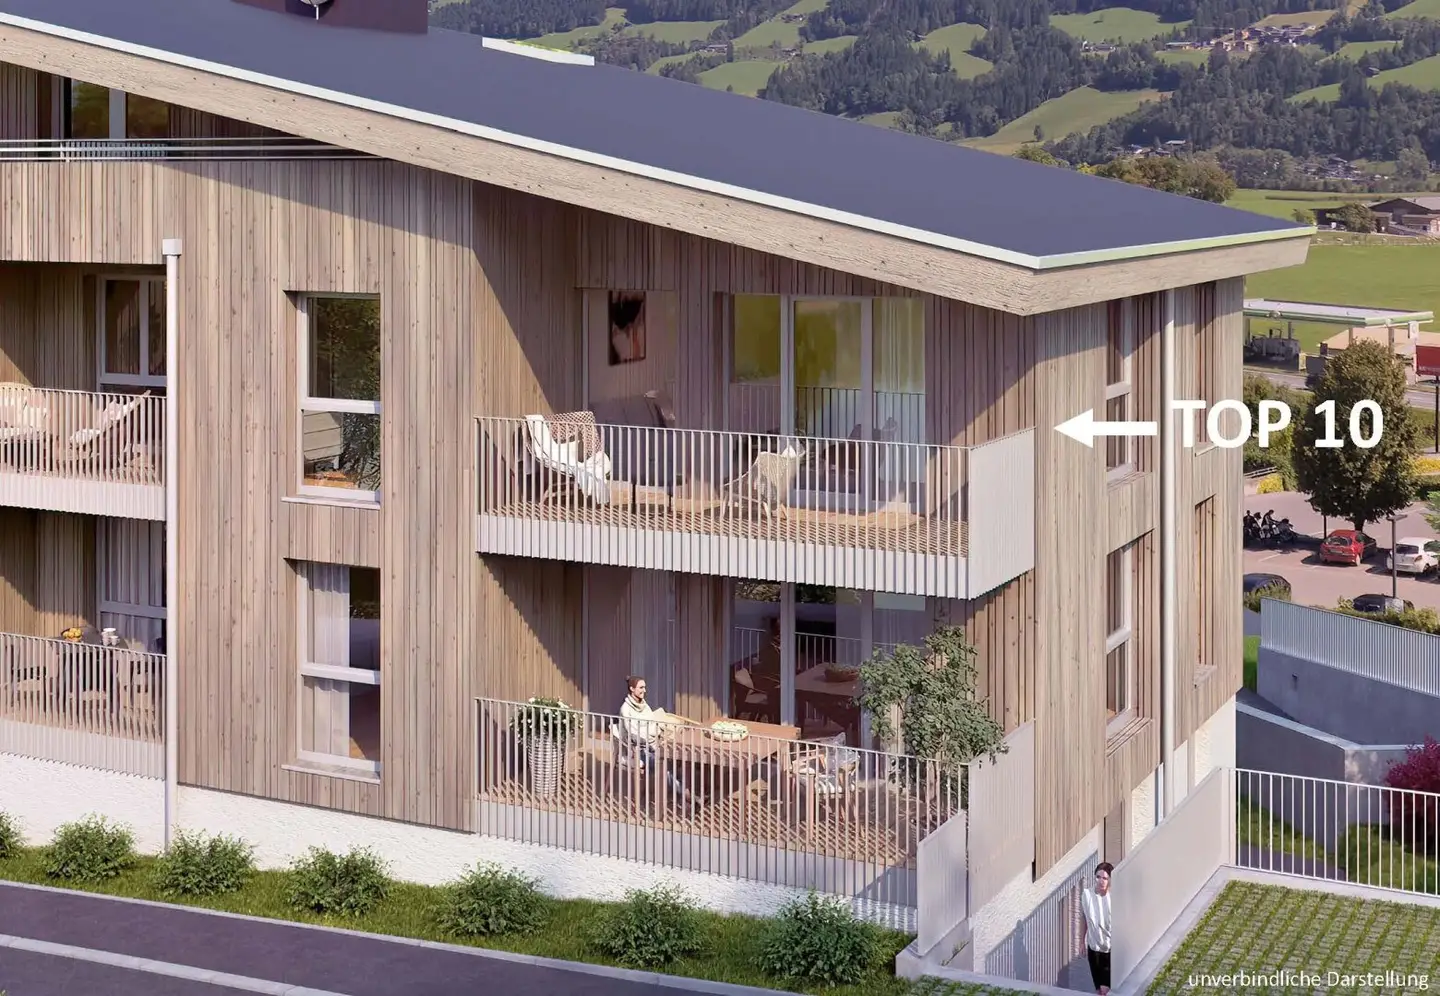
Top 10 3 room, 2nd Floor SOLD
Sennereistraße 1, 6263 FügenRequest price
- 68 m²
- 3 Rooms
More details
About this apartment
9 apartments in sunny, central location
In a central and sunny location we realized a residential and commercial building at Sennereistraße 1 in Fügen. On the ground floor the office of the Hochfügen ski lift company was established, on the floors above the 9 apartments. The access to the property is from Bahnhofstraße (main entrance) and from Sennereistraße. The interior finishing of the apartments will be adjusted individually after sale, so the buyer can still participate in planning – the apartment will be ready to move in within a few weeks.
Very good infrastructure - 30 minutes to Innsbruck
Fügen has very good infrastructure. You will find everything you need for daily life in close proximity. Within walking distance you reach schools, nursery, kindergarten, doctors, supermarket, shops, restaurants, banks and leisure facilities such as the Erlebnistherme Zillertal and much more. The train station as well as bus stops are within a 3-minute walk. Via the nearby highway you are in Jenbach in about 10 minutes and in about 30 minutes in Innsbruck, which ensures fast access to the public transport network and to major transport routes.
Description of the residential building
The residential building consists of a basement with underground garage, cellar and technical rooms, a ground floor with the office of the Hochfügen ski lift company, two upper floors with 2- and 3-room apartments, and an attic floor with a 4-room penthouse apartment. All apartments are accessed via a staircase with a passenger elevator. In addition to the efficient low-energy construction, the project offers a well-thought-out design in value-stable quality.
Parking and storage in the basement
For motor vehicles and bicycles there are ample parking spaces in the underground garage or in the designated room. To cleaning or maintenance of your vehicle, each parking space has its own lockable socket. If you are already electrically mobile, you can obtain the energy needed for charging there. In the underground garage there are optionally spaces with lockable boxes. All basement rooms are equipped with lighting and a socket; electricity consumption is billed via the apartment counter. In the underground parking spaces and basement rooms, various cables/pipes are surface-mounted – access for maintenance is rarely required.
Heating with district heating
The heating and the preparation of hot water are supplied by district heating. The exact consumption values are secured by metering devices (electronic heat meters) that help each apartment owner save costs, as they can decide themselves. The central hot water preparation, which corresponds to the highest technical standard, helps reduce operating costs and meets the highest hygienic requirements. The modern underfloor heating not only provides great comfort when heating but also disappears elegantly into the floor, creating a cozy living atmosphere. Controlled by an outdoor temperature sensor, the rooms in each room can be regulated separately via a room thermostat. The design temperatures are in accordance with ÖNORM.
The residential complex is privately financed and not subsidized by housing programs.
All area specifications are approximate.
Plan changes, errors and printing mistakes expressly reserved.
Contract preparation
The preparation and processing of the purchase agreement is carried out by the law firm
Girardi Schwärzler
Maximilianstraße 29
6010 Innsbruck
Tel +43 (0) 512 / 57 99 00
Fax +43 (0) 512 / 57 99 00 – 1
[email protected] · www.gss.at
For questions or information you can contact the law firm directly.
Important note:
With the purchase, costs related to financing or financing processing as well as the following ancillary costs are associated, which are not included in the sale prices:
3,5 % of the purchase price real estate transfer tax (basis for assessment according to GrEStG)
1,1 % registration fee land register (basis for assessment according to GrEStG)
2,16 % contract drafting (including 20% VAT): legal costs for the drafting and processing of the purchase agreement as well as the escrow services, cash outlays and authentication costs according to the fee schedule.
Any costs in connection with financing or financing processing.
Here is a link to the sBausparkasse for a fast online financing approval. (please note that we do not work exclusively with this bank):
https://services.sbausparkasse.at/darlehen-online/?ref=ihl-immobilien-gmbh
Sennereistraße 1
6263 Fügen
Key information
Amenities
- Elevator
- 9,9m²Balcony


Total purchase price
Request to know the price
About your broker


A second look
Ask Andrea directly
Andrea knows this place inside out!
Andrea usually responds within a few hours.