
Semi-detached house with 140 m² living space and large garden area in Terfens for families? hmm no punctuation in title? please verify fix? Ok, I'll provide clean string without question marks? Actually I'll write: Semi-detached house with 140 m² living space and large garden area in Terfens for families, without trailing punctuation, no question marks, no emoji, etc.
Weitental 12, 6123 Terfens- 137 m²
- 4.5 Rooms
- 1 Bath
More details
About this apartment
Here is an absolute rarity, now for sale.
This is a partitioned half-house – specifically the ground floor (EG) and parts of the basement (UG) of the residential building.
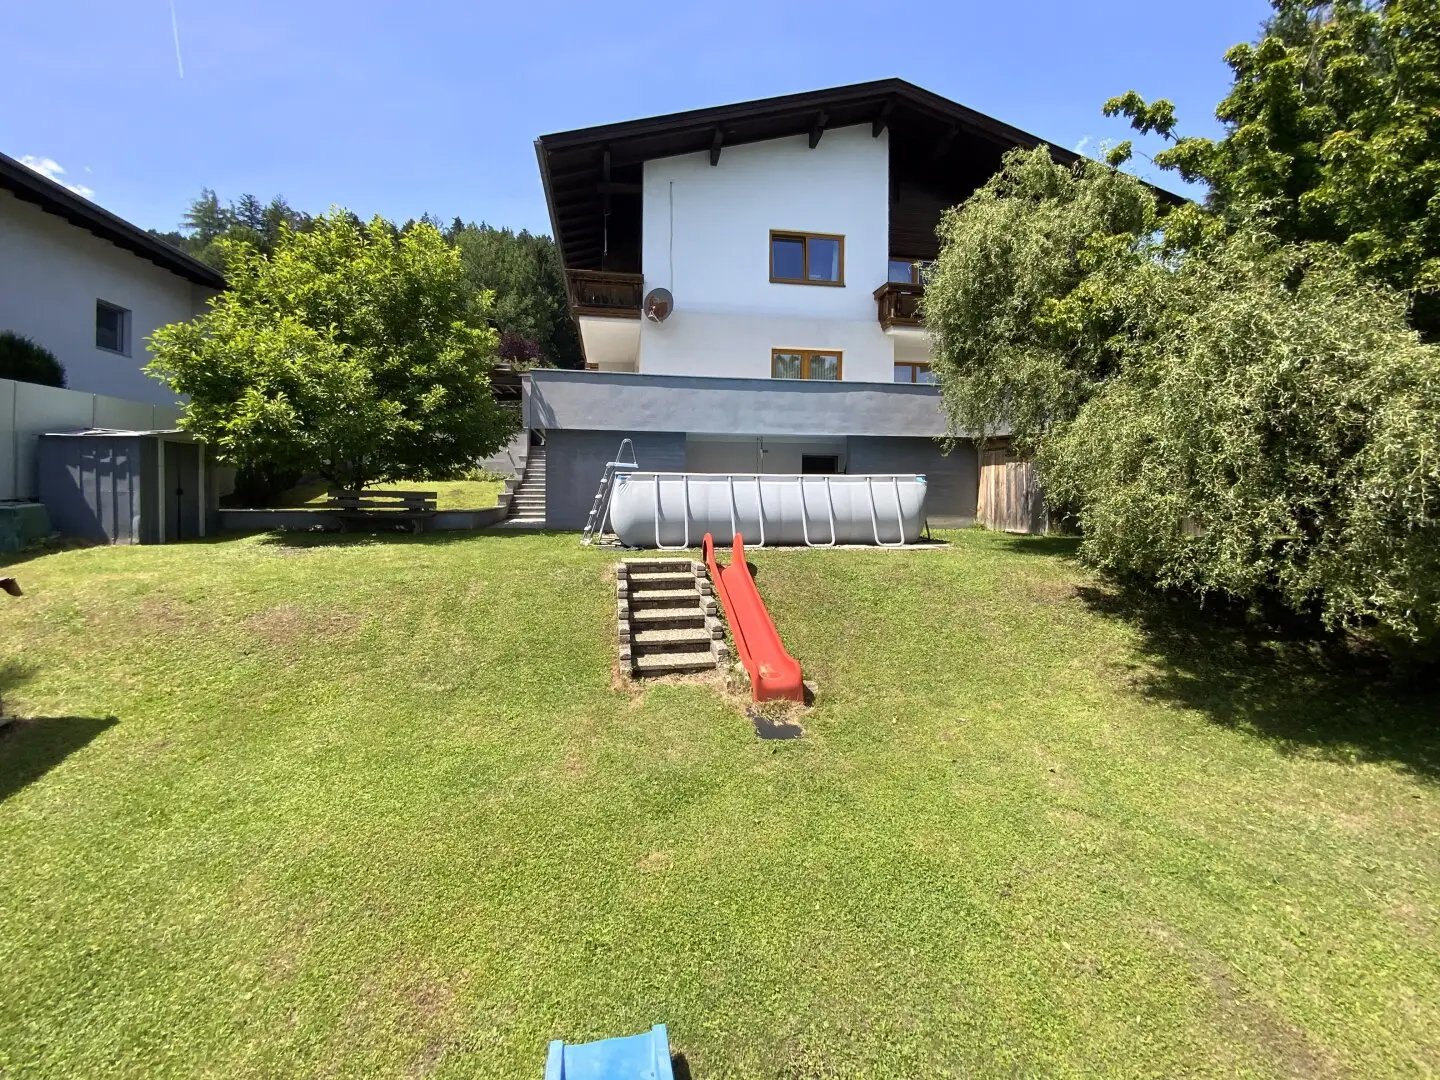
In addition, the garden has also been partitioned and now consists of over 292m² of pure green space.
The house was purchased by the current owners in 2007 and renovated in 2007/2008 to its current state.
This means that, among other things, the bathroom as well as the entire electrical system were redone.
The windows were renewed about 25 years ago.
The roof, with panels and tin work, was also renewed in recent years.
About 12 years ago, a new oil heating system was installed.
The carport was erected in 2007 according to the notice.
You enter the house through the covered entrance.
On the ground floor there are the following rooms:
- Gang: 18,89m²
- Schlafzimmer1: 14,82m²
- Kinderzimmer: 10,43m²
- Bad: 6,10m²
- Abstellraum: 2,04m²
- Wohnen/Essen: 36,07m²
- Küche: 9,3m²
On the basement there are also the following rooms:
- Gang: 8,77m²
- Waschraum: 6,9m²
- Schlafen: 22,64m²
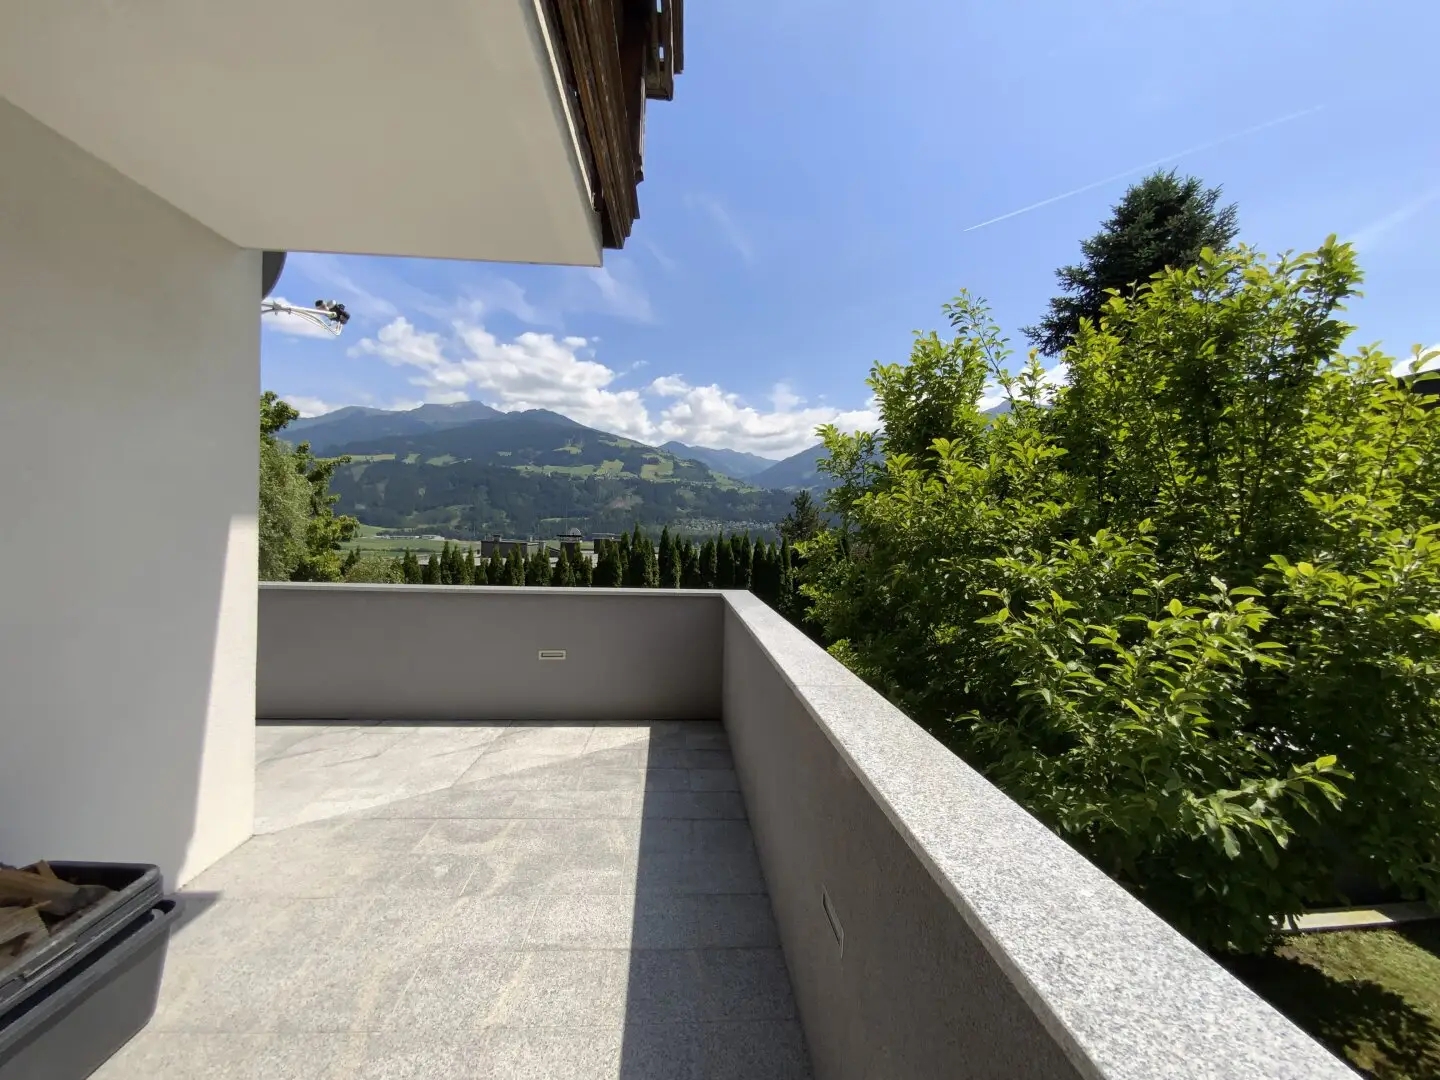
The absolute highlight of this offer is, however, the enormous terrace and the large garden area.
The apartment will be available after consultation in Spring 2026.
Notes: We ask for understanding that due to the obligation to provide proof to the owner only viewings with: the full contact details (first name, last name, address, telephone number) and information on financing can be arranged.
If you have any questions or would like to schedule an appointment, I am very happy to assist.
Note pursuant to the Energy Performance Certificate Act: An energy certificate has not yet been submitted by the owner or seller, after our clarification about the generally applicable submission requirement, as well as request for its preparation. Therefore, at least a total energy efficiency appropriate to the age and type of building is considered agreed. We make no warranty or liability for the actual energy efficiency of the offered property.
The broker acts as a dual agent.
Weitental 12
6123 Terfens
Key information
Amenities
- Parking
- Carport
- Outdoor parking × 3
- Bathtub
- Storage


Total purchase price
About your broker

A second look
Ask Ronald directly
Ronald knows this place inside out!
Ronald usually responds within a few hours.