

4-room apartment with two balconies and panoramic view of the Zillertal
Around 6278 Hainzenberg- 98 m²
- 4 Rooms
- 1 Bath
More details
About this apartment
It becomes clear as soon as you enter that this apartment does not follow an ordinary floor plan.
Access is via a private vestibule on the upper living level. From here, two separately accessible bedrooms are located immediately nearby – a pleasantly clear separation between the private retreats and the living area below.
When you then turn towards the staircase, your perception of the apartment changes. The room opens downwards, while the exceptional height is retained up to the upper area. It is precisely this transition that gives the apartment its distinctive architecture: the levels are connected without losing the open character.
Once you reach the lower area, there is an additional, flexibly usable room with an adjoining WC on the right-hand side. Whether home office, guest room, additional bedroom or practical ancillary room – its use can be adapted to the respective living situation. Together with the two rooms on the upper level, the apartment thus offers the possibility of up to three sleeping or individual rooms.
Further on, the spacious kitchen and dining area opens up. The modern fitted kitchen offers plenty of work surface and storage space and, together with the dining area, forms an independent focal point of the apartment. Large windows bring light into the room while also creating a connection to the outdoors.
One of the two balconies is located directly in front of it. Protected by the distinctive wooden roof structure, this creates an outdoor area that is far more than just a small exit area. It is a place to sit, eat and linger – with unobstructed views across the Zillertal and the surrounding mountain landscape.
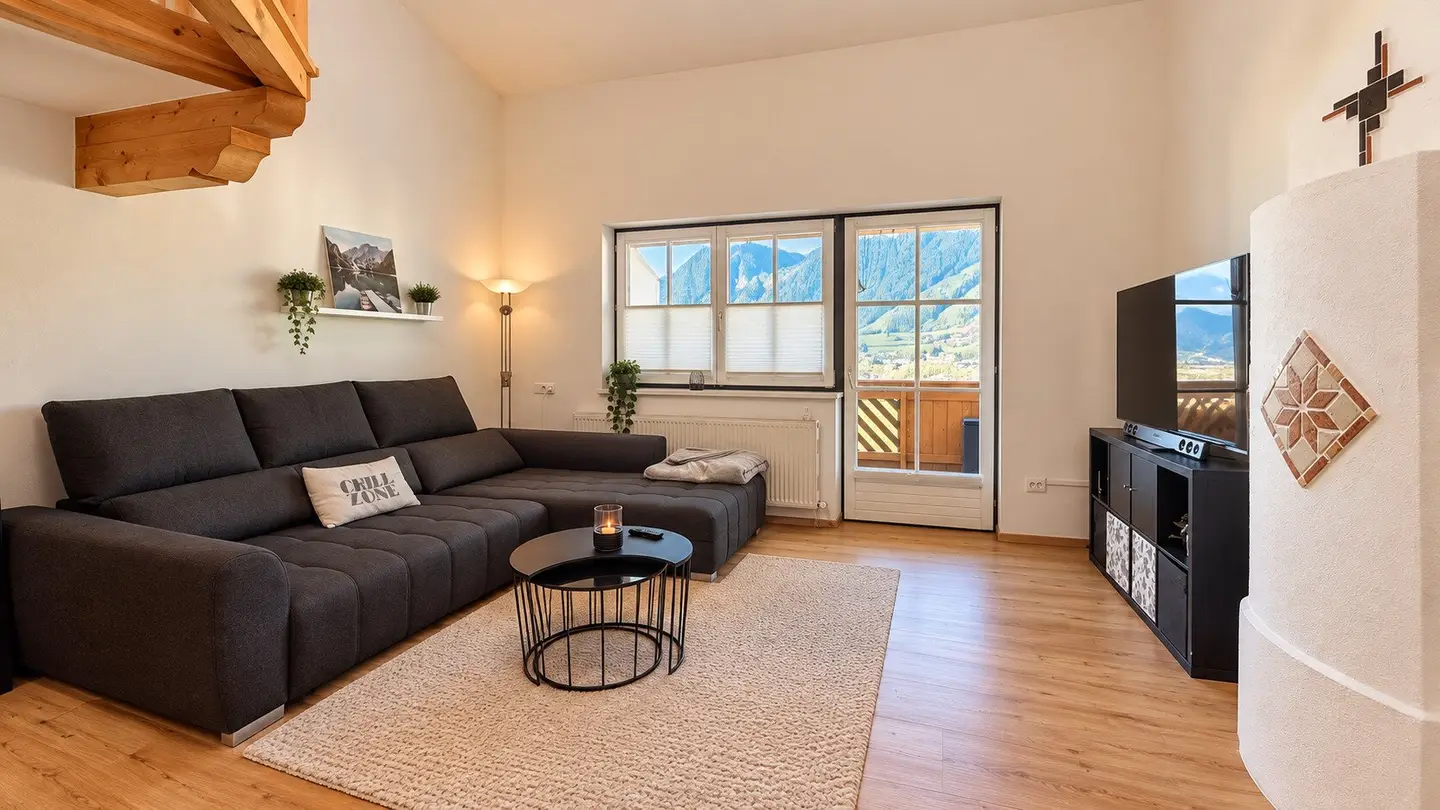
On the opposite side is the separate living area. A different, quieter atmosphere is created here. The fireplace forms a natural focal point of the room and, particularly during the winter months, emphasizes the apartment’s alpine character. The living area also has its own balcony. The kitchen and living area therefore each have a direct connection to the outdoors.
Another special feature is the open gallery within one of the rooms. Accessible via a wooden staircase, it makes use of the existing room height and creates an additional level within the room. It can be used, for example, as a sleeping, retreat or storage area. This detail in particular gives the apartment individuality, without it having to be described as a classic maisonette.
The renovation carried out in 2021 combines modern fittings with elements that suit the character of the house and the region. Contemporary surfaces, the modern kitchen and the generously designed bathroom meet visible wooden structures, exceptional room heights and the fireplace in the living area.
The bathroom is spacious and modern, with a low-level shower, wide washbasin and understated choice of materials. An additional WC complements the practical layout.
What ultimately distinguishes this property, however, cannot be reduced to individual features.
It is the interplay of different levels, exceptional room height, up to three flexibly usable sleeping or individual rooms, two balconies, a fireplace and the elevated position with views over the Zillertal.
This creates not an ordinary apartment, but a home with an independent character – for people who do not measure spaciousness exclusively in square metres, but in a sense of space, views and quality of living.
Haven’t found anything yet? We will inform you about suitable property offers before anyone else.
Set up your individual property search agent now using the following link. We will send you suitable properties exclusively in advance.
Set up search agent - https://vision-immobilien-et24-eu.service.immo/registrieren/de
Around 6278
Hainzenberg
Key information
Amenities
- Parking
- Outdoor parking × 3
- Shower
- Fitted kitchen
- 22,9m²Balcony × 2


Total purchase price
About your broker


A second look
Ask Erdem David directly
Erdem David knows this place inside out!
Erdem David usually responds within a few hours.