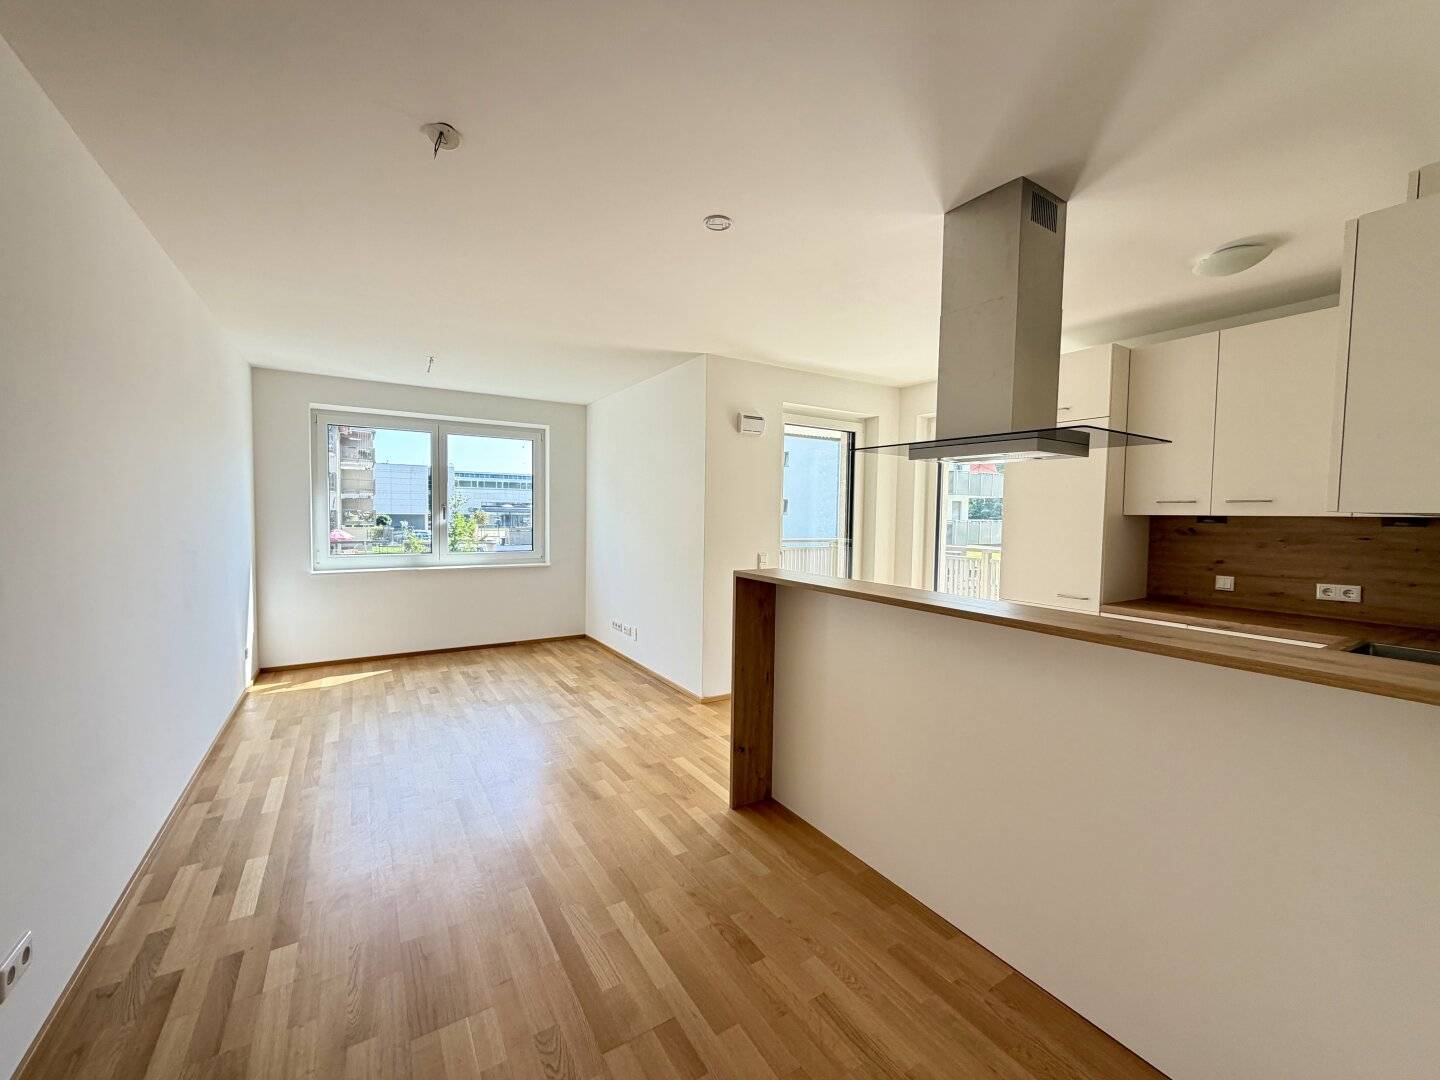


First occupancy: Accessible three room apartment on the first floor
Around 5230 Mattighofen- 76 m²
- 3 Rooms
- 1 Bath
More details
About this apartment
The Trattmannspark consists of a total of six buildings, of which in the first construction phase the houses C & F are built. There are thoughtfully planned owner-occupied apartments with two to four rooms and approximately 30 to 90 m². All apartments are equipped with a large balcony or a garden and are oriented in such a way that you can enjoy the sun with your loved ones. In all residential projects it has always been important to us that you feel comfortable not only in your apartment but also with the surroundings. Thus the house will be equipped with a comfortable underground garage and is served by an elevator. Special highlights are the different open, play and recreational areas in which the whole family will delight.
Values for generations
This spacious 3-room apartment on the 2nd floor impresses with a welcoming atmosphere, thoughtful amenities and the highest quality. A spacious entrance area offers plenty of space and a practical storage room provides order and additional storage. The bathroom, equipped with high-quality tiles and fixtures, invites relaxation with its bathtub and a separate guest WC ensures privacy. The two cozy bedrooms offer enough space for rest and relaxation. The open living and dining area is the heart of the apartment and the ideal place for sociable hours with family and friends. Another highlight is the southeast-facing balcony, which invites you to linger outdoors with a wonderful view and plenty of sunlight. Overall, this apartment offers a pleasant and comfortable living environment that is ideal for both couples and small families. The traditional brick construction, carefully selected features and a harmonious architectural language ensure sustainable value retention for generations.
Residential highlights at a glance:
- Fully equipped fitness room and Co-Working area
- Fiber optic Internet connection
- Ecological construction with photovoltaic system and pellet heating
- High-quality real wood parquet flooring and attractive tiles
- Car parking spaces in the underground garage with charging capability
- Solid construction - brick masonry
- Harmonious architecture and craftsmanship from the in-house carpentry
- Perfect infrastructure and best transport links
Key data:
- Top C7: 3-bedroom apartment on the 1st floor
- Living area: 75,82 m²
- Balcony: 13,22 m²
- Basement storage: 6,76 m²
- Purchase price apartment: EUR 296.000,00
- Purchase price 2x underground garage: EUR 36.000,00
- Purchase price sum Top C7: EUR 332.000,00
Contact & viewing
For detailed information or a viewing of the apartment, our team is very happy to assist you:
Christoph Ebli +43 664 78592786
We look forward to hearing from you!
Not found anything yet? We will inform you about suitable real estate offers before everyone else.
Set up your personalized search agent now at the following link. We will send you suitable properties exclusively in advance.
Set up search agent - https://hillebrand-immobilienmakler.service.immo/registrieren/de
Around 5230
Mattighofen
Key information
Amenities
- Underground parking
- Elevator
- Bathtub
- Storage
- 12,9m²Balcony


Total purchase price
About your broker


A second look
Ask Christoph directly
Christoph knows this place inside out!
Christoph usually responds within a few hours.