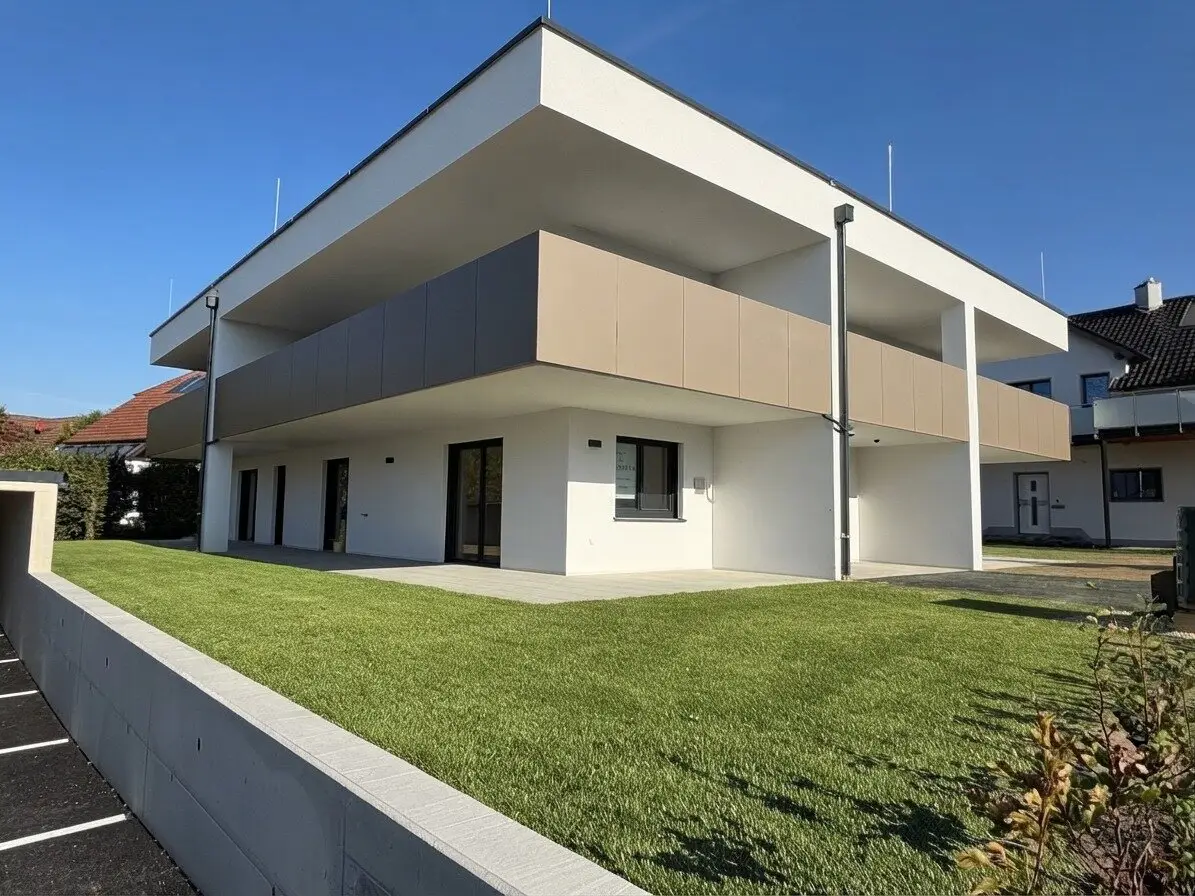


High quality new construction project in the center of Wartberg ob der Aist with only 5 residential units II 1 apartment still available II completion end of 2026
Kapellenweg 5, 4224 Wartberg ob der Aist- 78 m²
- 3.5 Rooms
- 1 Bath
More details
About this apartment
A housing project for the discerning – central, high quality and future-oriented
In Wartberg ob der Aist a modern residential building with only five housing units will be built from autumn 2025, which convinces with its high-quality execution, well-thought-out planning and excellent location. The project will be erected by the renowned construction company SINGER Bau GmbH from Pregarten – a reliable partner with the highest quality standards and many years of experience in solid construction.
The two-story building combines contemporary living comfort with architectural clarity and energy efficiency. Each apartment has generous outdoor spaces – terraces, loggias or balconies – that extend the living space and create a bright, friendly atmosphere. The two ground-floor apartments also impress with private gardens of approximately 120 m² and 124 m² – perfect for garden lovers or families with children.
Inside, residents can expect high-quality materials and upscale equipment: noble parquet floor, modern bathrooms with brand-name products from renowned German manufacturers, and a cozy underfloor heating (central air heat pump with cooling function) create a comfortable living climate. Decentralized ventilation units and plastic-aluminium windows with triple-glazed insulation ensure fresh air and high-level energy efficiency.
Also in terms of technology, the project is forward-looking: broadband Internet preparation (Liwest) with empty conduit to all living areas, external blinds with remote control, a conduit for E-charging stations (Wallbox) as well as a photovoltaic system on the roof from the Regios Energy Cooperative stands for modern, sustainable living.
All outdoor areas have lighting, sockets and – for the garden apartments – frost-proof water connections. Each unit receives a basement storage room, and carport spaces (€ 20.000.-- per space) and open parking spaces (€ 6.000.-- per space) can also be purchased. Individual Sonderwünsche regarding equipment and execution can be considered – as far as technically feasible – (see construction and equipment description, page 14).
Amenities & Highlights
- High-quality solid construction by SINGER Bau GmbH from Pregarten
- Central location in the town center of Wartberg ob der Aist
- Only 5 residential units – quiet, private living environment
- Generous outdoor spaces: terraces, loggias, balconies, private gardens
- Decentralized living space ventilation for optimal indoor climate
- Energy-efficient air heat pump with cooling function
- Low operating and heating costs (no elevator)
- Broadband Internet (Liwest)
- Raffstores with remote control
- Conduit for electric charging station (Wallbox)
- Photovoltaic system on the roof (from Regios Energy Cooperative)
- Lighting, sockets and frost-proof water connections in the outdoor area
For investors
Also for capital investors this project offers a particularly interesting opportunity for a secure investment. We are happy to assist you with the initial tenant search for your apartment. The costs for this service are already covered by the buyer’s commission.
Important note on financing
Are you not sure whether this dream property is affordable for you – for example with regard to own funds, the sale of your existing property or possible interim financing?
We check for you completely free of charge and without obligation the individual feasibility. As trained bank clerks with over 35 years of experience in real estate financing and best contacts to regional as well as nationwide credit institutions we are happy to assist you with our expertise and our network.
DESCRIPTION GARDEN APARTMENT TOP 1:
LIVING-DINING-KITCHEN 28,41 m² with access to the loggia and terrace
BATHROOM 6,22 m²
WC 1,94 m²
ENTRANCE/CLOSET 13,22 m²
BEDROOM 1 14,10 m² with access to the terrace
BEDROOM 2 12,89 m² with access to the terrace
STORAGE ROOM 2,01 m²
Total living area ca. 78,79 m²
LOGGIA ca. 3,99 m²
TERRACE ca. 50,57 m²
PRIVATE GARDEN ca. 124,21 m²
as well as:
1 BASEMENT STORAGE UNIT ca. 3,75 m²
The broker acts as a dual agent.
For questions and viewing appointments, Mr. Bernhard Wolfsegger is very happy to assist you at the phone number 0699 134 133 16.
Another contact person: Mr. Gilbert Kagerer, MBA, phone 0664 451 629 4.
Note: Please note that due to the obligation to disclose to the owner we can only process inquiries with complete information including name, address and telephone number.
We expressly point out that the information has been prepared to the best of our knowledge. For inquiries and documents provided to us by the owner and third parties (authorities, etc.) we cannot assume liability.
Kapellenweg 5
4224 Wartberg ob der Aist
Key information
Amenities
- Shower
- 50,6m²Terrace
- 124,2m²Garden
- 4m²Loggia
- WiFi/WLAN


Total purchase price
About your broker


A second look
Ask Bernhard directly
Bernhard knows this place inside out!
Bernhard usually responds within a few hours.