
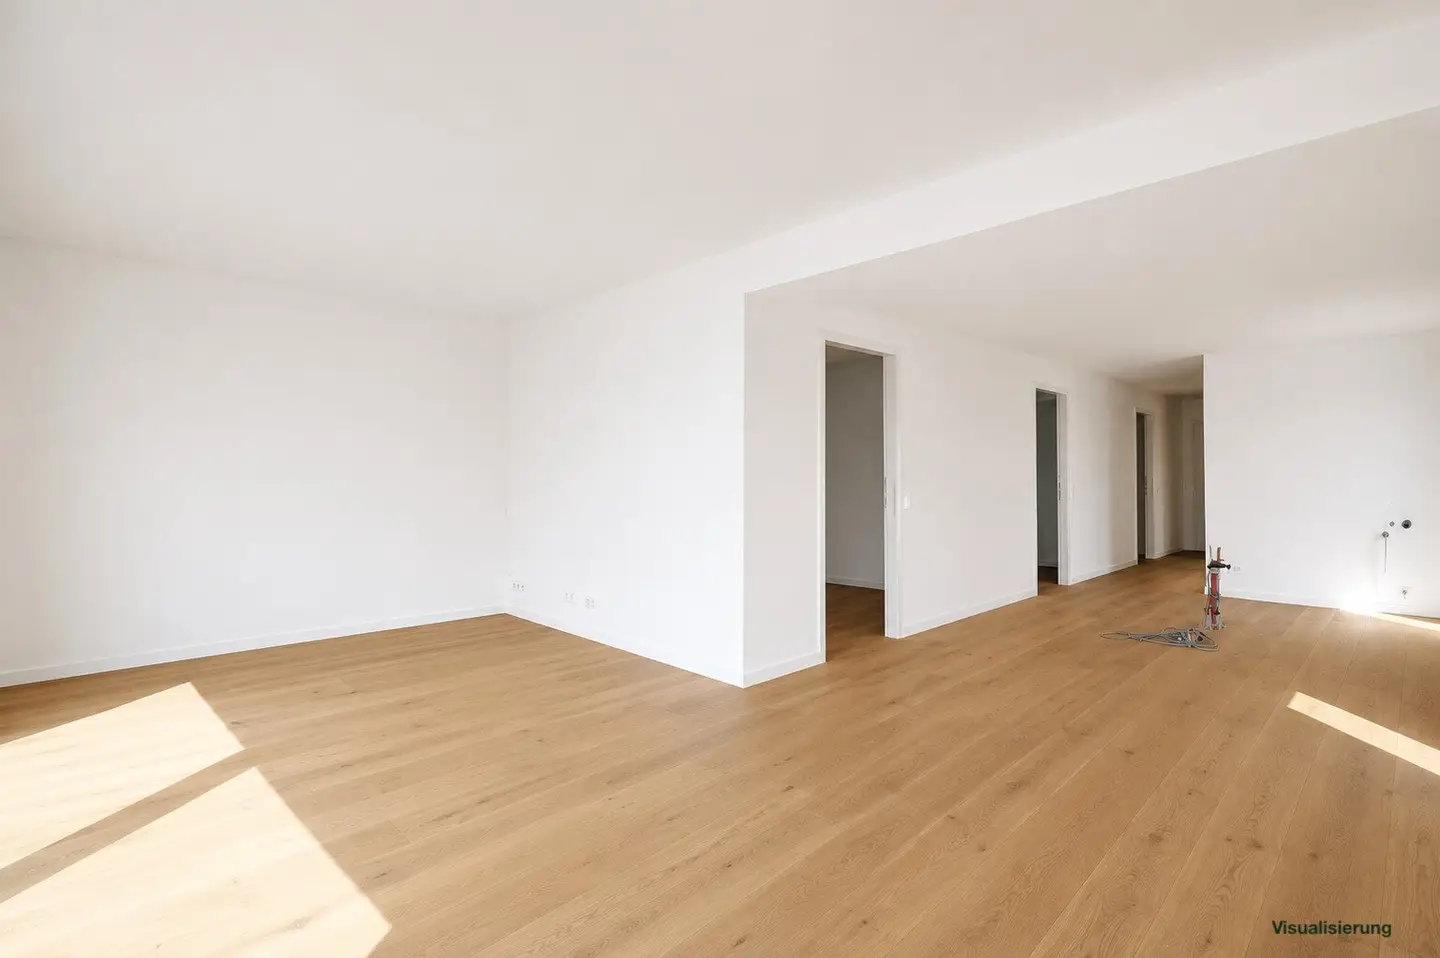

Penthouse with two balconies and mountain view
Around 4810 Gmunden- 104 m²
- 4 Rooms
- 1 Bath
More details
About this apartment
The approximately 104 m² penthouse apartment impresses with sustainable timber construction, an excellent indoor climate and a spacious living, dining and kitchen area of over 41 m². One bedroom, one children's room, a separate home office, a practical pantry as well as a bathroom and separate toilet offer plenty of space for family and work. Two balconies totaling approximately 29 m² open up a unique view of the Traunstein and the surrounding mountain world.
Individual design for new-build apartments is often associated with long waiting times – this project is different. The apartments are already finished to a screed level and can be completed according to your personal preferences. You choose surfaces, materials and furnishing details, and we then hand over your apartment ready for occupancy and exactly according to your wishes.
Thanks to the central location, you enjoy all the advantages of urban life. At the same time, the special micro-location offers an exceptionally quiet living environment.
Whether as a primary residence, long-term investment or second home – these apartments combine individuality, tranquillity and urban comfort in an ideal way.
Apartment key data:
- Living area: approx. 104 m²
- Balcony area: approx. 29 m²
- Rooms: 4 rooms
- Orientation: southwest
- Heating: air-source heat pump - underfloor heating
Purchase price and additional costs:
- Investor: EUR 837.125 plus 20 % VAT
- Owner-occupier: EUR 925.000
- Carport: EUR 22.000
- Commission: Commission-free for customers
- Land register entry: 1,1 % of the purchase price
- Property transfer tax: 3,5 % of the purchase price
Discover our entire offering and all further services at www.valar.at
In accordance with the FAGG (Distance and Off-Premises Transactions Act) and the VRUG (Consumer Rights Directive Implementation Act), we are unfortunately only able to arrange appointments after receiving a written enquiry with complete contact details (contact form); the same applies to the provision of relevant information such as the location. We are happy to handle all concerns promptly and competently via this channel.
We would like to point out that there is an economic close relationship between the agent and the client. The agent acts as a dual broker.
The real estate agent declares that in the case of rentals – contrary to the usual business practice of the dual broker in the real estate industry – he acts exclusively on behalf of the landlord.
We would like to point out that there is a family or economic close relationship between the agent and the third party to be brokered. The agent acts as a dual broker.
Infrastructure / Distances
- Health
- Doctor <500m
- Pharmacy <500m
- Hospital <1.500m
- Clinic <2.000m
- Children & Schools
- School <500m
- Kindergarten <500m
- Local supply
- Supermarket <500m
- Bakery <500m
- Shopping centre <1.000m
- Other
- Bank <500m
- Cash machine <500m
- Post office <500m
- Police <500m
- Transport
- Bus <500m
- Tram <500m
- Train station <1.000m
- Motorway access <6.500m
- Airport <6.500m
Distance information as the crow flies / Source: OpenStreetMap
Around 4810
Gmunden
Key information
Amenities
- Carport
- Outdoor parking
- Elevator
- Bathtub
- Shower


Total purchase price
About your broker


A second look
Ask Alexander directly
Alexander knows this place inside out!
Alexander usually responds within a few hours.