
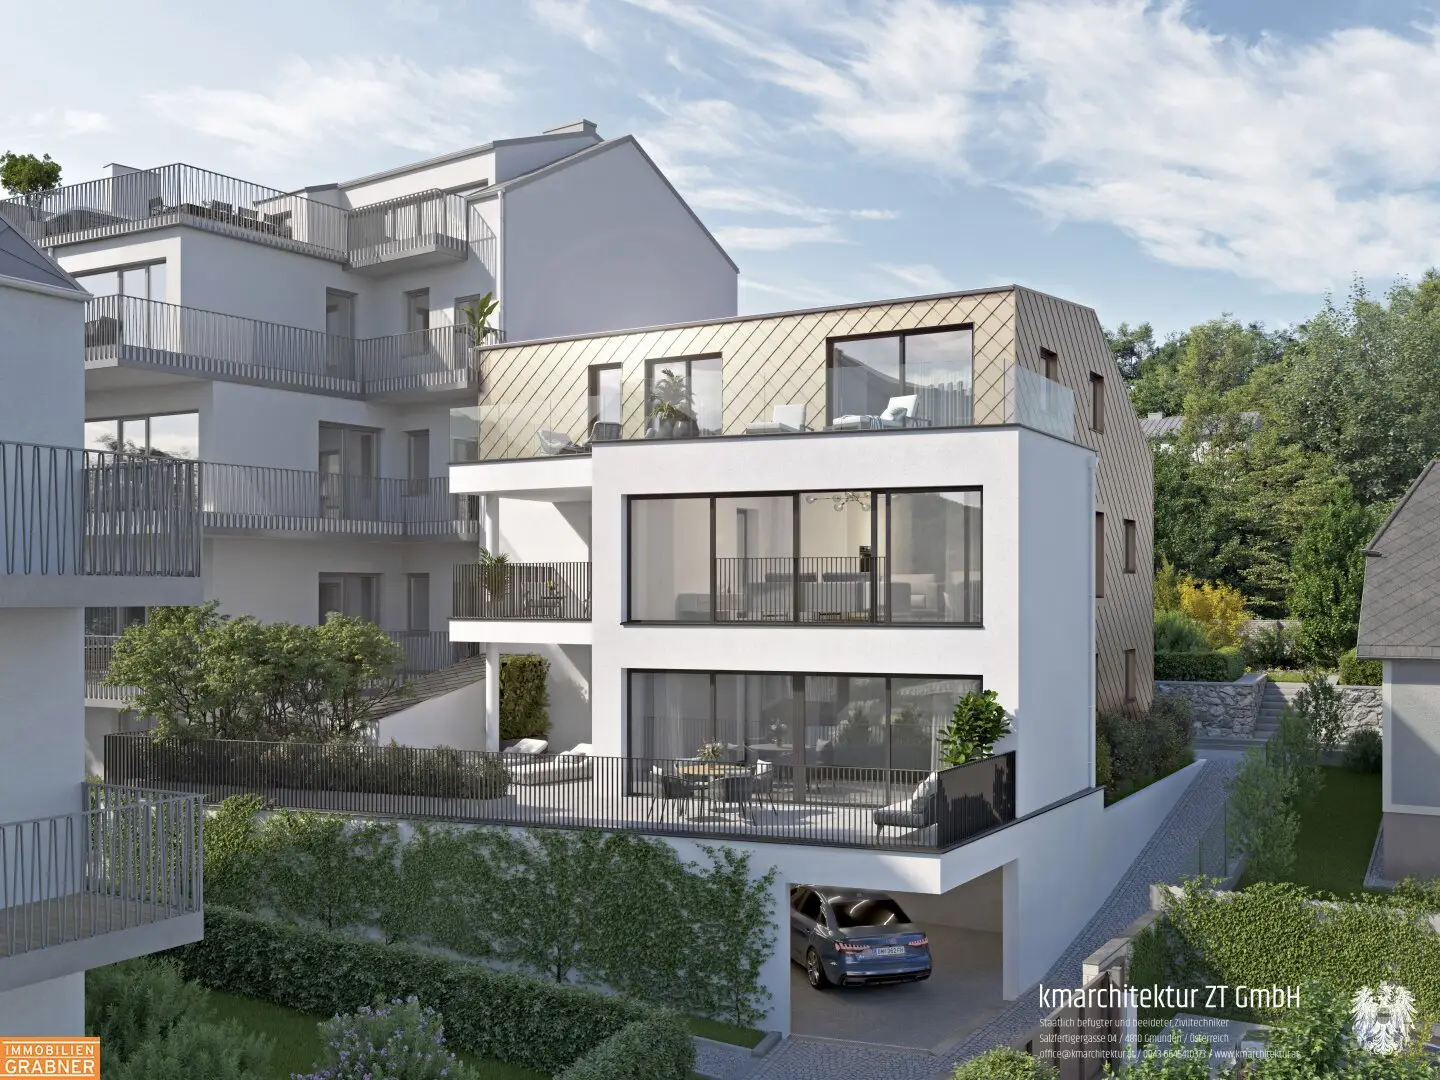

Stilvolle 4-Zimmer-Architektenwohnung mit großzügigem Wohngefühl in Gmunden
Around 4810 Gmunden- 108 m²
- 4.5 Rooms
- 1 Bath
More details
About this apartment
108 m² living area & 15 m² terrace – Elegant living with a view of the lake and the mountains
In the best location on the scenic Esplanade of Gmunden this 4-room architect-designed apartment on the 1st floor presents itself as the embodiment of modern living. On approximately 108 m² living area you will find a well-thought-out concept that combines generosity, light and high-quality materials in perfect harmony.
The heart of the apartment is the impressive living and dining area with around 50 m², which, thanks to large glazing, creates an open, bright atmosphere. From here you reach the approx. 15 m² terrace, inviting you to linger and enjoy the wonderful view of the Traunsee and the surrounding mountain world.
Highlights of this exclusive property:
Living area: ca. 108 m² with optimal room layout
Living/dining area: ca. 50 m² – generous, bright and open
Terrace: ca. 15 m² – ideal place for relaxed hours outdoors
4 rooms: Flexibly usable as bedroom, home office or guest room
Architects' design: Clear lines, modern aesthetics and well-thought-out functionality
Large glass surfaces: Bright rooms and impressive views of lake and mountains
High-quality fittings: Noble parquet flooring, elegant bathrooms with porcelain stoneware, modern technology
Energy-efficient air-source heat pump in combination with comfortable underfloor heating
Exclusive residential location: On the Gmunden Esplanade – quiet, central and close to nature
Only three residential units: Privacy and a harmonious living environment
The generous floor plan offers you diverse possibilities for individual living at the highest level. Whether as a stylish home for couples with space, the modern family or for people who want to connect living and working elegantly – this apartment meets the highest standards.
- Key data at a glance:
Living area: ca. 108 m²
Rooms: 4
Living/dining area: ca. 50 m²
Terrace: ca. 15 m²
Heating: underfloor heating via air-source heat pump
Year built: 2025
Parking: underground garage parking space, if desired
Available: Summer 2025
Notes:
- No broker fees!
- Graphic representations are to be interpreted as symbolic and may reflect optional equipment.
- Printing errors, changes and mistakes reserved.
- Drawings on plans are not part of the service.
Around 4810
Gmunden
Key information
Amenities
- Elevator
- Bathtub
- 15m²Terrace


Total purchase price
About your broker


A second look
Ask Gabriel directly
Gabriel knows this place inside out!
Gabriel usually responds within a few hours.