Around 4810 Gmunden

Exklusives Penthouse: Ausblick, Architektur & Lebensqualität

899,000
11,099/m²
  • 81 m²
  • 3.5 Rooms
  • 1 Bath

More details

Last updated on 07/14/2026
9 views
New build · Constructed in 2025
First occupancy · Sommer 2025
Located on the 2nd floor

About this apartment

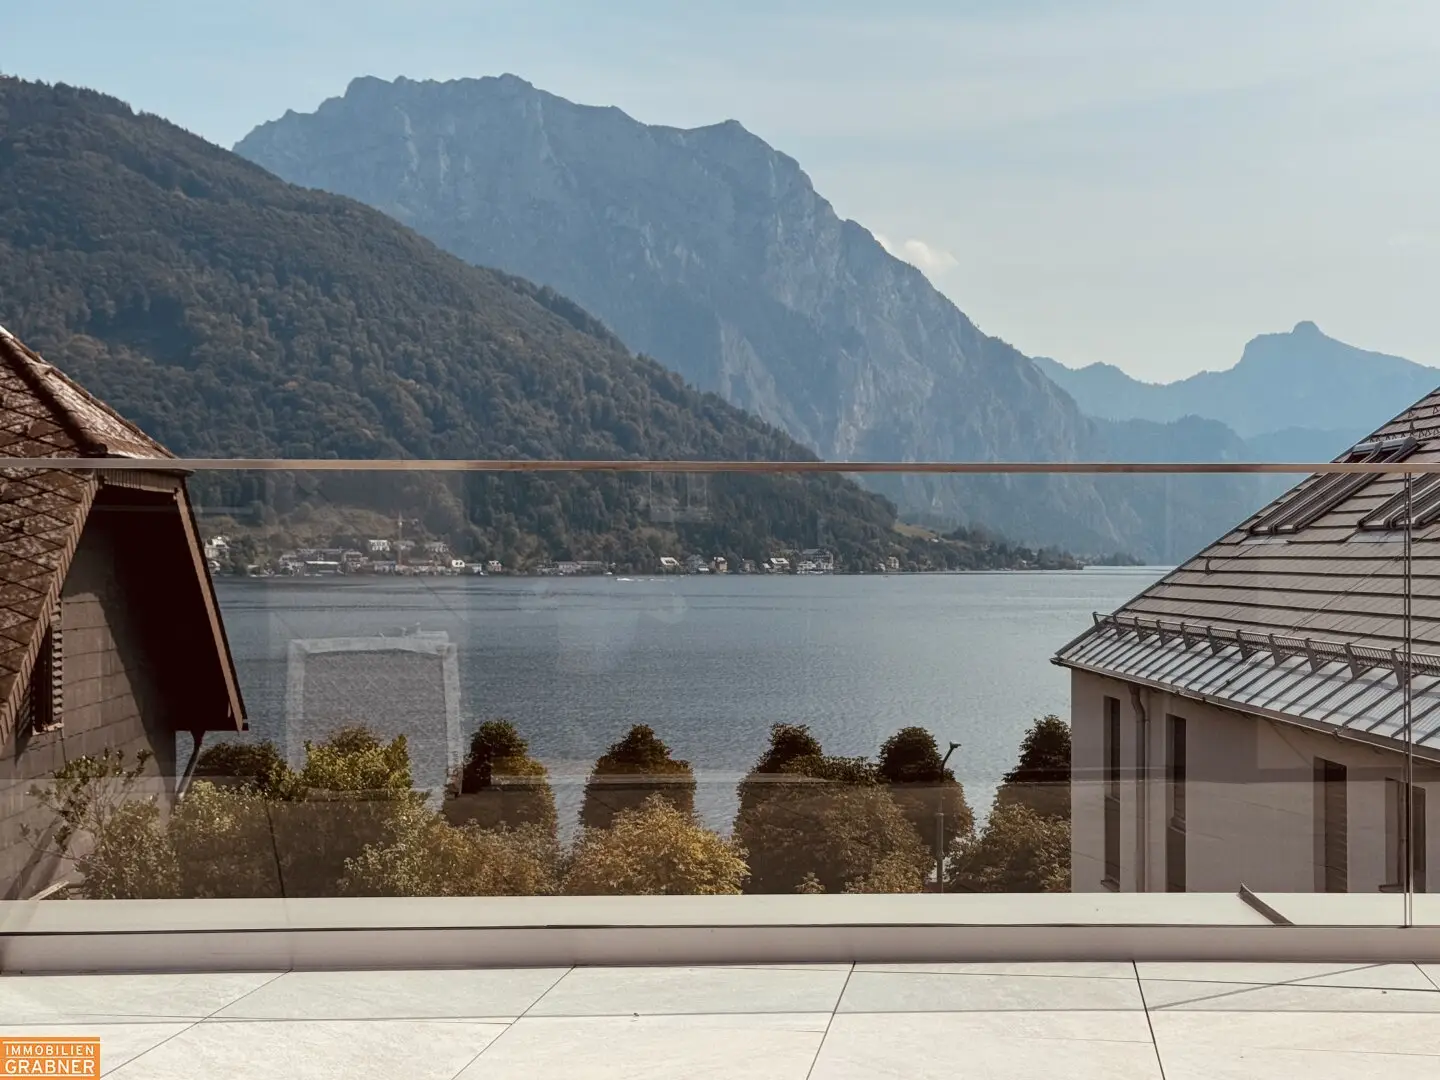
In an incomparable location on the Gmundner Esplanade, this stylish penthouse crowns an exclusive architectural project. With ca. 81 m² of living space, an impressive 35 m² terrace, and only a few steps to the shore of the Traunsee, you will experience living at the highest level here – characterized by generosity, light and a view that makes every day something special. The open, clear architecture underscores the airy sense of space of this 3-room penthouse. Large glass surfaces bring the panorama of the lake and the mountain world directly into the living space and create a unique connection between interior and exterior. The expansive terrace thus becomes an extended living room under the open sky – perfect for relaxed hours or stylish evenings with guests. Highlights of this exceptional penthouse:
  • Living space: ca. 81 m² – generously designed 3-room concept

  • Terrace: ca. 35 m² – dreamlike freedom with spectacular views

  • Architects' planning: Modern elegance, clear lines and bright, light-filled spaces

  • Large glass surfaces: Unobstructed view of the Traunsee and the impressive mountain backdrop

  • High-quality fittings: Noble parquet flooring, exclusive bathroom, stylish details

  • Sustainable building technology: Efficient air-source heat pump combined with underfloor heating

  • Top location: On the Gmundner Esplanade – urban, natural and quiet at the same time

  • Privacy: Only three residential units in the building – exclusive living without compromise

The generous living and dining area opens seamlessly to the terrace and, thanks to its well-thought-out architecture, offers a perfect balance of openness and security. Two additional rooms complete the space and provide room for a bedroom, home office or guest room – flexible to your individual needs. Key data at a glance:
  • Living space: ca. 81 m²

  • Rooms: 3

  • Terrace: ca. 35 m²

  • Heating: Underfloor heating with an air-source heat pump

  • Year built: 2025

  • Parking: Underground garage space, if desired

  • Move-in ready: Summer 2025

Notes:

  • No real estate agent fees!

  • Graphic representations are symbolic and may reflect options.

  • Typographical errors, changes and mistakes excepted.

  • Depictions on plans are not a contractual part of the service.

Around 4810

Gmunden

Loading map

Key information

Rooms
3,5 rooms · 1 bath · 2 toilets
Size
81 m² living area

Amenities

  • Outdoor parking
  • Terrace
    35m²

Total purchase price

899,000
11,099/m²

About your broker

A second look

Floor plans
Documents
  • Dokument 1
    2.09MB · PDF
  • Dokument 2
    5.14MB · PDF
  • Dokument 3
    13.55MB · PDF
Gabriel

Ask Gabriel directly

Gabriel knows this place inside out!

Gabriel usually responds within a few hours.

Exklusives Penthouse: Ausblick, Architektur & Lebensqualität | Lystio