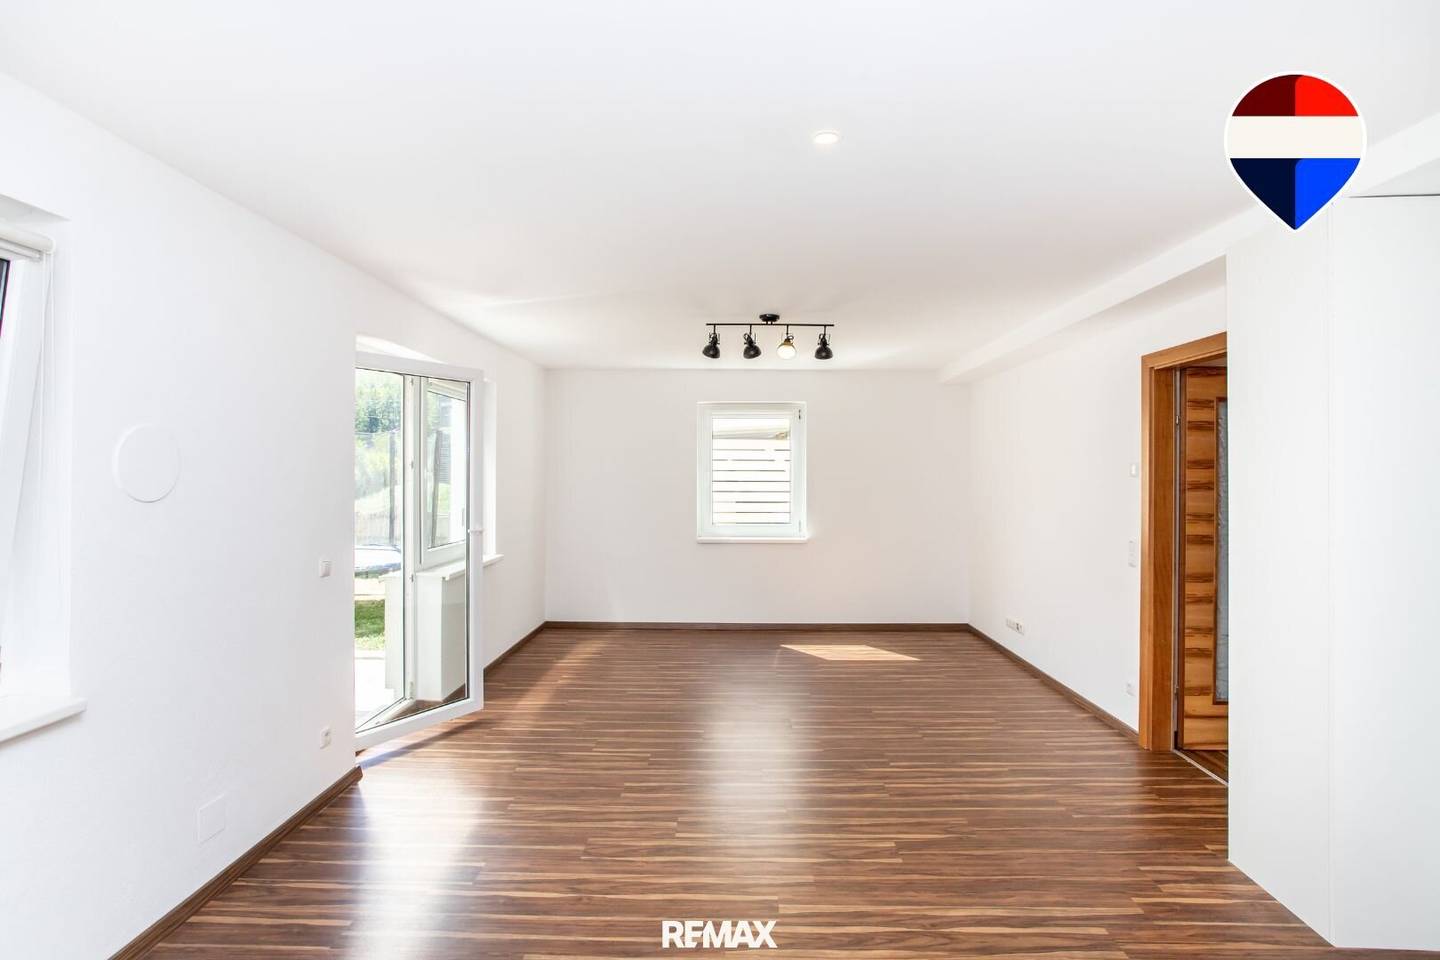

Living with garden idyll – attractive 3-room terrace apartment in Bad Ischl
Around 4820 Bad IschlRequest price
- 78 m²
- 3 Rooms
- 1 Bath
More details
About this apartment
This well-maintained 3-room condominium convinces with a practical layout, a private entrance and generous outdoor areas. With a total usable area of 78 m² it offers sufficient space for couples, small families or anyone who wants to combine comfortable living with their own garden.
The apartment is located on the ground floor of a 3-unit building constructed in 1995, which was newly adapted in 2010. Thanks to the separate house entrance, you enjoy a particularly high degree of privacy and the pleasant feeling of almost living in your own house.
The centerpiece of the apartment is the 31 m² living kitchen. The kitchen is already equipped with all electrical appliances and has a cozy dining area. From here you can go directly onto the 20 m² covered terrace and further into the approximately 80 m² private garden. Here you can enjoy relaxing hours outdoors, sociable evenings with friends or quiet moments with a wonderful mountain panorama.
Two bedrooms of approx. 14 m² and approx. 10 m² offer versatile usage options – for example as a master bedroom, children's room, guest room or home office.
The bathroom is fully equipped with a walk-in shower, a bathtub, a washbasin and a practical towel warmer. The WC is separate.
Additional storage space is provided by a 1.6 m² storage room inside the apartment. Another storage room (in the area behind the carport) of 4 m² is located in the garden shed in the outbuilding. A wardrobe and a spacious entrance hall complete the room offering.
A carport parking space and an additional outdoor parking space are also part of this attractive offer.
Room allocation according to the usable value report
- Living kitchen: 30,73 m²
- Bedroom 1: 13,93 m²
- Bedroom 2: 9,60 m²
- Bathroom: 8,35 m²
- WC: 2,26 m²
- Storage room: 1,58 m²
- Wardrobe: 4,83 m²
- Entrance hall: 6,34 m²
Total usable area: 77,62 m²
The quiet location, the attractive room layout and the generous outdoor areas create ideal conditions for relaxed and nature-oriented living.
The location in Sulzbach combines peaceful living with good infrastructure. Billa Plus and BIPA are located in the immediate vicinity. The center of Bad Ischl is reachable in a few minutes by car, offering an established infrastructure with shopping facilities, gastronomy, medical care and cultural offerings. At the same time, nature begins almost right at the doorstep: walking paths, cycle routes and the surrounding mountain world around Katrin, Traun and the lakes of the Salzkammergut shape the special quality of life in this region.
The current monthly operating costs are approximately EUR 343,-. This includes heating costs, hot water, the general operating costs of the entire property as well as the provision for the maintenance account.
Equipment and extras
- Kitchen including electrical appliances
- 20 m² terrace
- 80 m² private garden
- Private house entrance
- Bathroom with walk-in shower and bathtub
- Separate WC
- Storage room in the apartment
- Additional storage room in the outbuilding
- Carport for one car
- An additional outdoor car parking space
- Central heating
- Available immediately!
Purchase price: EUR 320.000,–
Heating energy demand: 58,4 kWh/m²a
Important note: The apartment is not designated as a holiday residence and may therefore only be used for main residential purposes.
The stated purchase price is to be understood as an offer price. The sale takes place without a bidding process (DAVE).
The broker acts as a dual agent.
Around 4820
Bad Ischl
Key information
Amenities
- Parking
- Carport
- Outdoor parking × 2
- Bathtub
- Shower


Total purchase price
Request to know the price
About your broker


A second look
Ask Dusan directly
Dusan knows this place inside out!
Dusan usually responds within a few hours.