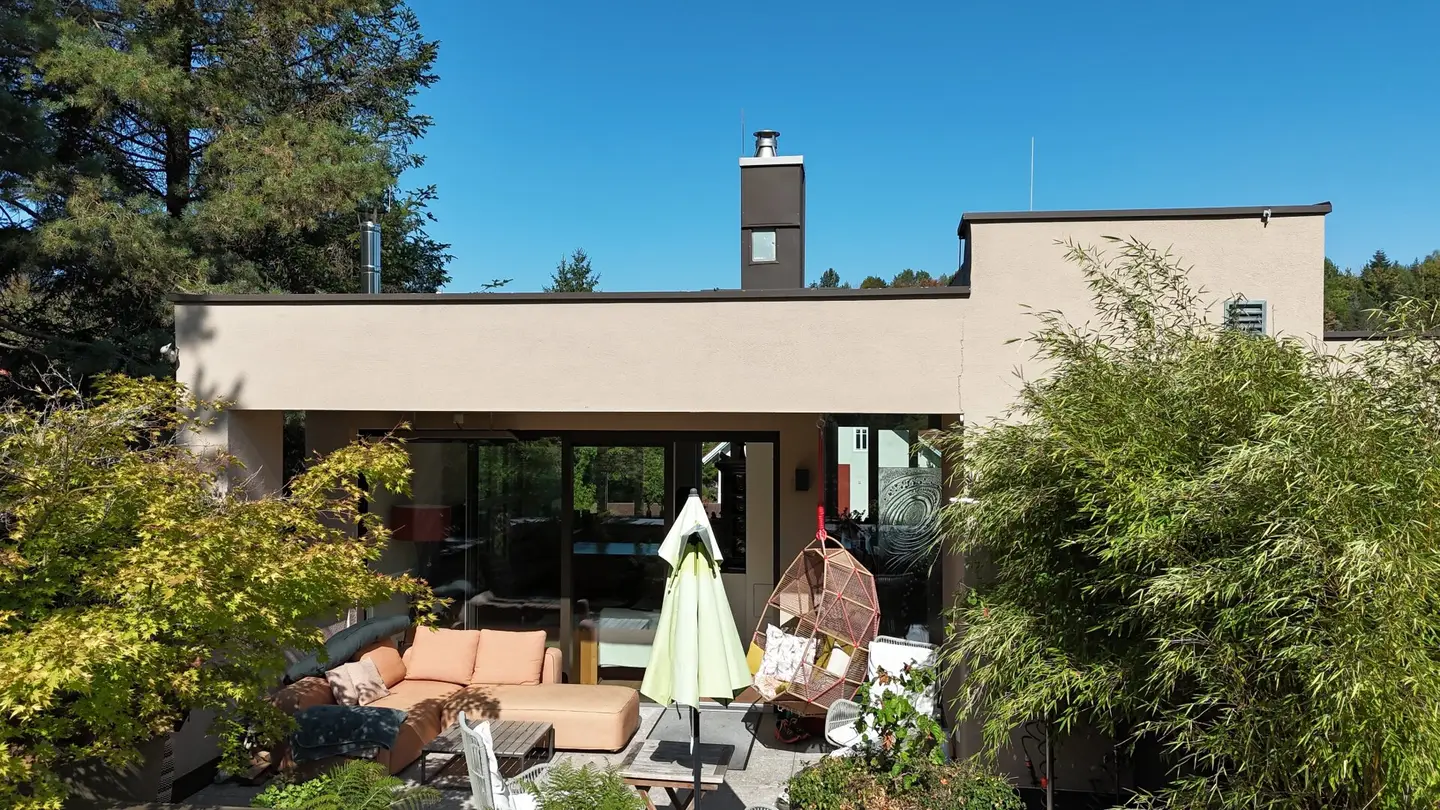


Between Alpine Pasture and Sky – a Penthouse above Scharnstein
Around 4644 Scharnstein- 119 m²
- 3 Rooms
- 1 Bath
More details
About this apartment
There are places that do not have to shed their past in order to stand their ground in the present. Residenz Geyerhammer is such a place.
In the heart of Scharnstein, on the historic grounds of the former hammer mills, a small ensemble has emerged that combines established substance and contemporary architecture with remarkable naturalness. The manor house, former works canteen and garden villa are grouped around a shared garden courtyard – with greenery, old trees and the quiet awareness that people have been living and working here for a long time in between.
At the very top, in the garden villa, is Top 5.
A penthouse with around 120 m² of living space that above all masters one thing: creating space.
The lift takes you directly upstairs without barriers. Then the apartment opens up – bright, spacious, with an open-plan kitchen and living area as its peaceful centre and windows that repeatedly draw the view outside.
And outside lies Scharnstein.
Expansive greenery. The Upper Austrian Pre-Alps. The view towards Maisenkögerl, continuing to Hutkogel and Hamberg. Down in the valley, the Alm, which runs through the town and has always given it its own rhythm.
The approximately 33.5 m² terrace is far more than an addition – it is a living space in its own right. Breakfast in the morning sun, a long table with friends, a glass of wine in the evening, and eventually all that remains are mountains, treetops and silence. An additional balcony completes the outdoor area.
The original floor plan was deliberately rethought: instead of three bedrooms, there are now two spacious bedrooms – and in return a considerably more spacious bathroom. A decision that becomes clear as soon as you stand in front of it.
A bathtub, shower, plenty of space and a private sauna turn it into a private retreat that is more reminiscent of a small spa than an ordinary bathroom.
Care was also taken with the details: parquet and tiles, underfloor heating, external sun protection, guest WC, storage room and two carport spaces. The apartment is presented in near-new condition and with high-quality fittings.
The contrast with the history of the property is particularly appealing. The garden villa was built above a historic cellar and is part of an overall architectural concept in which the shared garden courtyard was deliberately designed as a place for encounters. Even today, it connects the buildings of the residence and gives the ensemble its almost village-like character in the middle of the town. The cellar can be purchased optionally.
And then there is the location.
According to the documents, the railway station is around 225 metres away and the bus around 250 metres away. A doctor, pharmacy, school, supermarket and bakery are also only a few hundred metres away.
So you live centrally here – and yet remarkably green.
Perhaps that is precisely what makes this penthouse special: you do not have to choose – not between architecture and nature, not between comfort and character, not between life in town and retreat.
You get a bit of everything. And quite a lot of some things.
The agent is acting as a dual agent.
Around 4644
Scharnstein
Key information
Amenities
- Carport
- 25m²Outdoor parking × 2
- Elevator
- Bathtub
- Shower


Total purchase price
About your broker


A second look
Ask Melanie directly
Melanie knows this place inside out!
Melanie usually responds within a few hours.