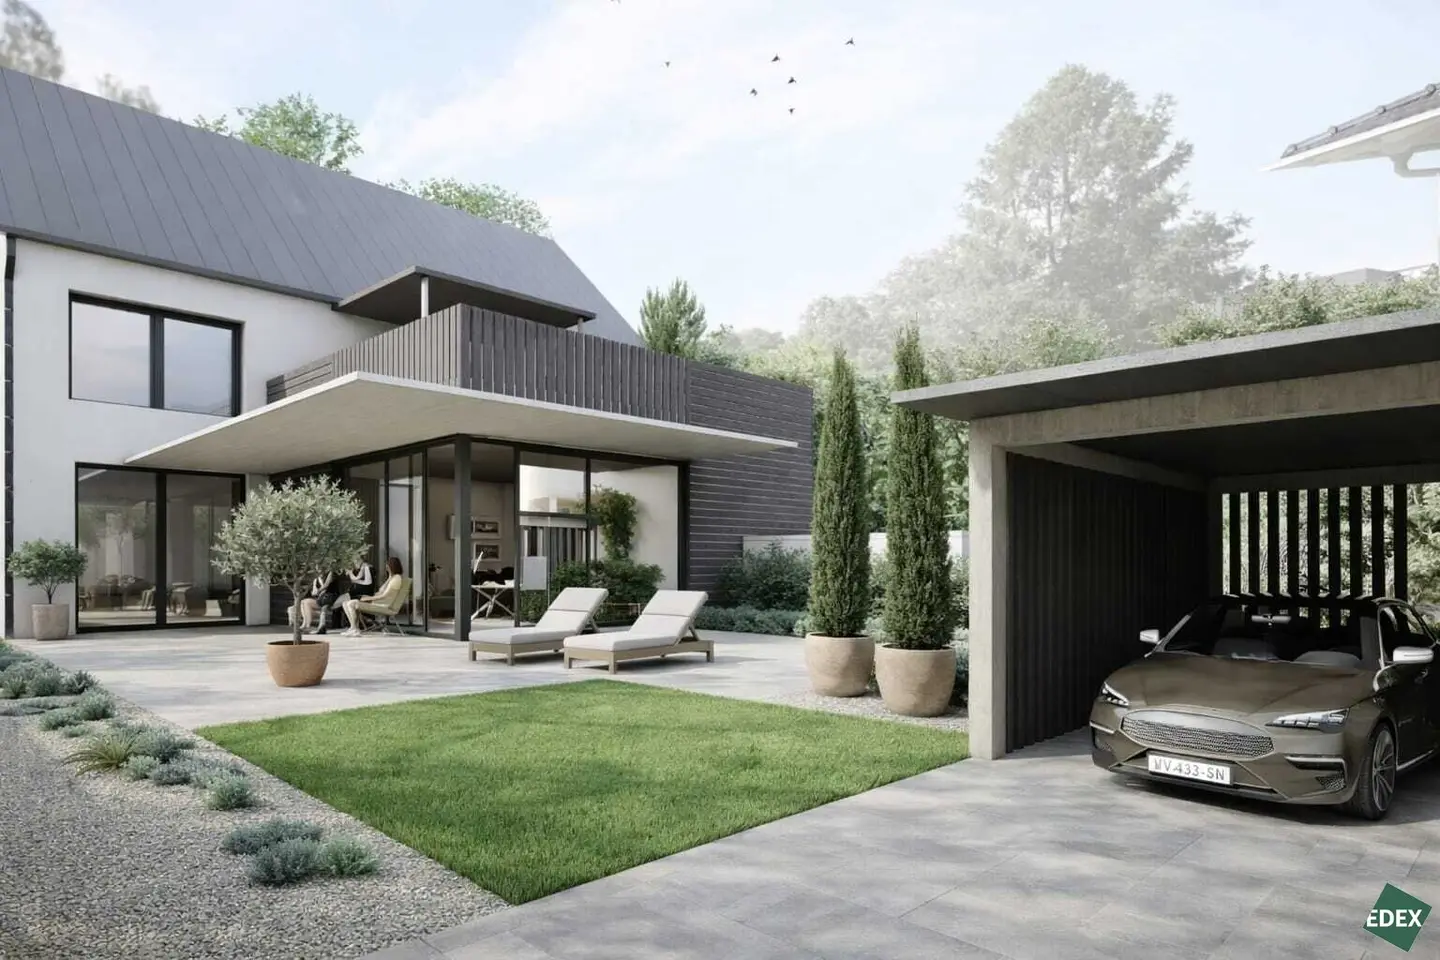


Living with quality of life in Pinsdorf – Barrier-free 3-room garden apartment with terrace and private garden
Steinbichlstraße 48, 4812 Pinsdorf- 109 m²
- 3.5 Rooms
- 1 Bath
More details
About this apartment
Living on one level with a garden – spacious 109 m² in Pinsdorf
Top 1 | approx. 109 m² of usable living space | barrier-free | terrace | private garden | carport possible for an additional charge
Turnkey purchase price: € 495.000,-
Ready-for-finishing purchase price: € 440.000,-
Anyone deliberately looking for a ground-level apartment without stairs and who does not want to compromise on generous living spaces, a private garden and modern furnishings will find a particularly attractive opportunity here.
In Pinsdorf, a high-quality residential project with only two residential units is being created through the comprehensive renovation of an existing single-family house. The ground-floor apartment offers a comfortable and well-planned living concept across approx. 109,25 m² – all essential living areas are located on one level.
This makes the apartment particularly suitable for people who already value comfortable living today while also wanting to make provisions for the future.
The spacious living and dining area of approx. 37,52 m² forms the centre of the apartment. From here, you can access the approx. 13,27 m² terrace directly and continue into the private garden of approx. 86,71 m².
Two well-proportioned bedrooms offer sufficient space for sleeping, guests, an office or hobbies. The spacious bathroom is planned with a bathtub, shower and bidet. The layout is complemented by a separate WC, a storage room and generous hallway areas.
Another advantage is the barrier-free design. Especially for buyers specifically looking for an apartment without steps or wishing to live as comfortably as possible in the long term, Top 1 offers a rare combination of spaciousness, a garden and ground-level living.
The apartment also includes an external storage room and a visitor parking space. A carport parking space can be purchased for an additional charge.
The signature of one of the developers as an architect is evident in the well-planned design and the ambition to create not an ordinary two-party house, but a high-quality residential project with character.
Layout
- Living room/kitchen: approx. 37,52 m²
- Bedroom 1: approx. 15,07 m²
- Bedroom 2: approx. 15,82 m²
- Bathroom: approx. 11,33 m²
- WC: approx. 4,18 m²
- Hallway: approx. 5,94 m²
- Hallway: approx. 16,11 m²
- Storage room: approx. 3,28 m²
Total usable living space: approx. 109,25 m²
Outdoor and ancillary areas
- Terrace: approx. 13,27 m²
- Private garden: approx. 86,71 m²
- External storage room: approx. 5,01 m²
- Carport parking space: approx. 18,42 m²
- Outdoor visitor parking space
Key advantages at a glance
- Complete living on one level
- Barrier-free design
- Approx. 109 m² of generous living space
- Private garden and terrace
- Only two residential units in the entire project
- Spacious living/dining area
- Two bedrooms
- Large bathroom with shower, bathtub and bidet
- Separate WC
- Internal and external storage room
- Carport parking space possible for an additional charge
- Chimney connection
- Modern building services and high-quality workmanship
- Available either turnkey or ready for finishing
Two purchase options
Turnkey – € 495.000,-
With the turnkey option, the apartment is handed over completed and can generally be occupied after handover without major personal work.
Ready for finishing – € 440.000,-
Anyone wishing to partly design the interior finishing themselves and select materials individually can also purchase the apartment ready for finishing.
Who is this apartment particularly interesting for?
The apartment is aimed primarily at buyers who are specifically looking for something on one level – for example, because they no longer want stairs, want comfortable living in the long term or wish to move from a house into a lower-maintenance property.
The generous layout also offers plenty of flexibility for couples, small families or buyers who need an additional guest room or study.
Completion is expected in August/September 2027.
Please note that, due to the obligation to provide proof, we can only process enquiries with the full address and email address provided.
Upon successful completion of the purchase, we charge a buyer’s commission of 3 % plus 20 % VAT of the purchase price.
Minor deviations from the visualisation, particularly in technical and architectural respects, are reserved.
Infrastructure / Distances
- Health
- Doctor <800m
- Pharmacy <775m
- Hospital <1.175m
- Clinic <1.300m
- Children & schools
- School <325m
- Kindergarten <275m
- Local amenities
- Supermarket <1.000m
- Bakery <800m
- Shopping centre <1.225m
- Other
- Bank <525m
- ATM <525m
- Post office <1.975m
- Police <1.600m
- Transport
- Bus <75m
- Tram <825m
- Train station <800m
- Motorway access <4.550m
- Airport <7.600m
Distance information as the crow flies / Source: OpenStreetMap
Steinbichlstraße 48
4812 Pinsdorf
Key information
Amenities
- Carport
- Outdoor parking × 2
- Bathtub
- Shower
- Storage


Total purchase price
About your broker


A second look
Ask Franz directly
Franz knows this place inside out!
Franz usually responds within a few hours.