
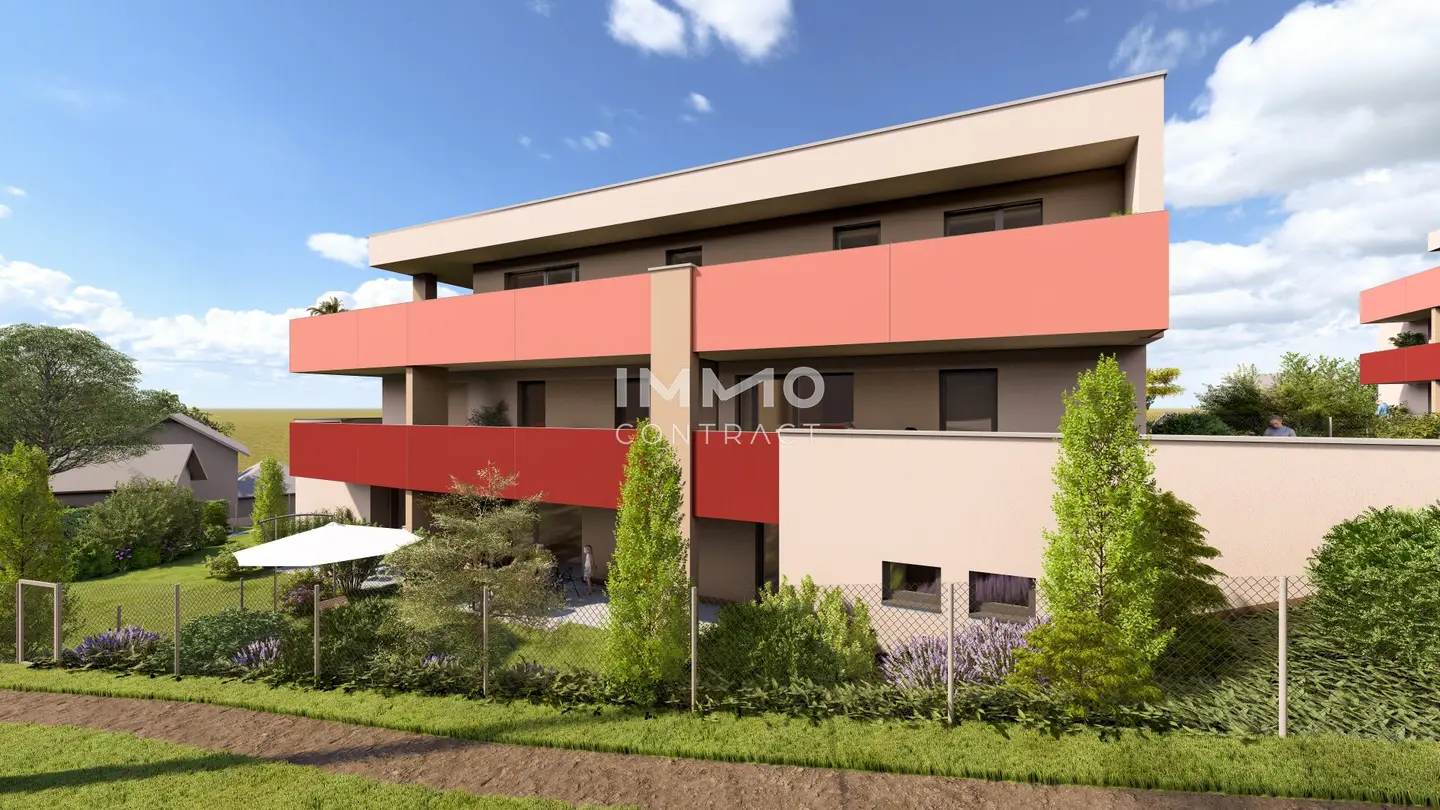



Project in 4722 Peuerbach
Around 4722 Peuerbach- To buy
- 19 units
- 34 - 117 m²
- €141K - 659K
- Completion
- Q2 2027
Why we recommend this project
- A central location with a view makes this project a practical and comfortable home.
- Sustainability rated A plus and a rooftop photovoltaic system lower operating costs and conserve resources.
- Large balconies and terraces create generous space and connect living with the city.
19 units available to buy
 Ground floor apartment with garden and loggia435,309€Ground floor · 82 m² · 3 rooms
 Brand new apartment in Peuerbach center with terrace209,147€Ground floor · 42 m² · 1.5 rooms
 Newly built apartment in Peuerbach center with terrace164,977€Ground floor · 34 m² · 1.5 rooms
 Apartment newly built terrace with view Peuerbach141,006€Ground floor · 34 m² · 1.5 rooms
 Apartment First occupancy Stadtterrassen Peuerbach229,592€Ground floor · 42 m² · 1.5 rooms
- Ground floor apartment with garden and loggia435,309€Ground floor · 82 m² · 3 rooms
- Brand new apartment in Peuerbach center with terrace209,147€Ground floor · 42 m² · 1.5 rooms
- Newly built apartment in Peuerbach center with terrace164,977€Ground floor · 34 m² · 1.5 rooms
- Apartment newly built terrace with view Peuerbach141,006€Ground floor · 34 m² · 1.5 rooms
- Apartment First occupancy Stadtterrassen Peuerbach229,592€Ground floor · 42 m² · 1.5 rooms
 Ground floor apartment with garden and terrace408,850€Ground floor · 72 m² · 3 rooms
 Ground floor apartment with garden area410,164€Ground floor · 74 m² · 3 rooms
 Wohnung First occupancy with Terrace and Garden353,228€Ground floor · 72 m² · 3 rooms
 Apartment Peuerbach Newly Built Balcony Terrace201,631€1st floor · 42 m² · 1.5 rooms
 Apartment in Peuerbach Center Terrace Brand New287,637€1st floor · 56 m² · 2 rooms
About this project
In the center of Peuerbach, 32 condominiums are being developed with an area of about 35 m² to about 117 m².
The construction start has already taken place, the planned completion is 30.06.2027.
The Peuerbach City Terraces are oriented to the southwest, extend along Narzissenweg and offer a beautiful view over Peuerbach. The central location in Peuerbach provides convenient access to all essential daily amenities, including shopping, schools and medical facilities, which are reachable within a few minutes. With the Peuerbach City Terraces, a new architectural jewel will be created in the lively city, which impresses with both high-quality apartments and the great view. The name of the project stems on one side from the generous balconies and open spaces, and on the other from the terrace-like development, which is adapted to the topographical conditions of the terrain. For each apartment, a fixed underground parking space is reserved (plus € 24,000.00). The project is oriented toward high sustainability and a total energy efficiency A+. The photovoltaic system on the roof contributes to energy-saving operation. Heating and domestic hot water preparation are provided by an air-to-water heat pump, electric shading and fiber optic round off this exclusive offer. The residential ensemble comprises two main buildings, which are connected by a shared underground garage. Five harmonious colors define the entire residential complex. Three neutral earth tones form the base of the two buildings, while two accent colors along the balconies give a particularly appealing character. Through a compact concept, only the necessary areas are built, valuable green spaces are preserved. A modern and compact construction method enables respectful integration into the surrounding height development. The attractive town center is reachable on foot in only four minutes. There you will find everything around culinary, entertainment, local supply and catering.
The project at a glance
- 32 condominiums
- View over the city municipality
- High-quality materials
- Spacious open spaces
- Covered terrace areas
- Underground garage
- Sustainable management
Amenities highlights
- Air-to-water heat pump
- Underfloor heating
- Individual room regulation
- Electrical shading
- Fiber optic
- Photovoltaic system
- Electric charging stations
- Storage room in the basement for each apartment
- Large-format tiles
- High-quality sanitary fittings
- Community area in the garden
- Bicycle room
- Children's playground
Location
Peuerbach itself, known for its idyllic surroundings and the warm community, offers a diverse range of leisure activities. The region invites for extended walks, cycling tours or relaxed excursions into the green. For cultural variety there are historical sights and events in the surrounding area. The transportation links are optimal: Peuerbach train station offers regular train connections toward Linz and Wels, while proximity to the B137 ensures quick access to the surrounding towns and highways. Thus this location is suitable for both commuters and those seeking tranquility.
Visualizations by ©vitale
We point out that there is a family or economic close relationship between the broker and the third party being brokered.
A01: 82,58 m² 435.309,00 € aktiv
B02: 42,35 m² 229.592,00 € aktiv
A02: 73,13 m² 395.469,00 € aktiv
B03: 72,75 m² 408.850,00 € aktiv
A03: 72,9 m² 353.228,00 € aktiv
A04: 42,59 m² 209.147,00 € aktiv
A05: 56,7 m² 293.042,00 € aktiv
B06: 34,46 m² 163.519,00 € aktiv
A06: 95,38 m² 484.783,00 € aktiv
A07: 52,27 m² 251.665,00 € aktiv
B07: 34,8 m² 164.977,00 € aktiv
B07: 34,8 m² 141.006,00 € aktiv
A08: 42,6 m² 201.631,00 € aktiv
A09: 117,07 m² 658.641,00 € aktiv
B09: 74 m² 410.164,00 € aktiv
A10: 82,05 m² 432.352,00 € aktiv
B15: 34,46 m² 163.519,00 € aktiv
B16: 34,9 m² 165.452,00 € aktiv
B17: 56,62 m² 287.637,00 € aktiv
B18: 74 m² 366.206,00 € aktiv
B19: 56,6 m² 314.235,00 € aktiv
B20: 105,58 m² 591.401,00 € aktiv
B21: 116,48 m² 633.449,00 € aktiv
B22: 89,16 m² 512.364,00 € aktiv
Finden Sie noch mehr attraktive Liegenschaften auf www.IMMOcontract.at
IMMO einen Besuch wert.
Infrastruktur / Entfernungen
Health
Apotheke <500m
Arzt <6.500m
Kinder & Schulen
Schule <500m
Kindergarten <500m
Nahversorgung
Supermarkt <500m
Bäckerei <500m
Einkaufszentrum <1.000m
Sonstige
Bank <500m
Geldautomat <500m
Post <500m
Polizei <500m
Verkehr
Bus <500m
Bahnhof <1.000m
Flughafen <5.500m
Angaben Entfernung Luftlinie / Quelle: OpenStreetMap
Around 4722
Peuerbach
Building amenities
- Terrace
- Balcony
- Garden
- Wintergarden
- Shared garden
About your broker


Ask Marianne directly
Marianne knows this place inside out!
Marianne usually responds within a few hours.