
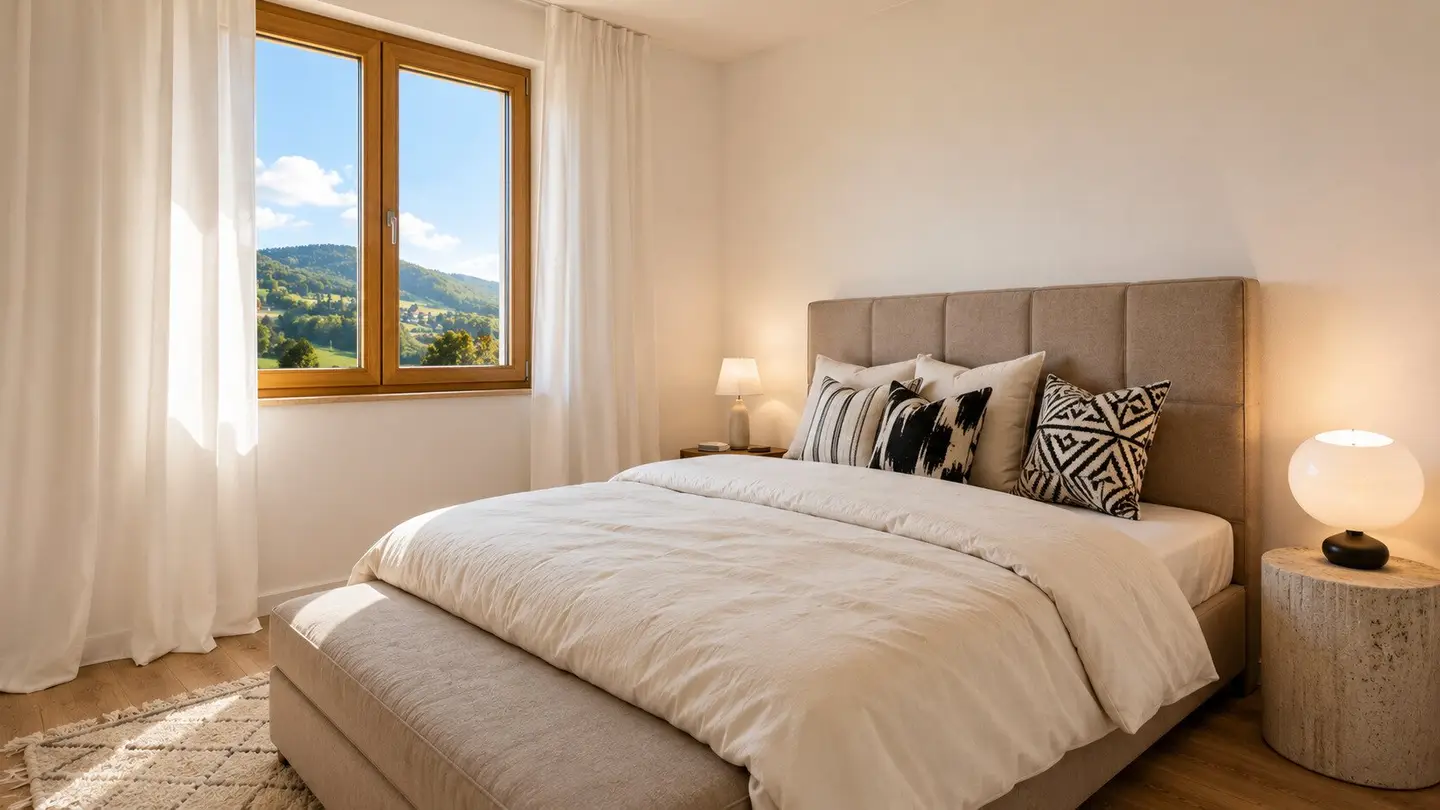

Neubau | Drei Zimmer, ein echtes Zuhause – mit Außenbereich und Grünblick
Bernardistraße, 4553 Schlierbach- 63 m²
- 3 Rooms
- 1 Bath
More details
About this apartment
On approximately 64 m² of living space you will find:
- An inviting entrance area
- Two bedrooms
- A fully equipped bathroom with shower, washbasin and washing machine connection
- An unfurnished living, dining kitchen with access to the balcony
- A bright living room
- A separate toilet
In addition, the apartment includes:
- An assigned and numbered underground parking space of your choice (not included in the purchase price)
- A barrier-free passenger elevator in the building
- An approx. 3.5 m² basement storage room
- A children's playground for general use
- A communal green area
- Numerous free parking spaces directly in front of the building
We would like to point out that this project offers four different apartment sizes. Please feel free to inquire about them as well.
Move-in ready apartments can already be viewed on site – please feel free to schedule an appointment with us!
The broker acts as a dual agent.
New build, timber-massive construction, first occupancy – and from the very first second you feel: this doesn’t feel like a residential complex.
Bright, modern, and yet with a warmth that is rarely found in new buildings. The timber-massive construction, the large window areas and the well-thought-out floor plan ensure daylight enters the space. The heart of the home is the open living and dining area, which opens directly onto the balcony.
The two bedrooms are quietly located, the windows are triple-glazed and electric shutters are integrated. The heating and cooling ceiling regulates the room climate in the background – you notice it only by how comfortable you feel in every season. The bathroom is equipped with high-quality sanitary ceramics from Laufen – washbasin and chrome fittings, plus a glass shower with a thermostatic mixer. The wall and floor surfaces are clad with large ceramic tiles in a warm sand tone, which makes the bathroom bright and calm. The basement storage room provides additional storage space, and a trash room and bicycle parking spaces in the building make daily life easier.
What sets this project apart from many others is not only the apartment itself. It is the 45 units laid out in such a way that real neighborhood can develop – the Green Axis right next door, the playground, the communal seating area in the greenery. Not an anonymous large project, but a place where people know each other. Each housing unit has a balcony or a terrace with a small garden – space for relaxed mornings and cozy evenings.
Highlights at a glance
Energy that pays off
The house generates cheap electricity in summer through the 200 kWp photovoltaic system on the roof. An air source heat pump, mechanical ventilation and heat recovery, and new-build standard keep operating costs permanently low – you notice it every month.
Arrive without compromises
Triple glazing with sound insulation, vinyl flooring in Marina-Oak look, large ceramic tiles in the bathroom, fiber optic connection and Laufen fittings – none of the corners have been cut. Whoever moves in won't have to think about anything in the coming years.
Built for what is coming
Barrier-free passenger elevator, wheelchair-accessible access and a well-thought-out floor plan – the apartment is designed to adapt to different life stages.
Additional information:
Move-in can take place immediately.
An underground parking space valued at 22.000€ must be assumed, but it is currently not included in the purchase price as the m² price is for pure living space including balcony or terrace without a garden. Additional underground parking spaces (22.000€) or outdoor parking spaces (6.000€) can be optionally purchased.
The payable closing costs are calculated based on the purchase price of the apartment and the parking spaces.
Low operating costs thanks to the new-build standard. The stated operating costs are a guideline for new build projects.
Please note that the visualizations used are only examples and may differ from reality.
The information is based on information and documents from the seller and is provided without warranty.
Around 4553
Schlierbach
Key information
Amenities
- Outdoor parking
- Elevator
- Shower
- Storage
- Wheelchair accessible


Total purchase price
About your broker


A second look
Ask Marcel directly
Marcel knows this place inside out!
Marcel usually responds within a few hours.