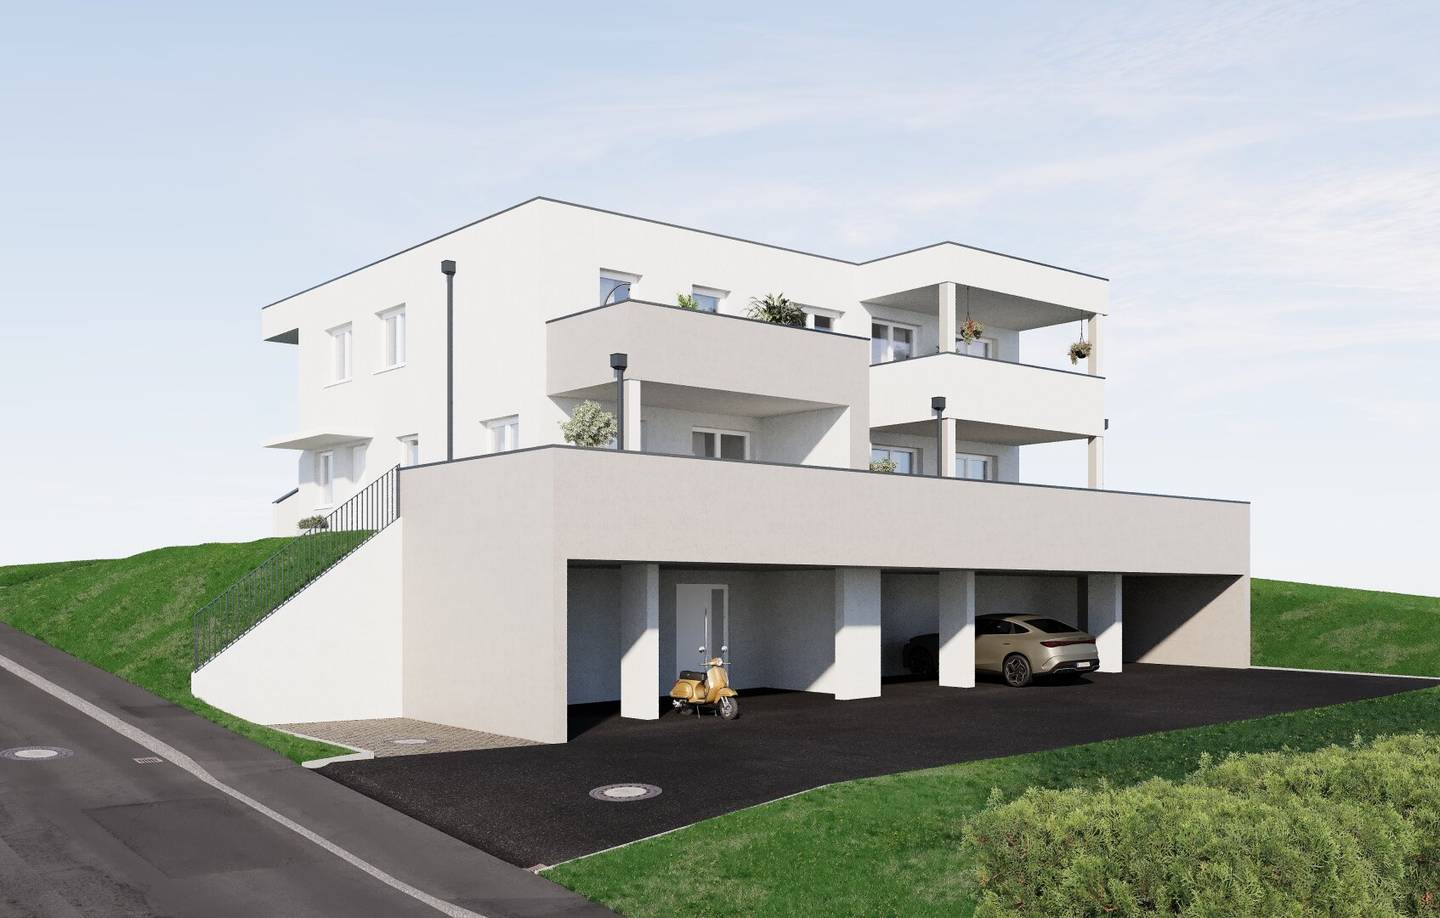


Home with distant view First occupancy in 4501 Neuhofen modern living in top location
Derndorferberg 10, 4501 Neuhofen an der KremsRequest price
- 91 m²
- 4 Rooms
More details
About this apartment
Welcome to your new home in 4501 Neuhofen an der Krems, Upper Austria – a modern first-occupancy property that leaves nothing to be desired. This exclusive property impresses with a successful combination of contemporary living comfort and a quiet location with a magnificent green view that offers you a relaxing atmosphere every day.
Commission-free directly from the builder – 2 carport parking spaces included!
The apartment presents itself with high-quality tiled flooring and a comfortable underfloor heating that provides cozy warmth on cold days. The bathroom is bright thanks to a window of its own and impresses with an elegant bathtub and a separate shower. Practical details such as a storage room create additional storage and keep daily life organized.
One particular highlight are the covered parking spaces included in the purchase price, which keep your vehicles safe and protected, as well as the modern air-source heat pump, which not only provides environmentally friendly heating but also guarantees efficient and cost-saving energy usage.
The location of the property is perfectly suited for families and professionals. The good transport connections with bus lines allow you convenient mobility and quick access to nearby towns and the state capital.
Take the opportunity to live in a new-build with a well-thought-out floor plan and first-class equipment that offers you the highest living comfort and quality of life. This property in Neuhofen an der Krems is the ideal place to arrive and feel completely at home. Schedule a viewing appointment today and convince yourself of your new home!
Derndorferberg 10
4501 Neuhofen an der Krems
Key information
Amenities
- Carport
- Outdoor parking × 2
- Bathtub
- Shower
- Storage


Total purchase price
Request to know the price
About your broker
A second look

Ask Thomas directly
Thomas knows this place inside out!
Thomas usually responds within a few hours.