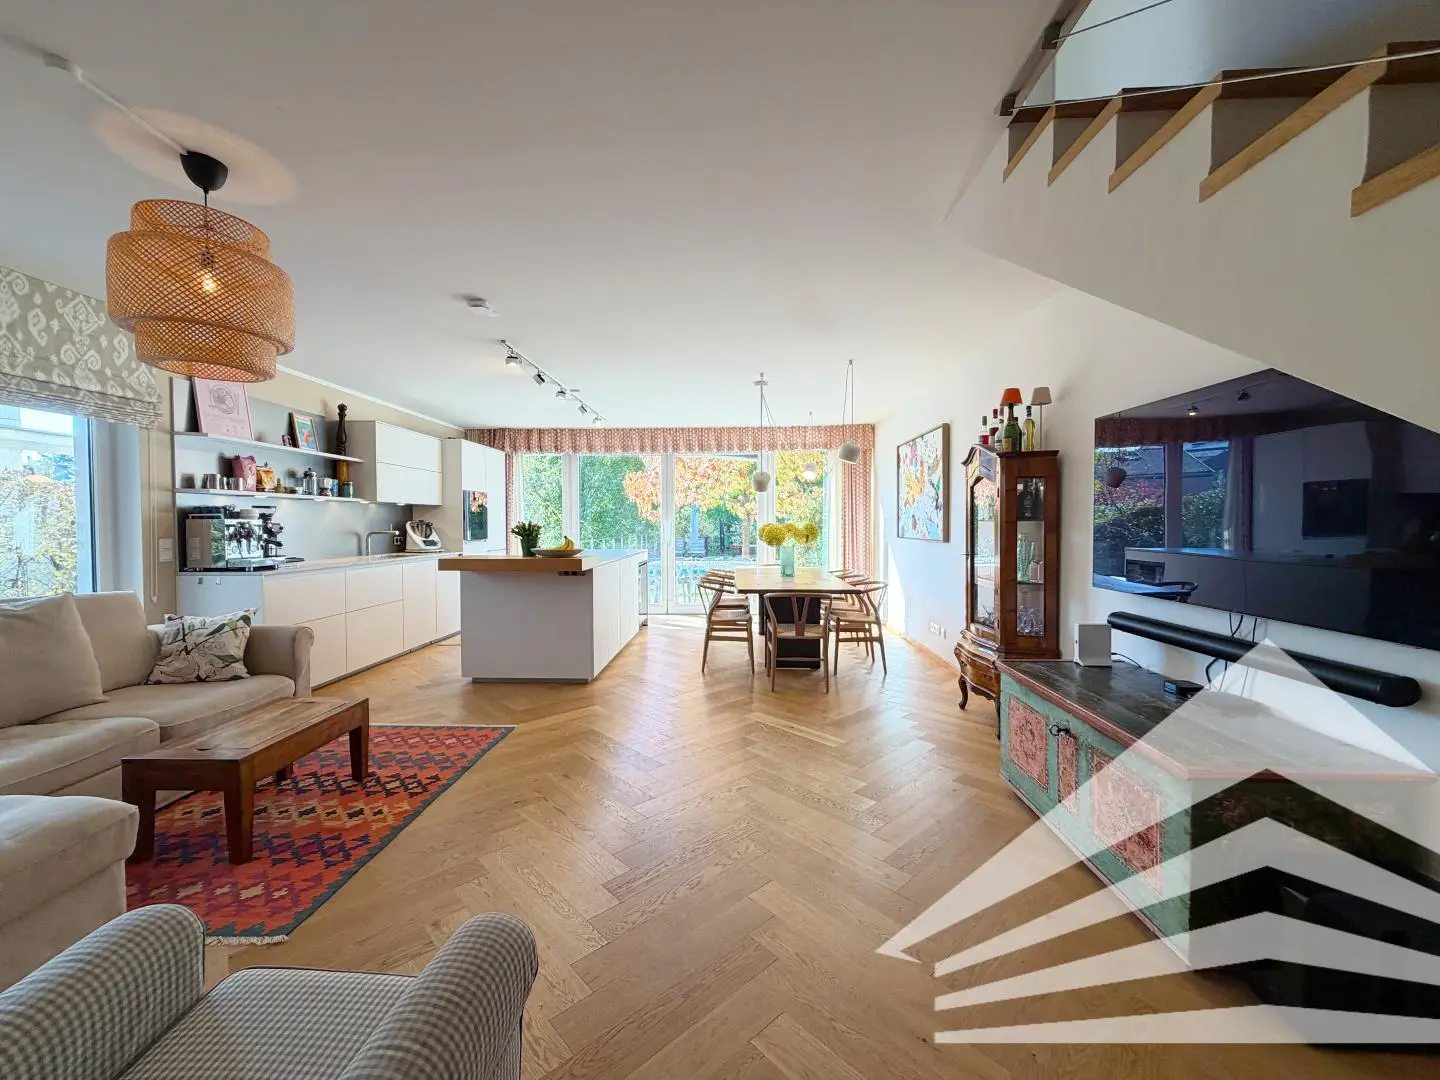


Maisonettewohnung with private garden and saltwater pool
Nußböckstraße, 4060 Leonding- 139 m²
- 5 Rooms
- 1 Bath
More details
About this apartment
Gaumberg/Buchberg
Rare opportunity in a prestigious, quiet location!
This exceptional apartment with a garden and pool is for sale on the popular Nußböckstraße. The surroundings, characterized by villas and high-quality residential buildings, have been among Leonding’s most sought-after residential locations for years.
With a living area of approx. 139.5 m² spread over two levels, this exceptionally high-quality home offers ample space for you and your family.
The small but fine residential building comprises just three units and is situated on a gentle south-west-facing slope. Thanks to its own separate entrance, the property offers a living experience that is more reminiscent of the character of a semi-detached house than of a classic condominium.
The living area comprises a total of five rooms, consisting of a spacious living and cooking area as well as four bedrooms. The attached floor plan provides a good overview of the well-designed layout.
The open-plan living, dining and kitchen area with high-quality herringbone parquet forms the center of the apartment. Large window areas provide bright, friendly rooms and create a pleasant connection between the interior and exterior.
Particular attention was paid to the furnishings!
In 2022, the herringbone parquet floors, the custom-built fitted wardrobes and the equally custom-built fitted kitchen were completely renewed. The result is a harmonious living concept with great attention to detail. In addition to plenty of storage space, the kitchen impresses with an elegant stone worktop by Strasser, high-end appliances by Gaggenau, a multifunctional Quooker tap and an integrated Miele wine cooler.
The key details at a glance:
- Year built 2006
- Only 3 residential units (very low operating costs - no external property management)
- Character of a semi-detached house
- Own separate entrance
- approx. 139.50 m² living area on 2 levels
- 4 bedrooms
- Daylight bathroom with bathtub, shower & 2nd WC
- Spacious utility room
- Underfloor heating (gas)
- Garage and 2 car parking spaces
- Additional garage for pool technology with practical storage space
- Beautiful private garden/terrace with saltwater pool (2019) & south-west-facing orientation
- Electric sun protection
- Electric awning
- Central vacuum system
- Outdoor shower
- and much more ...
Excellent infrastructure
Shopping facilities, schools, childcare facilities, pharmacies, restaurants and public transport can all be reached within a few minutes. At the same time, the location offers a pleasant distance from the hustle and bustle of the city and has been among the most sought-after residential locations in the greater Linz area for years.
Are you interested?
We are happy to provide you with further information and arrange a non-binding viewing appointment.
Roman Hintersteiner 0732 / 77 0 88 5‑19 • 0664 / 88 737 870 • [email protected]
We look forward to your call!
Note: We process personal data for business purposes. Further information can be found at www.projektas.atInformation pursuant to statutory requirements:
Heating demand:48.7 kWh/(m²a)Heating demand class:BEnergy performance factor:0.83
Around 4060
Leonding
Key information
Amenities
- Parking
- Garage
- Outdoor parking × 3
- Fitted kitchen
- 18,5m²Balcony


Total purchase price
About your broker


A second look
Ask Roman directly
Roman knows this place inside out!
Roman usually responds within a few hours.