Penthouse Lake View New Build Direct from the Developer
Schwalbenweg 50, 4030 Linz- 124 m²
- 4.5 Rooms
- 1 Bath
More details
About this apartment
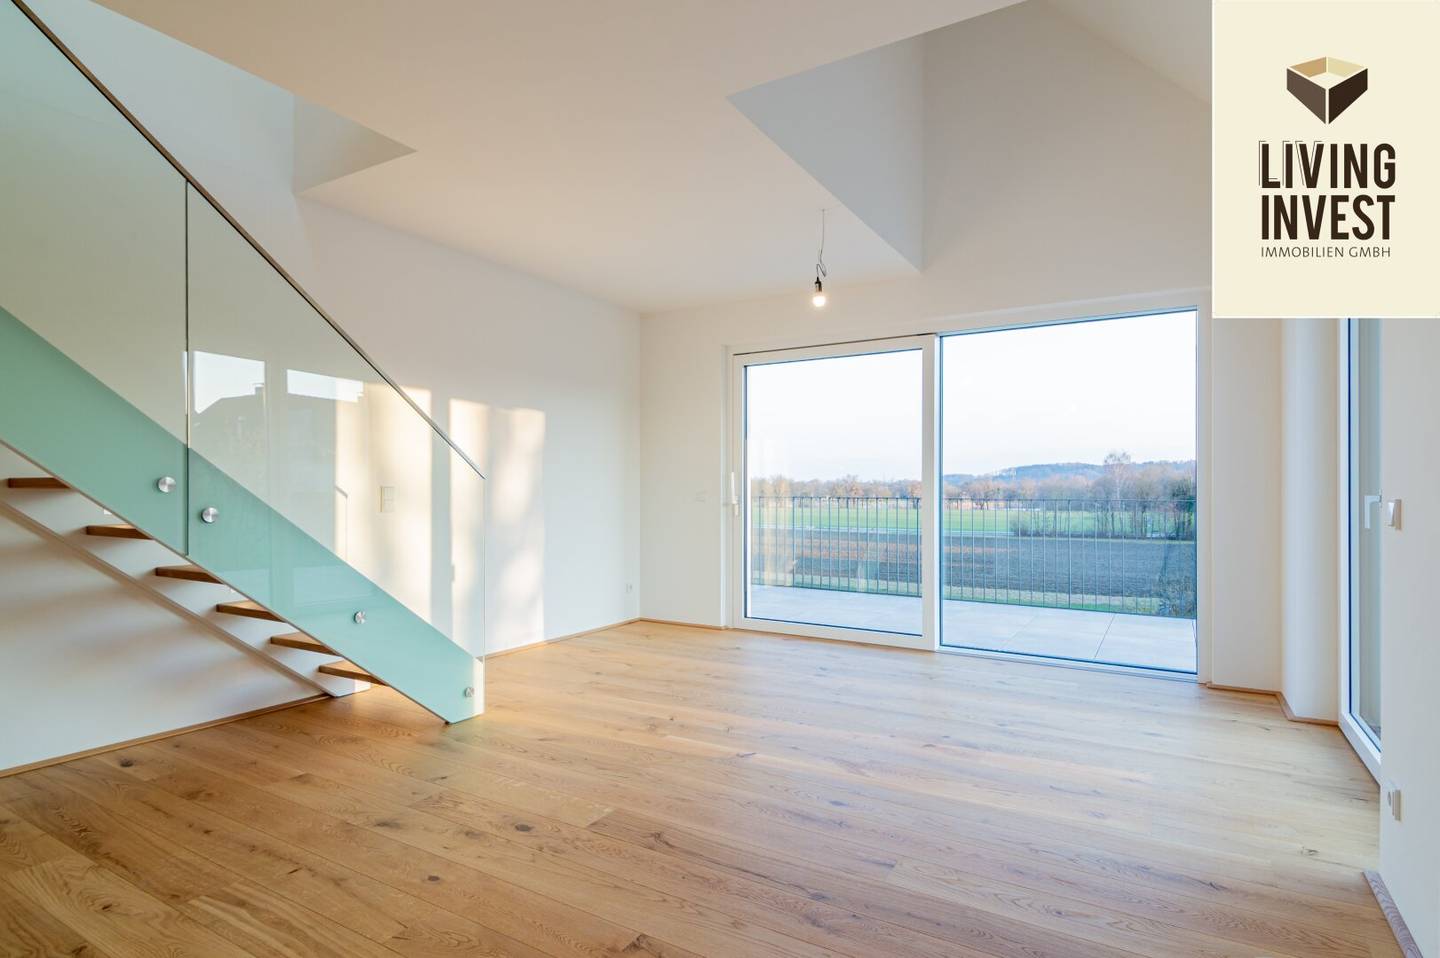
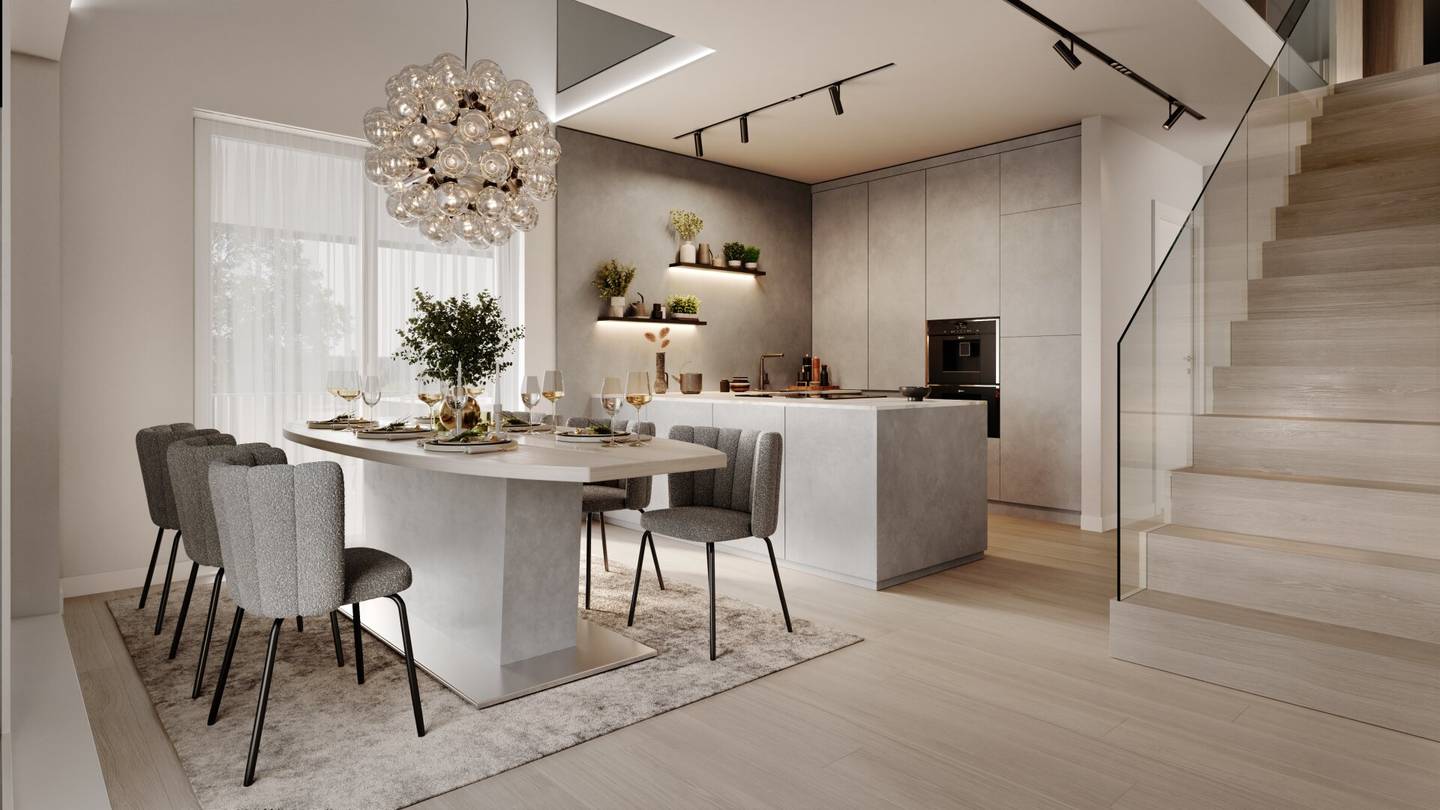
The condominiums themselves are characterized by modern design and high-quality fittings. Each of the two houses has six units, carefully planned to meet the needs of discerning buyers. Large windows create a bright and inviting atmosphere, while spacious floor plans optimize the living space. In addition, the apartments offer generous balconies or terraces that provide a wonderful view of the surroundings and give residents a private outdoor area. Communal green spaces and playgrounds complement the offering and create a pleasant living environment for the whole family.
The planned project in Pichling will be executed in brick masonry, which represents a robust and durable construction and guarantees high stability as well as good sound insulation. In particular, the sustainable heating system with heat pumps for heating, hot water and in summer with a cooling function can be highlighted. A photovoltaic system supports the necessary power supply with clean and environmentally friendly solar energy and thus reduces the operating costs of the building. Each of the apartments will be equipped with one to two underground parking spaces to meet the parking needs of the owners. There will be generous basement storage rooms to provide additional space. A modern elevator system will ensure that one can reach the apartments comfortably and barrier-free. Generous covered terrace and balcony areas function as an extended living area and offer a nice view of the surrounding landscape. The first-class key equipment of the apartments complies with the latest standards. The entire building will be barrier-free, so that all residents, regardless of age or physical condition, have easy access to all rooms.
Nutzungsübersicht
The individual apartments will be handed over in the form of a condominium, with a value report or certificate.
Completion: End of 2027
The highlights in a glance
- Settlement location with single-family home character
- Brick masonry construction
- Sunny main gardens and balcony or terrace areas
- Low-energy construction with heat pump heating system and cooling in summer
- Photovoltaic system on the building roof to reduce operating costs
- 3-fold glazed plastic-aluminum windows
- Shading system on all windows (electric blinds)
- Video intercom with color monitor
- Entrance doors with WK 2 protection
- High-quality bathroom fittings
- Covered terrace areas including ceramic 60/60 flooring
- Basement storage with power connection (on own meter)
- Electrical installation with Busch & Jäger design system Future Linear
- Underground garage with charging preparation for electric cars
- Barrier-free elevator system with high-quality equipment
- Real wood parquet floors country-house style or vinyl floors
- Porcelain stoneware in various colors
- Kunex interior door with wood door frames 2.1 m high
- Ceiling height 2.6 m (penthouses with pitched roof)
- Provision-free directly from the developer
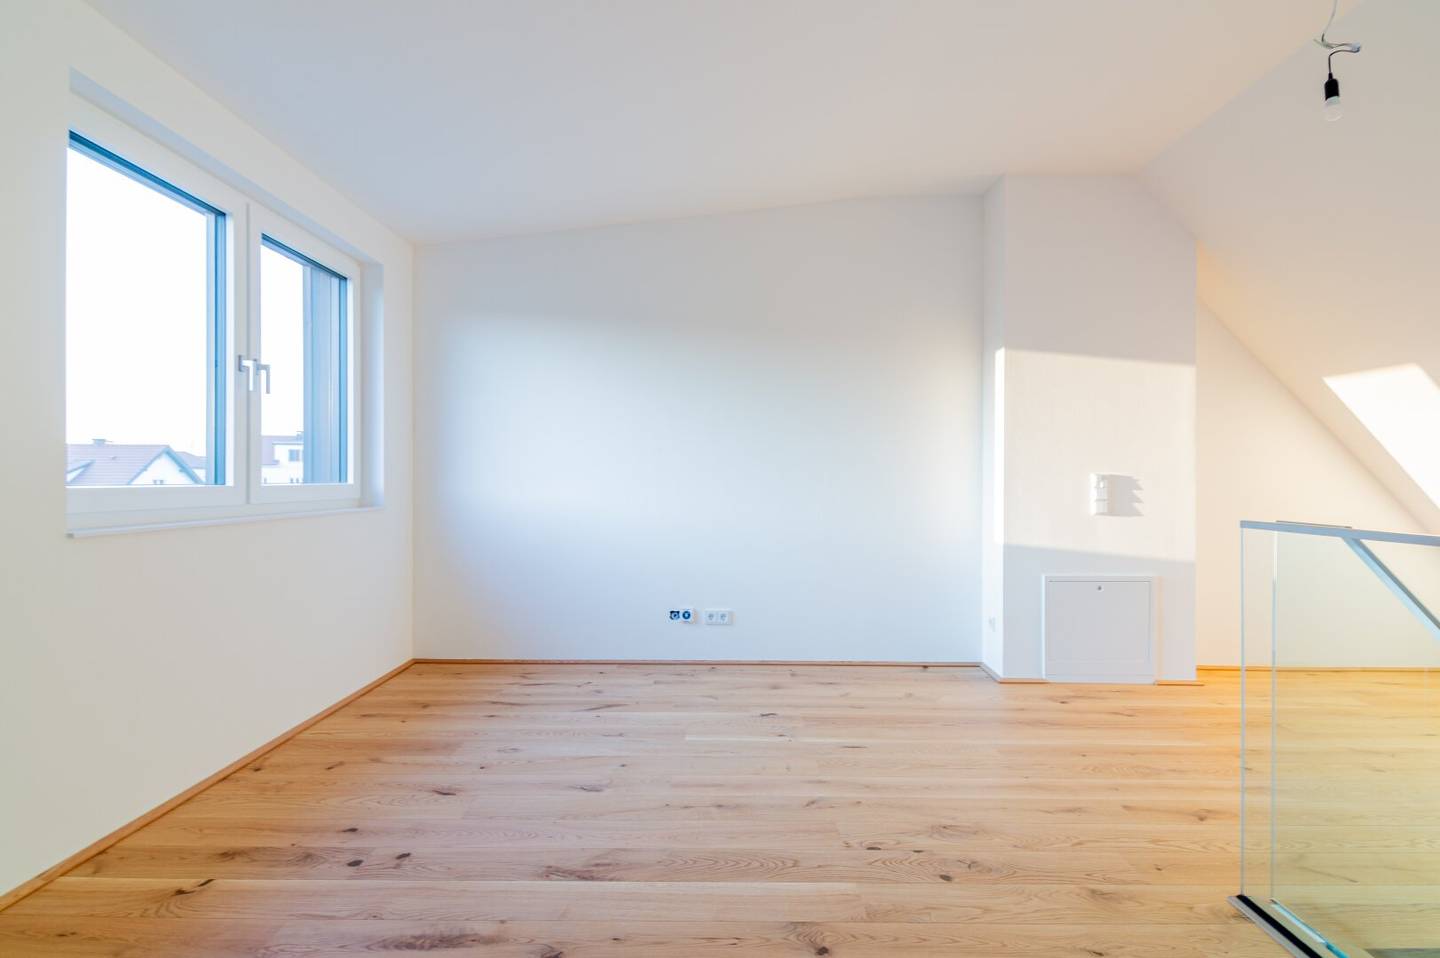
The exclusive penthouse-maisonette apartments offer either a 3-room (+) apartment or a 4-room (+) apartment. A standout feature of these apartments is the generous mezzanine, which provides space for e.g. two workstations. This additional space can be used flexibly and represents a significant upgrade, especially in times when working from home is increasingly important. Experience luxurious living with optimal space layout and first-class comfort.
Vehicle parking spaces:
The stated number of vehicle parking spaces is mandatory for every apartment and NOT included in the purchase price. An additional outdoor parking space is available, subject to availability, for EUR 9.500,-, as well as an underground parking space for EUR 25.500,-.
Environmentally friendly heating in winter and cooling in summer! By using the modern air-water heat pump system, environmentally conscious heating including hot water preparation is possible, as well as cooling via underfloor heating loops on hot summer days.
Functions:
Winter: Heating via underfloor heating and hot water preparation
Summer: Cooling via underfloor heating (approx. 3-4 degrees cooling possible)
Regulation per apartment via the central control in the living area.
The advantage:
Compared to conventional air conditioning, the air is not dried out and there are no additional maintenance tasks such as filter changes required. Through the heat pump principle, the energy costs are only a fraction of those for conventional air conditioning.
Low operating costs:
Due to the heating system in combination with a photovoltaic system, the costs for general electricity and hot water preparation are reduced.
If we have aroused your interest in this beautiful property in Pichling / Linz, we look forward to hearing from you. We are happy to arrange a personal, free and non-binding viewing appointment!
Infrastructure / Distances
Health
Doctor <1.975m
Pharmacy <2.050m
Clinic <3.975m
Hospital <7.200m
Children & Schools
Kindergarten <450m
School <725m
University <8.125m
Higher School <9.000m
Local supply
Supermarket <1.075m
Bakery <500m
Shopping center <3.375m
Other
Bank <1.800m
ATM <1.800m
Post <1.975m
Police <2.000m
Traffic
Bus <250m
Tram <1.825m
Train station <225m
Highway access <3.225m
Airport <6.800m
air line distance / Source: OpenStreetMap
Schwalbenweg 50
4030 Linz
Key information
Amenities
- Elevator
- Bathtub
- Shower
- Storage
- 42,7m²Balcony


Total purchase price
About your broker


A second look
Ask Jan directly
Jan knows this place inside out!
Jan usually responds within a few hours.