Apartment New Build First Occupancy Loggia Urfahr
Johann-Baptist-Reiter-Straße, 4040 Linz- 84 m²
- 2 Rooms
More details
About this apartment
This 2-room apartment with approximately 84.45 m² living area is located on the 1st upper floor of a newly constructed residential building in the center of Urfahr, which leaves nothing to be desired and is barrier-free accessible.
ROOM LAYOUT:
- Entrance hall
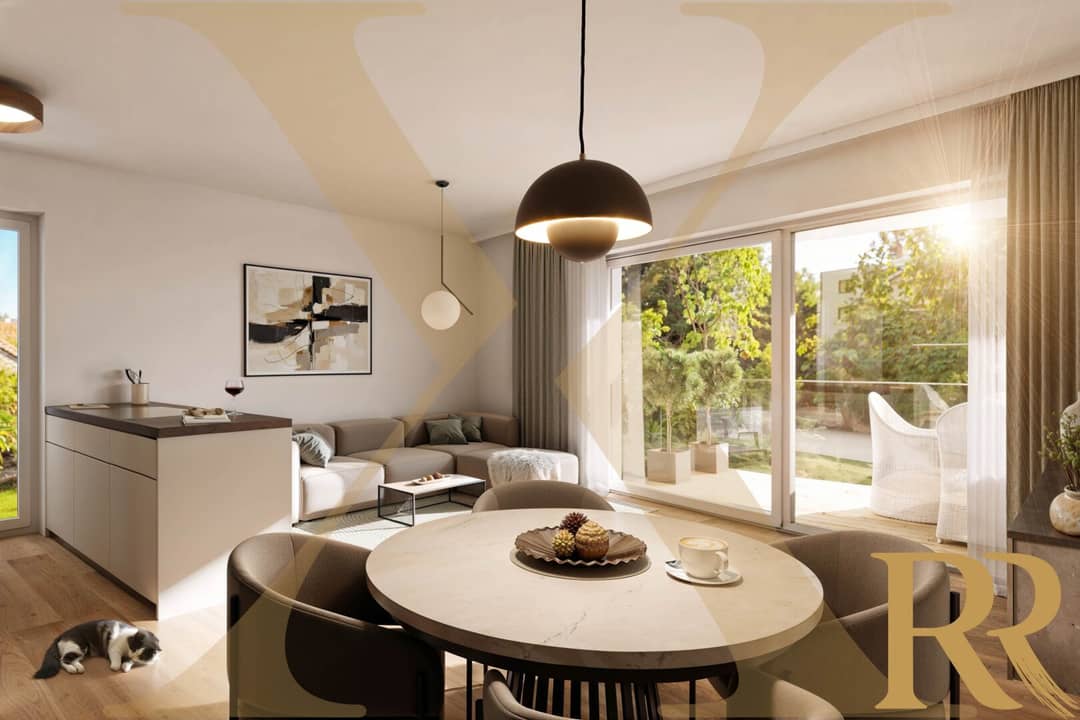
- Living/dining/kitchen area
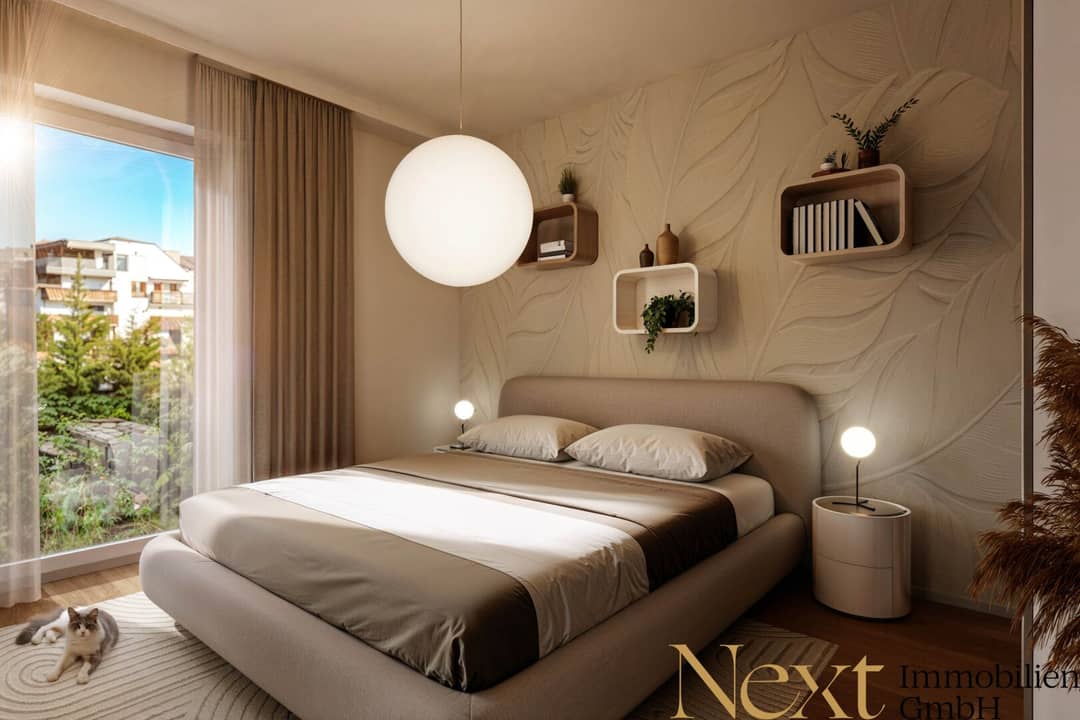
- Bedroom with wardrobe room
- Bathroom incl. bathtub, sink, washing machine connection and towel radiator
- Separate toilet
- Storage room
- Loggia/Balcony
The bright living, dining and kitchen area as well as the bedroom lead directly to the ca. 6,30m² loggia and to the 3,70m² terrace.
Currently all special requests (for an additional charge) regarding equipment and partially the room layout, if structurally possible, can be accommodated!
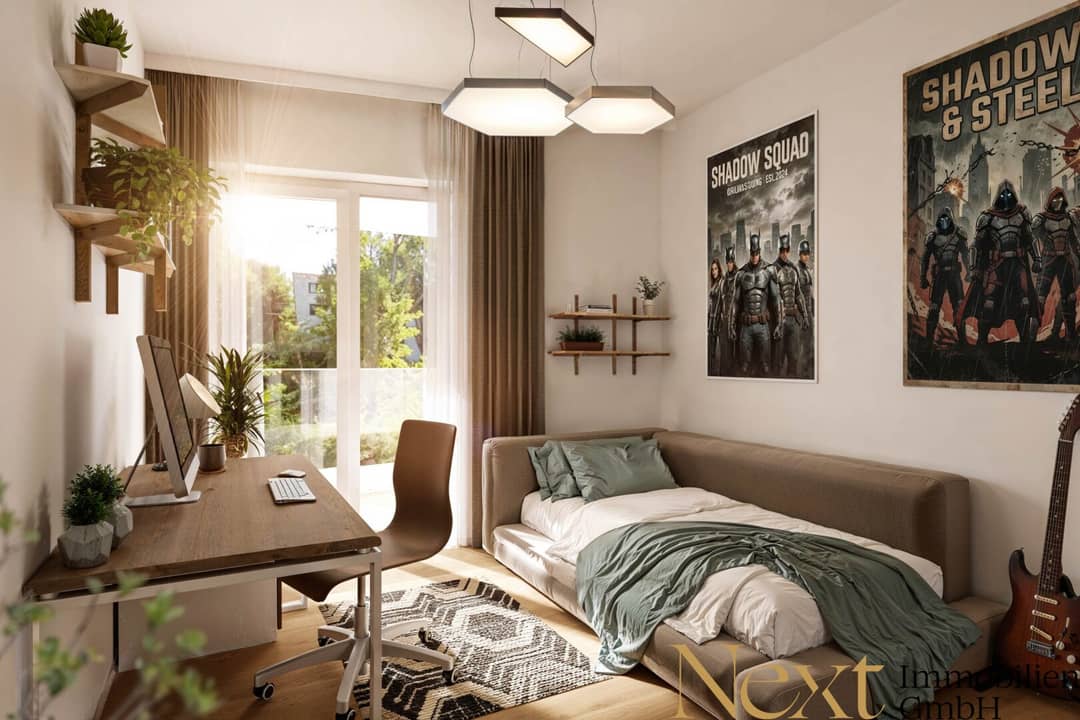
The bathroom and the separate toilet will be equipped with timeless tiles per the Bau- und Ausstattungsbeschreibung (BAB), while all other rooms such as the living and sleeping areas will be furnished with high-quality plank parquet flooring (color per BAB selectable).
The triple-glazed wood-aluminium windows and terrace doors will also be equipped with electrically operated Raffstores.
The entire residential building is heated by an efficient air-source heat pump with a buffer storage, with the heat evenly distributed via underfloor heating.
In the hot summer months, integrated underfloor cooling provides a comfortable room climate.
A photovoltaic system for storage of the general electricity rounds out the offer.
Another plus point is the cellar storage already included in the purchase price, which provides ample storage space.
Additionally, various common rooms such as a laundry or drying room as well as a stroller storage room are accessible to all residents.
In the on-site underground garage you have the option to park your bicycle.
The youngest residents can enjoy an on-site children's playground.
A basement parking space is not yet included in the purchase price and can be purchased separately for € 31.061,00 net plus VAT.
An E-charging station can be retrofitted by the buyer; the empty conduits will be prepared by the seller.
The project is located in the heart of Urfahr and is harmoniously embedded in a green, natural environment. Numerous bus and tram stops are within walking distance and ensure excellent connections to all shopping options, educational facilities as well as leisure activities. Both Linz city center (Landstraße) and the LentiaCity shopping center are reachable within a few minutes by car or easily by public transport.
Net purchase price turnkey:
€ 408.510,00 zzgl. VAT
The sale is conducted in accordance with the provisions of the Bauträgervertragsgesetz (BTVG) - installment plan B.
Purchase costs:
- Transfer tax: 3,5% of the purchase price
- Land register entry fee: 1,1% of the purchase price
- Contract drafting and processing fee: 1,6% of the purchase price plus VAT
- Costs for notarial authentication and any cash-outlays etc.
Note: The stated square meter values are approximate and may vary slightly without changing the purchase price. The 3D visualizations are symbolic and may show fittings, colors or materials that differ from the actual execution. The construction and equipment description is authoritative.
We look forward to your inquiry!
Non-binding, non-committal offer. Information to the best knowledge and belief from the grantor - no liability for accuracy is assumed. Oral side agreements require writing to be effective. All prices are fixed. Mistakes, printing errors and changes excepted. Viewings and consultations are free. There is a close business relationship between the intermediary and the grantor. Data protection information at www.nextimmobilien.at/datenschutz
Infrastructure / Distances
Health
Doctor <250m
Pharmacy <750m
Hospital <2.750m
Clinic <2.000m
Children & Schools
School <500m
Kindergarten <500m
University <750m
Higher education <1.000m
Groceries
Supermarket <500m
Bakery <250m
Shopping center <750m
Other
Bank <250m
ATM <250m
Post <1.000m
Police <1.750m
Traffic
Bus <250m
Tram <500m
Train station <1.250m
Highway access <1.250m
Airport <5.250m
Distance as-the-c crow flies / Source: OpenStreetMap
Johann-Baptist-Reiter-Straße
4040 Linz
Key information
Amenities
- Elevator
- 3,7m²Balcony
- Terrace
- 6,3m²Loggia


Total purchase price
About your broker
A second look
- Plan Top 7549KB · PDFPlan Top 7549KB · PDF
- Ratenplan B524KB · PDFRatenplan B524KB · PDF
- Dokument 1102KB · PDFDokument 1102KB · PDF
- Dokument 2100KB · PDFDokument 2100KB · PDF

Ask Hannah directly
Hannah knows this place inside out!
Hannah usually responds within a few hours.