Jungmairstraße, 4020 Linz
Maisonette apartment Gugl newly built balcony
Jungmairstraße, 4020 Linz1,178,000€
10,155€/m²
- 116 m²
- 3 Rooms
- 2 Baths
More details
Last updated on 06/26/2026
113 views
New build · Constructed in 2027
First occupancy · Sommer 2027
Located on the 2nd floor
Building with 3 floors
About this apartment
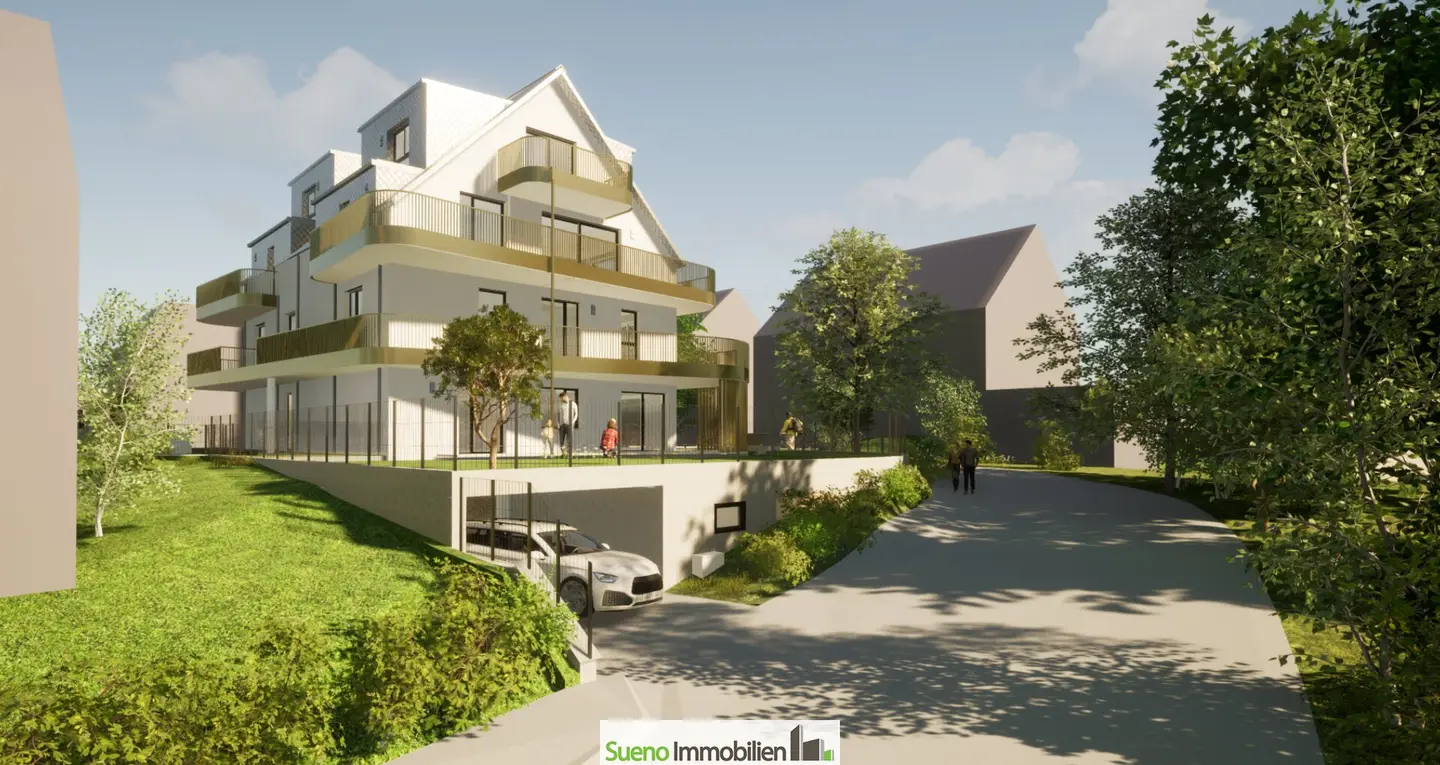
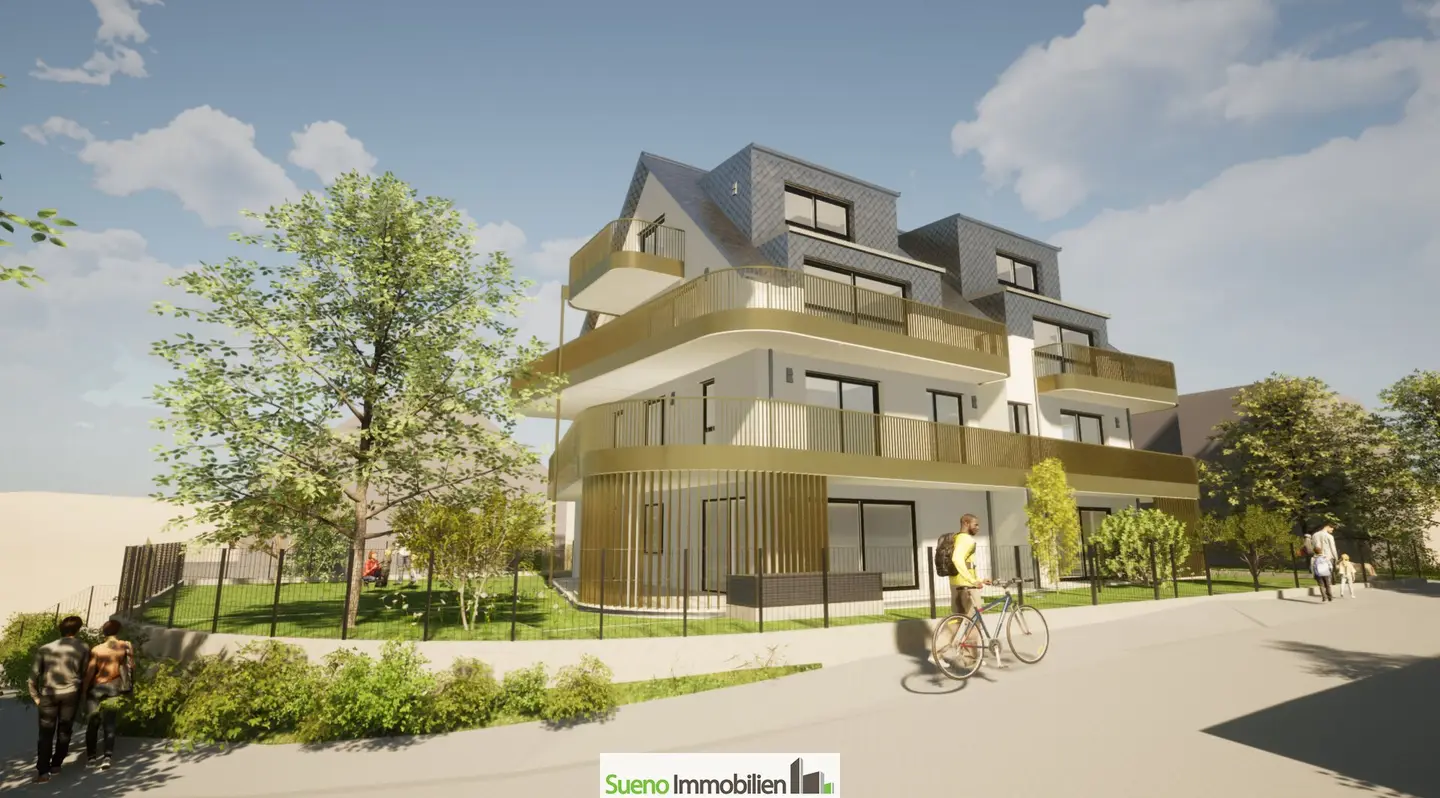
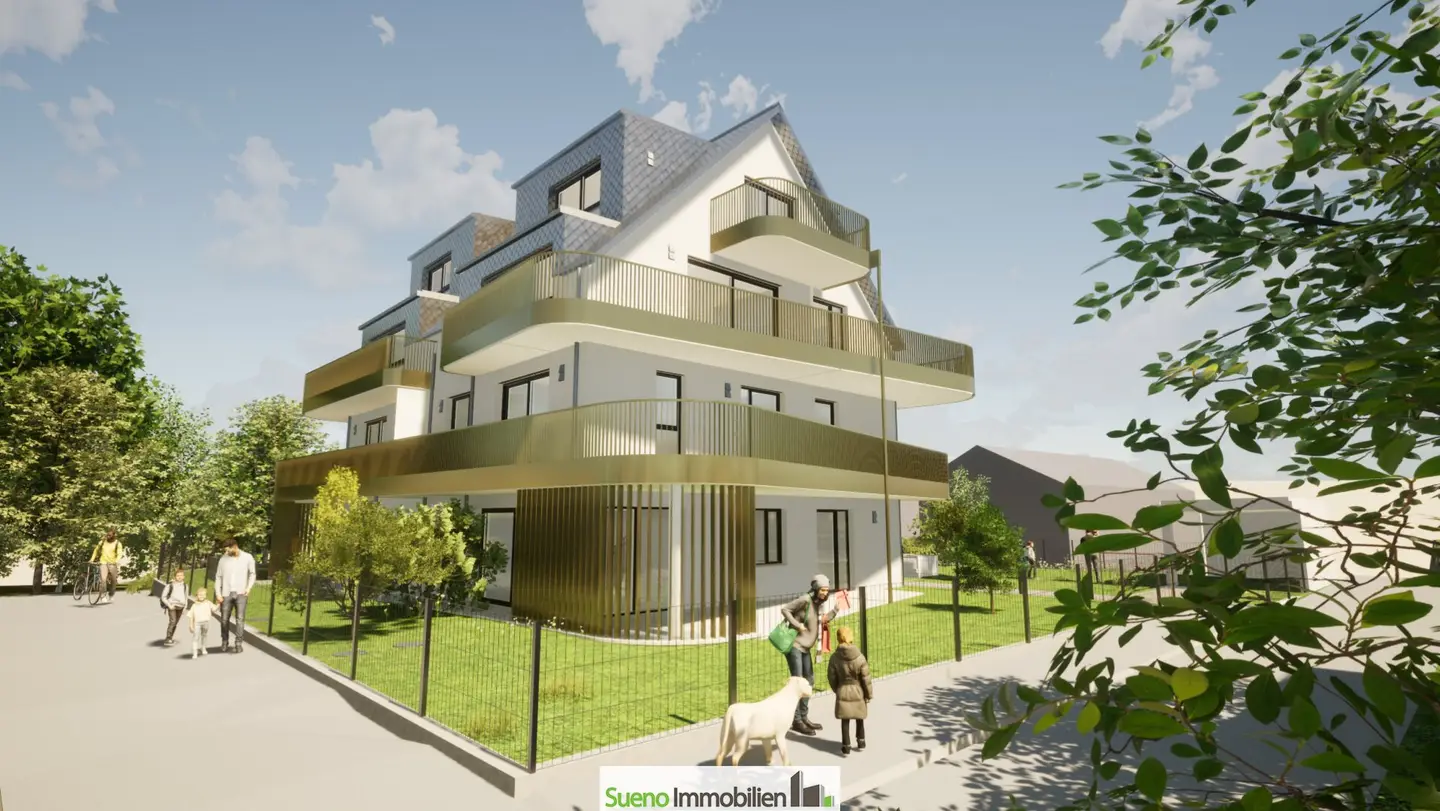
116 m² maisonette on the Gugl!
Detailed documents of the property including plans are available for you in the Exposé.
Please follow the inquiry path on the SUENO website for the download of the Exposé - thank you!
The key facts of this exclusive project in brief:
- 3-room apartment
- 116m² living space
- 39 m² balcony
- Underground parking spaces with lift access
- Low energy standard - HWB 29,5 kW/h/m²/a
- Heat pump with deep borefield (deep drilling)
- Controlled living space ventilation with heat recovery and summer conditioning
- Underfloor heating and partly ceiling heating
- Parquet floors in the living areas, ceramic tiles in the hallway and bathroom
- Ground-floor windows are burglary-resistant
- Shutters with radio remote control
- Quiet location with green surroundings
- Urban living in the green and close to the center
- Commission-free
Exclusive living on the Gugl!
SUENO REAL ESTATE - we fulfill housing dreams! Contact person: Dr. Georg Traunwieser - [email protected]
Infrastructure / Distances
Health
- Doctor <1.000m
- Pharmacy <500m
- Clinic <1.250m
- Hospital <1.250m
Children & Schools
- Kindergarten <250m
- School <500m
- University <500m
- Higher education <1.750m
Nearby provisioning
- Supermarket <500m
- Bakery <1.000m
- Shopping center <1.500m
Other
- Bank <500m
- ATM <500m
- Post <1.250m
- Police <1.500m
Traffic
- Bus <250m
- Tram <1.500m
- Train station <1.500m
- Highway connection <1.250m
- Airport <4.750m
Distances are straight-line / Source: OpenStreetMap
The apartment in numbers:
- Room 1 - 10,87 m²
- Room 2 - 14,36 m²
- Living kitchen - 49,34 m²
- Storage room 1 - 2,15 m²
- WC 1 - 1,85 m²
- WC 2 - 5,55 m²
- Anterooms - 19,62 m²
- 2 bathrooms - 13,01 m²
- Balcony - 38,65 m²
- 2 underground parking spaces for vehicles
- Cellar - approx. 10 m²
- HWB: 29,5 kW/h/m²/a
Living area: 116,16 m²
Total area: 154,81 m² (incl. balcony)
Around 4020
Linz
Loading map
Key information
Rooms
3 rooms · 2 baths · 2 toilets
Size
956 m² Plot Area · 116 m² living area · 116 m² usable area · 2,5 m Room Height
Energy details
Underfloor Heating · Geothermal
Amenities
- Underground parking
- Garage
- 25m²Outdoor parking × 2
- Elevator
- Bathtub


Total purchase price
1,178,000€
10,155€/m²
About your broker


Georg Traunwieser
Sueno Immobilien GmbH90Listings on Lystio
8Months on Lystio
A second look
Floor plan
Ask Georg directly
Georg knows this place inside out!
Georg usually responds within a few hours.