New build apartment with panoramic terrace and pool on Pöstlingberg
Around 4048 Pöstlingberg- 128 m²
- 4 Rooms
- 2 Baths
More details
About this apartment
The Pöstlingberg has always been undisputedly one of the most attractive and sought-after residential locations in the provincial capital Linz. This exclusive and spacious villa district impresses on the one hand with its surrounding green setting and on the other hand with its proximity to the city center.
The city center is only about 3 km away and is also very easily accessible by public transport. With the Pöstlingbergbahn, you can also reach the Linz main square absolutely traffic-free and conveniently. Further surrounding open green areas border the property, providing numerous sports facilities and walking paths right at your doorstep. The location therefore also offers a high recreational and leisure value.
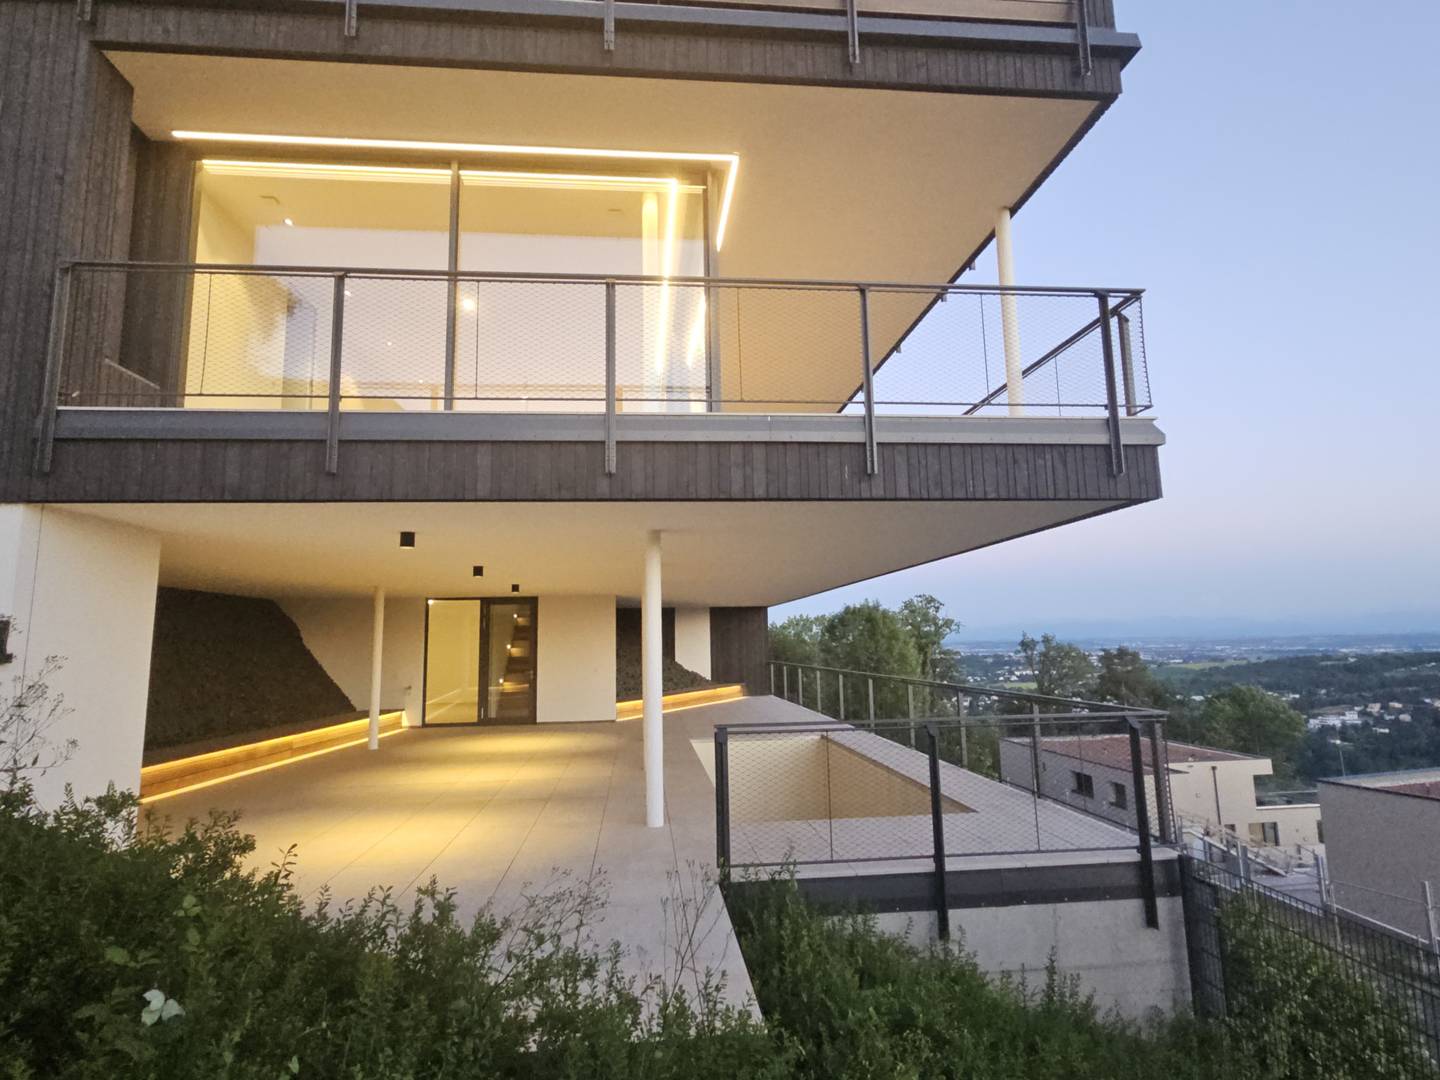
The building with the 3 existing units was designed by the architectural firm Caspar & Wichert and newly constructed in the year 2025. The execution was carried out in absolutely high-quality and modern solid construction. The structures harmoniously adapt to the given south-west slope. Adequate lighting and sunlight for all usable areas is therefore ensured.
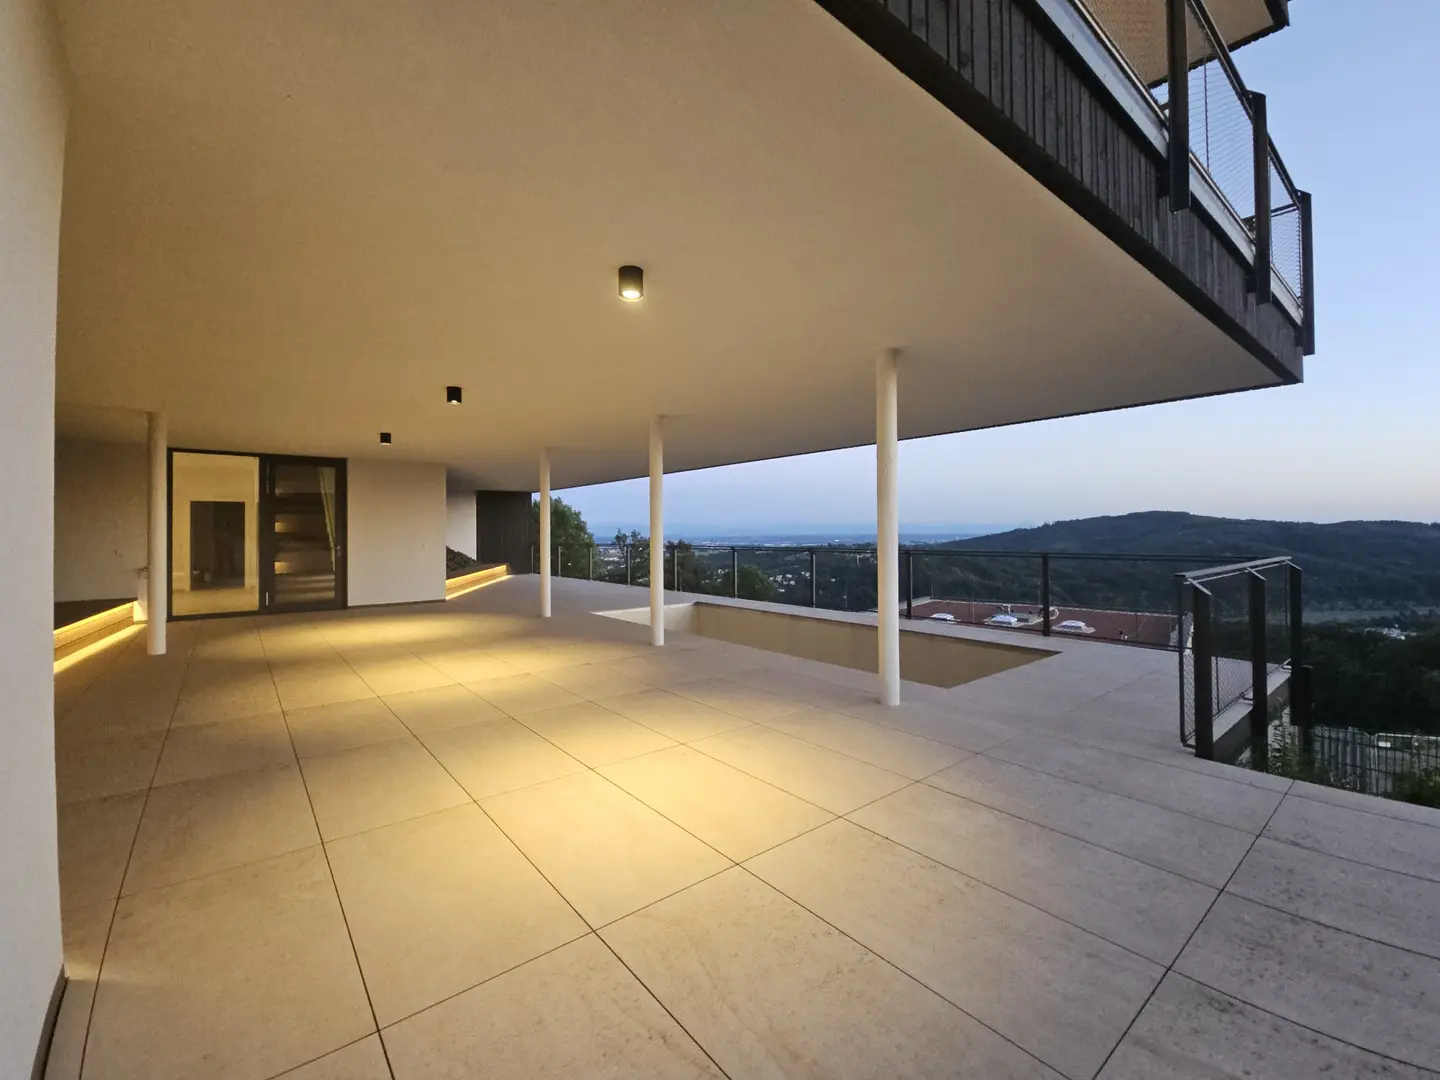
In total, this property offers approximately 128 m² of pure living space, approximately 159 m² of terrace areas including pool, as well as approximately 28 m² and 11 m² of ancillary rooms. The room height is an attractive 2.75 m. In addition, the apartment is assigned its own garden area (predominantly sloping areas) of approximately 300 m². An open, level-accessible double garage of approximately 30 m² is also provided.
Via a private covered access – directly from the garage – you reach a small atrium area with the covered apartment entrance.
On the ground floor there are initially an entrance hall, cloakroom and a storage room/WR. From the central entrance area, an open living/dining/kitchen area, a bedroom and two further rooms (currently designed as one spacious room) are accessed. The bedroom has a separate dressing room and a bathroom with enclosed WC. This area is situated on the garden side and is therefore largely protected from noise and views. Another bathroom and a guest WC are also located on this floor. The apartment is assigned a further large terrace area with integrated pool as well as a structurally connected basement room on the lower floor. Fitness area, outdoor kitchen, lounge, etc. can be additionally realized here as options. The individual levels are currently not barrier-free accessible.
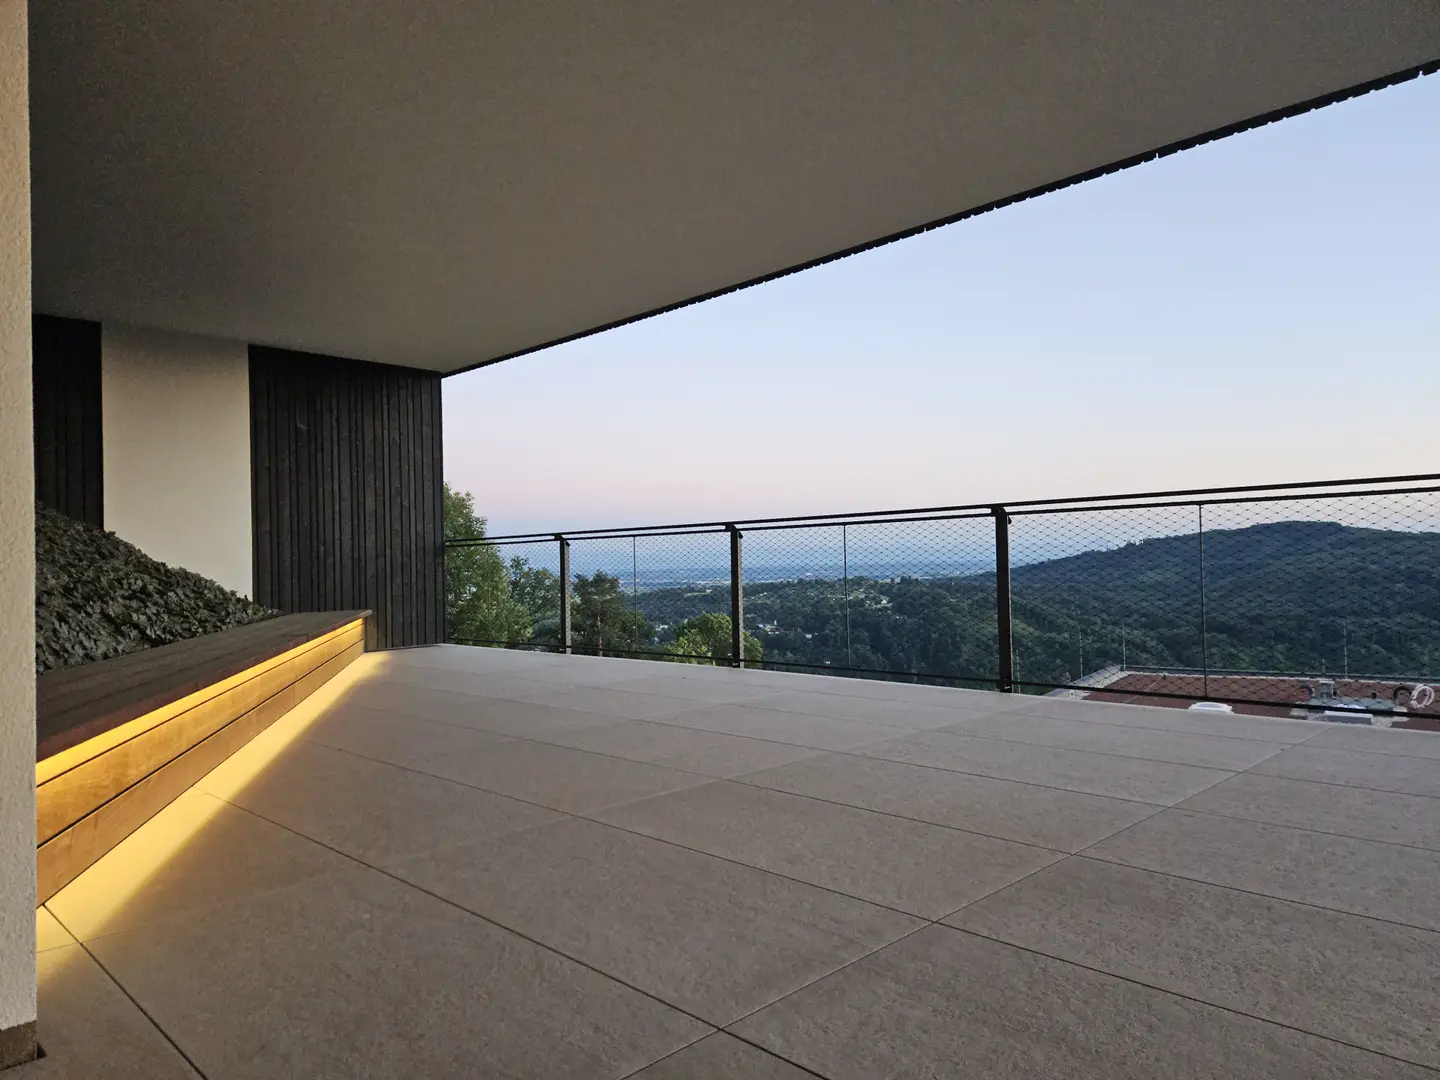
The absolute highlight are the two terrace areas with a breathtaking panoramic view. In good weather, a distant view into the Alps up to 80 km away is possible. Green nature, the Danube and many a spectacular weather spectacle can be enjoyed year-round from the covered lounge area.
The highest quality and elegant design were also emphasized in the interior design. Floor-to-ceiling, flush-fitting doors, Trapa oak country-style floorboards, large-format (90x90) porcelain tiles and high-quality sanitary fittings have been installed. The kitchen can still be freely designed according to your personal wishes. An attractive kitchen island is in any case already planned. A well-thought-out lighting concept and the most modern Loxone smart home technology are also already completely and functionally installed.
Heating is provided by a contemporary air-source heat pump, based on underfloor heating. Ceiling cooling, living space ventilation with heat recovery ensure a pleasant indoor climate all year round. In addition, a private photovoltaic system is installed on the roof and in the terrace area.
High-quality 3-pane Schüco glass elements and sliding doors ensure the best possible sound and thermal insulation.
In this property you will find comfort, elegance and functionality perfectly combined.
Around 4048
Pöstlingberg
Key information
Amenities
- Carport
- Elevator
- 159m²Terrace × 2
- 300m²Garden
- Rooftop terrace


Total purchase price
About your broker


A second look
Ask Thomas directly
Thomas knows this place inside out!
Thomas usually responds within a few hours.