
DAS KEIML at the Auberg Premium Living at the Auberg Exclusive Condominiums above the Rooftops of Linz
Keimlgutgasse 1, 4040 Linz- 171 m²
- 4 Rooms
- 2 Baths
More details
About this apartment
Das KEIML – Living at the Auberg. Above the things. Right in the middle of life.
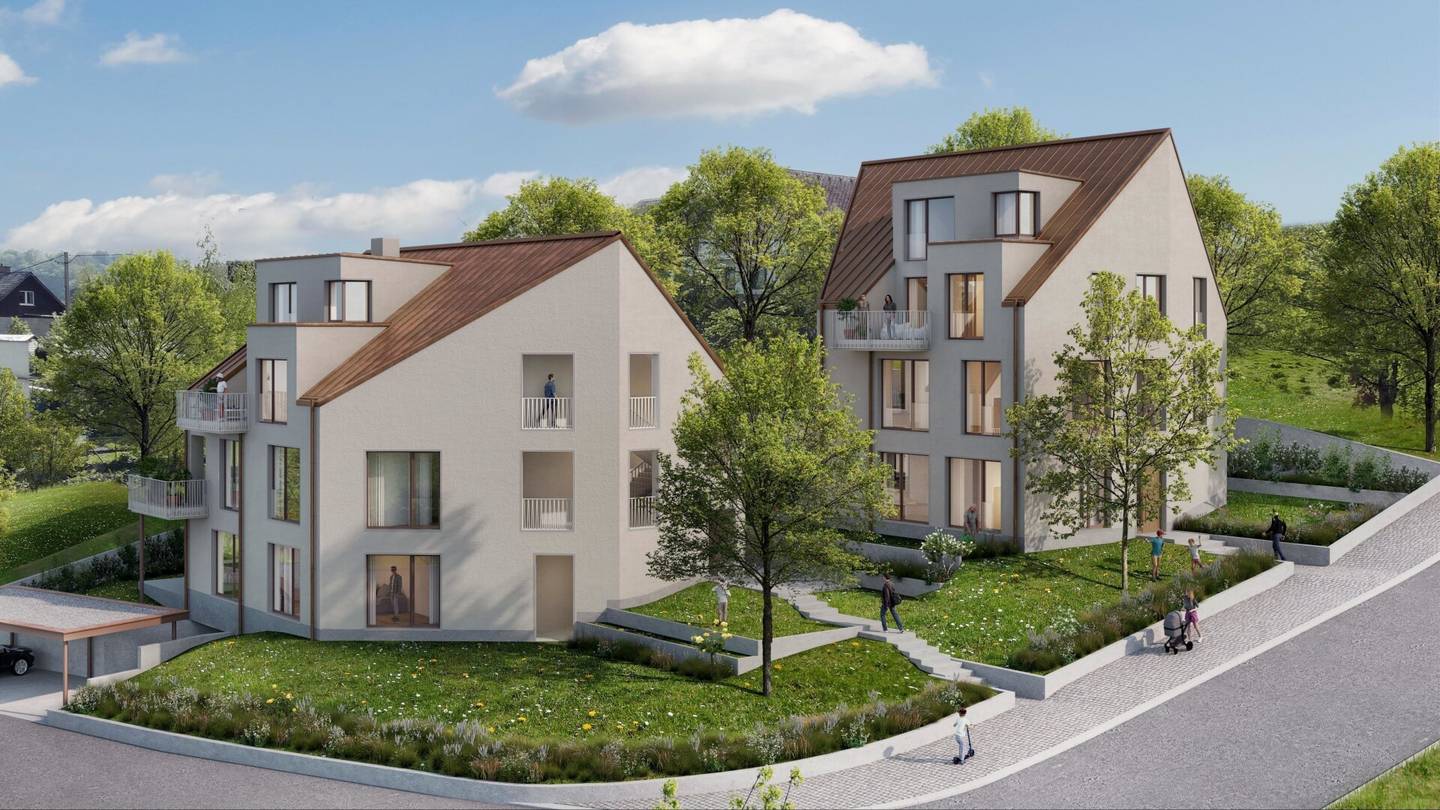
In one of the most desirable vantage points in Linz – between Pöstlingberg and Auberg – six exceptional condominiums are being built, distributed across two finely composed building blocks. Architecture, location and living experience come together here to form a rare opportunity for people who seek the extraordinary.
The main advantages at a glance
- Unparalleled location – one of the best addresses on Linz's Auberg
- Spectacular panoramic view from every unit over the Petrinum and the city skyline
- Nature and urbanity in perfect balance
- Living atmosphere with character – modern, light-filled, stylish
- View from the sofa: a panorama that inspires every day
- Absolute quiet location – sheltered, green, relaxed
- Generous open spaces: terraces, balconies & loggias
- Extensive glazing for maximum brightness and room quality
- Heat pump with cooling function – future-oriented, pleasant climate
- Cozy fireplace connection in the living areas
- Perfect access to bus, mountain railway and tram
- Architecture by Bogenfeld – thought through to the last detail
- Exclusive materials in floors, bathrooms and fittings
- One dwelling unit per floor – more privacy than this is hardly possible
- Turnkey in the highest quality
- Barrier-free – comfortable and value-stable
- One underground parking space is reserved per apartment, several available on request (price for TG spaces € 30.000,– / Carport € 20.000,–)
- No commission, directly from the developer
Architecture that creates space. And quiet. And views.
The two buildings blend with refined architectural sensibility into the surrounding environment. Slightly rotated positions, subtle height variations and angled façades take up the texture of the neighborhood – and interpret it in a modern and elegant way.
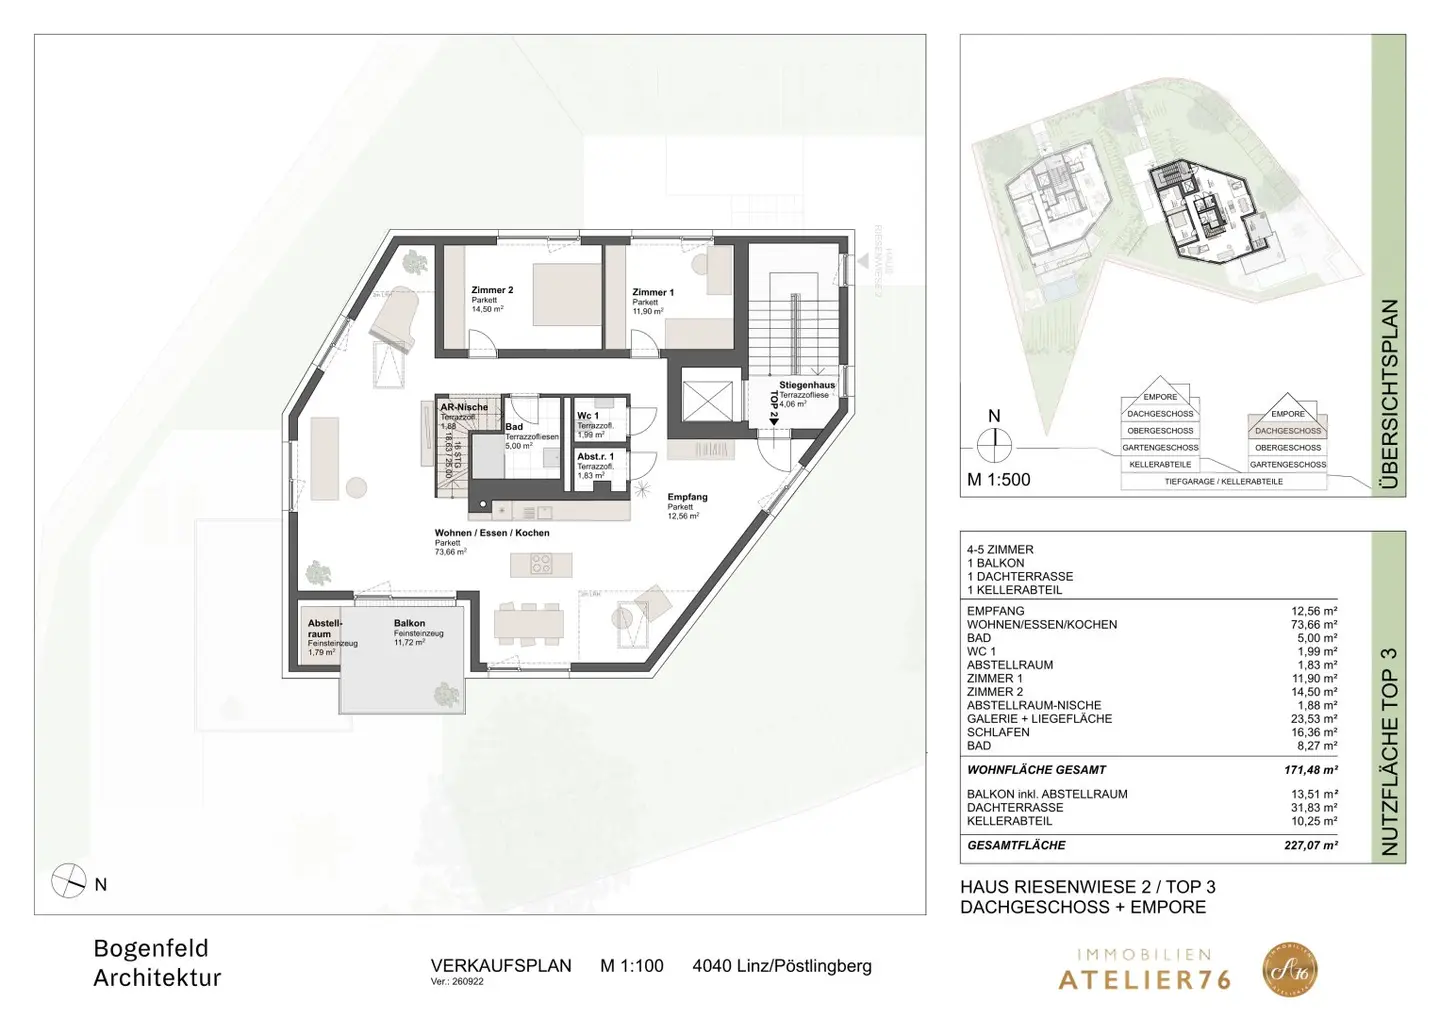
Each apartment extends over its own floor, the attic apartments additionally have a bright mezzanine. The floor plans are clearly laid out, open and logically structured – a living feeling of generosity and ease.
Large outdoor spaces extend living to the outside: terraces, balconies and loggias create seamless transitions between indoors and outdoors – with an unobstructed view over the city.
The underground garage offers eight parking spaces, supplemented by two carports in the outdoor area.
Garden & Outdoor Space
The outdoor space follows the natural contour of the terrain and underscores the calm, organic character of the property. Each of the two houses receives its own access – a clear sense of address and the highest degree of privacy.
Construction Start & Customization
Construction has already begun. Nevertheless, individual wishes regarding the floor plan design can still be considered – a rare opportunity to personalize your new home.
Planned completion: 30.06.2027
Best infrastructure – everything close, everything reachable
- Unimarkt – 750 m walking distance
- Lentia City – 1.4 km
- Urfahraner Hauptstraße – doctors, local providers, bakeries, hairdresser and more
- Bus line 33 – stop Riesenhof – 350 m
- Pöstlingbergbahn & tram lines – 850 m to 1.4 km
You enjoy the tranquility on the Auberg – and remain perfectly connected.
A home for people who recognize quality.
When architecture, location and quality of life come together, something arises that you not only see – but feel. Das KEIML is such a project: clear, valuable, sustainable and with a living atmosphere that remains captivating for a long time.
Let us show you the special features of this exceptional project in a personal conversation – we look forward to meeting you.
Not found anything yet? We will inform you about suitable property offers ahead of everyone else.
Set up your individual search agent at the following link now. We will send you suitable properties exclusively in advance.
Search agent setup - https://immobilien-atelier76.service.immo/registrieren/de
We would like to point out that a familial or economic close relationship exists between the intermediary and the third party to be mediated.
The intermediary acts as a dual agent.
Keimlgutgasse 1
4040 Linz
Key information
Amenities
- Underground parking
- Carport
- Elevator
- Bathtub
- Shower


Total purchase price
About your broker


A second look
Ask Michael directly
Michael knows this place inside out!
Michael usually responds within a few hours.