Exceptional residential potential in the Stockhofviertel, 3.5 rooms, large balcony, communal garden and versatile ancillary spaces
Around 4020 Linz- 101 m²
- 3.5 Rooms
- 2 Baths
More details
About this apartment
In the popular Stockhofviertel district in Linz, just a few minutes from Landstraße and the city centre, this special property is located in a revitalised period building. The generous layout, the approx. 21.45 m² balcony and the additional ancillary areas with access to a communal garden open up exceptional possibilities for an individual living concept.
The upper level offers approx. 101.04 m² and, due to its existing layout, provides interesting potential for a spacious 3.5-room apartment. The basement additionally offers approx. 46.43 m² of ancillary space and access to an approx. 24 m² communal garden with a terrace facing the inner courtyard.
A lift in the building provides additional comfort.
Upper level – potential for a spacious 3.5-room apartment
The approx. 101.04 m² upper level offers a generous and well-structured layout.
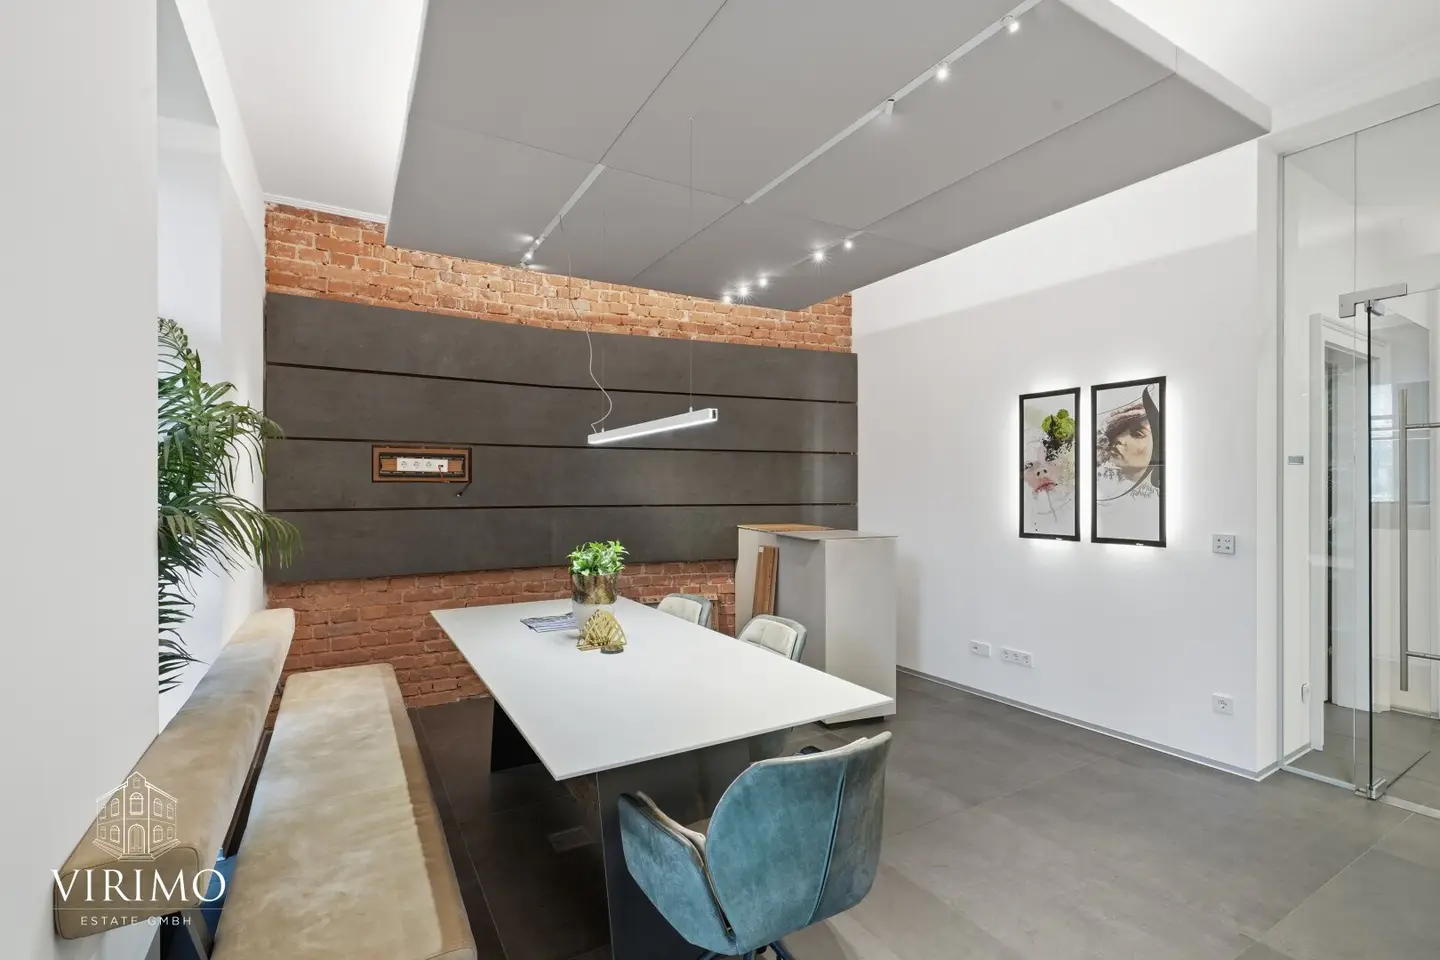
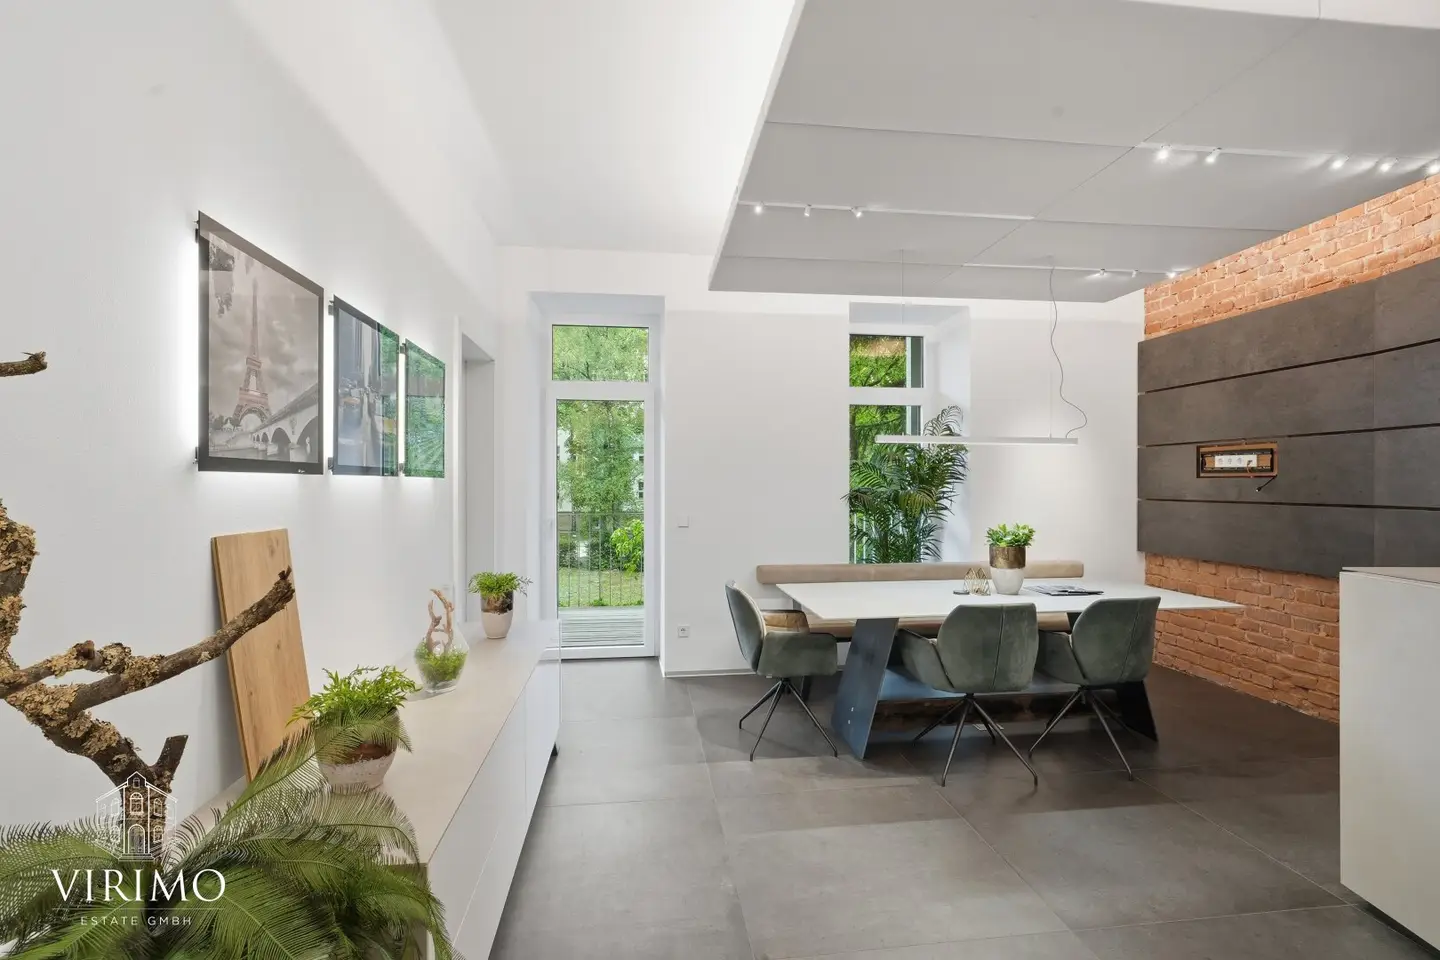
The individual areas can be accessed separately via the long central hallway. On the left-hand side is the existing kitchenette with adjoining storage room. From here, you have direct access to the spacious balcony.
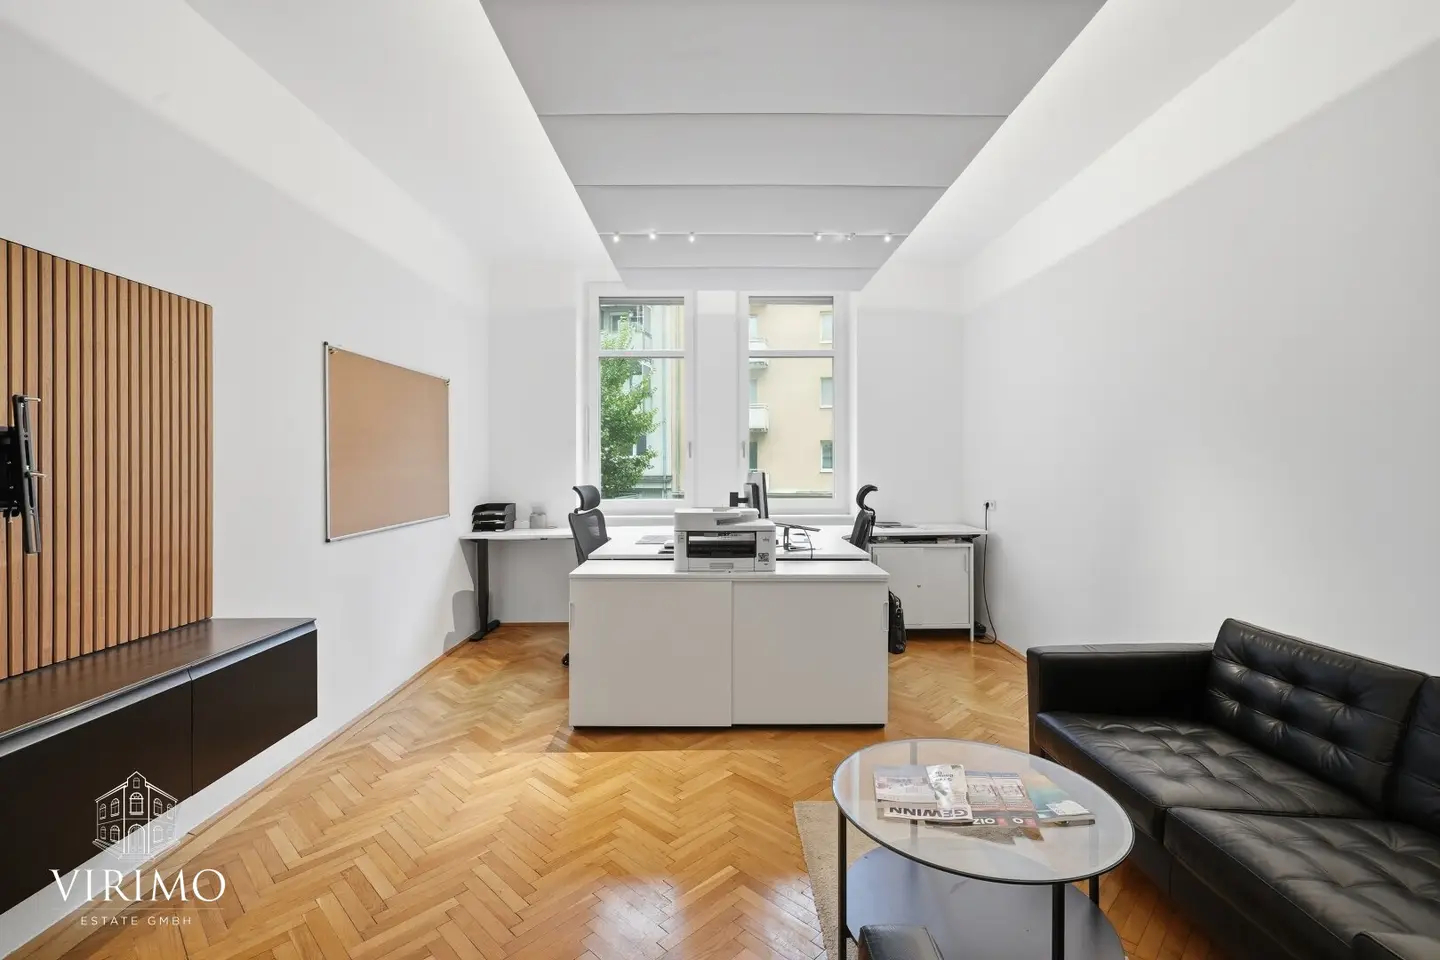
On the right-hand side is a separate room that, if used as a residence in the future, would be ideally suited, for example, as a bedroom, children’s room or study.
At the end of the hallway is a spacious room with another direct access to the balcony. This area could, for example, be used as a living room. Opposite it is another separately accessible room.
The existing sanitary area is currently equipped with a shower, WC, urinal and washbasin and could be adapted in accordance with personal preferences as part of a future residential use.
The particular highlight of this level is the approx. 21.45 m² balcony. The generous outdoor area offers plenty of space in the middle of the city for a dining area, seating or a cosy lounge.
Basement – approx. 46.43 m² of versatile ancillary space with access to the communal garden
A particular feature of this property is the additional approx. 46.43 m² of ancillary space in the basement.
In the existing planning documents, the two main areas are designated as an employee recreation room and an employee fitness room. The areas do not constitute an independent apartment, but within the scope of permitted use they can form an attractive addition to the living space above.
They offer interesting possibilities, particularly for private use. For example, the following would be conceivable:
- private fitness or training area,
- hobby or leisure room,
- home office or work area,
- guest or retreat area within the scope of permitted use,
- wellness area with sauna subject to the appropriate technical and legal review,
- additional storage or utility area.
There is also already a sanitary area with shower, WC, washbasin and washing machine connection, as well as a kitchen area.
A special extra is the direct access to the approx. 24 m² communal garden with a terrace facing the inner courtyard. The garden area is designated as a communal area and therefore does not belong exclusively to this property. Nevertheless, it offers an attractive additional opportunity to spend time outdoors and use the sheltered inner courtyard.
Urban living with an exceptional amount of space
The combination of a possible spacious 3.5-room apartment with approx. 101.04 m², an approx. 21.45 m² balcony and additional approx. 46.43 m² of ancillary areas with access to the communal garden is exceptional, particularly in this central location in Linz.
Whether a fitness area, home office, hobby room or additional retreat area – the ancillary areas offer plenty of scope for adapting the future home to your own needs.
At the same time, you benefit from the central location in Stockhofviertel. Linzer Landstraße and the city centre are just a few minutes away. Shopping facilities, restaurants, public transport and everyday amenities are also located nearby.
Highlights at a glance
- attractive potential for a 3.5-room apartment
- approx. 101.04 m² on the upper level
- approx. 21.45 m² balcony
- additional approx. 46.43 m² of ancillary space
- access to an approx. 24 m² communal garden with terrace
- versatile possibilities for fitness, hobbies, home office and leisure
- sanitary areas on both levels
- kitchen areas already available
- lift in the building
- revitalised period building
- central location in Stockhofviertel
- only a few minutes from Landstraße and the city centre
Interested?
This special property offers the rare opportunity to combine spacious living with exceptional ancillary areas, a large private balcony and additional access to a communal garden in the heart of Linz.
We would be pleased to provide you with further information or arrange a personal viewing appointment.
We look forward to receiving your enquiry!
Important note:
The upper area is currently designated as an office and the areas in the basement as ancillary areas. Using the upper level for residential purposes requires an appropriate change of use or official approval. The ancillary areas in the basement do not constitute an independent apartment. The permissibility of any planned use must be clarified with the competent authorities before implementation.
The agent is acting as a dual agent.
Around 4020
Linz
Key information
Amenities
- Garage
- Elevator
- Shower
- Storage
- Fitted kitchen


Total purchase price
About your broker


A second look
Ask Dino directly
Dino knows this place inside out!
Dino usually responds within a few hours.