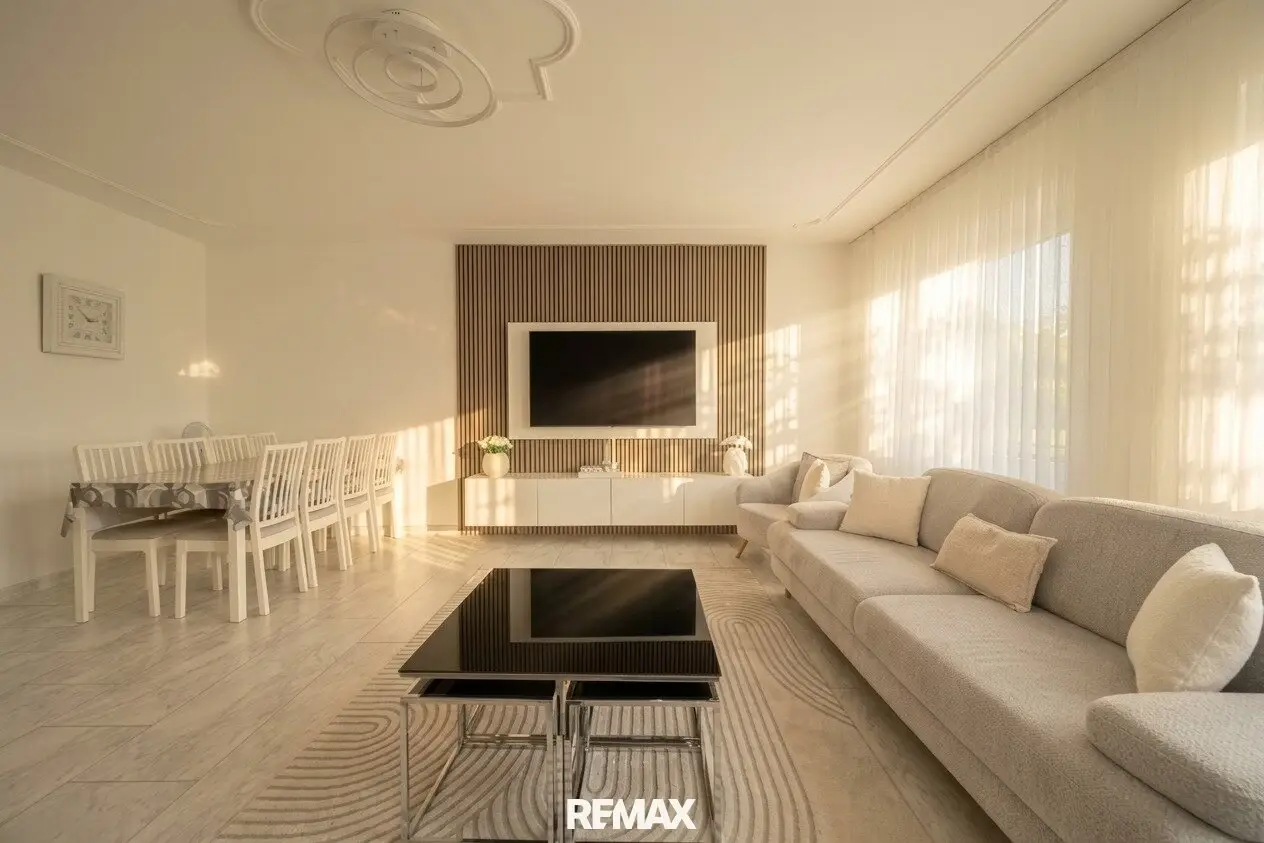


High-quality 4-room apartment with dream DAN kitchen & loggia in central location
Josef-Ressel-Straße, 4400 Steyr- 118 m²
- 4 Rooms
- 1 Bath
More details
About this apartment
Would you finally like to make your dream of owning your own home come true? Preferably just pack your bags & move in immediately – and in an ideally located, lively environment with excellent infrastructure? Then do not miss this unique opportunity!
This high-quality condominium is located on the 3rd floor (without lift) of a well-maintained apartment building. In addition to the generous living space design and the flexibly adaptable layout, particular emphasis was placed on maximum peace and privacy when planning the property.
Particularly noteworthy is the comprehensive renovation in 2023, which transformed this apartment into a first-class, like-new home. The most important investments include the complete renewal of the water and electrical installations, the replacement of all radiators, and the replacement of all windows and balcony doors. In addition, the glazing of the loggia was completely renewed. Extensive modernizations were also carried out regarding the fittings and design. These include the replacement of all floor coverings and interior doors, as well as the complete renovation of the sanitary areas, consisting of the bathroom and separate WC. These extensive renovation works offer you the advantage of moving into a modern and appealing apartment and help keep future expenditure for repairs and maintenance as low as possible. Thanks to the careful renovation, you can enjoy comfortable and worry-free living.
The living area comprises approx. 118,90 m² and includes an entrance hall/a cloakroom/hallway, an open-plan living and dining area, a separate kitchen area, three bedrooms, a bathroom, a separate WC and a storage room.
The loggia provides additional comfort and can be accessed centrally via the living and dining area as well as via two bedrooms. Whether enjoying a relaxed breakfast in the morning or spending sociable time together in the evening – this inviting outdoor area enhances the quality of living ernorm and offers you a private outdoor retreat where you can enjoy the sun and the view in complete privacy.
The high-quality DAN kitchen with modern Bosch appliances is included in the purchase price and enables you to move in quickly and without stress.
A private cellar compartment, a laundry room, a drying room and an area for bicycles and prams increase living comfort and provide a certain flexibility that makes your home even more attractive.
In the immediate vicinity, you will find all the amenities of a prime location, including public transport, local suppliers, restaurants, doctors, schools and kindergartens.
In addition, varied walking, running and cycling paths offer the opportunity to enjoy the appealing nature of the surrounding area.
Take advantage of this opportunity and see for yourself during a non-binding viewing of this property.
Renovations/Renewals
- Renewal of all water and electrical installations (approx. 2023)
- Replacement of all radiators (approx. 2023)
- Replacement of all windows and balcony doors (approx. 2023)
- Renewal of all floor coverings including the screed (approx. 2023)
- Replacement of all interior doors including door frames and casings (approx. 2023)
- Installation of a high-quality DAN kitchen with modern Bosch appliances (stove, extractor hood, oven, dishwasher and refrigerator) (approx. 2023)
- Complete renovation of the bathroom including the required connections for washing machine and dryer (approx. 2023)
- Complete renovation of the separate WC (approx. 2023)
- Replacement of the boiler with an instantaneous water heater (approx. 2023)
- New glazing of the entire loggia (approx. 2023)
Infrastructure / Distances
- Health
- Doctor <500m
- Pharmacy <500m
- Clinic <500m
- Hospital <2.250m
- Children & schools
- School <500m
- Kindergarten <500m
- University <1.000m
- Secondary school <1.750m
- Local amenities
- Supermarket <500m
- Bakery <500m
- Shopping center <250m
- Other
- Bank <250m
- ATM <250m
- Post office <500m
- Police <250m
- Transport
- Bus <250m
- Train station <1.500m
Distance information as the crow flies / source: OpenStreetMap
Around 4400
Steyr
Key information
Amenities
- Refrigerator
- Shower
- Storage
- Fitted kitchen
- 9,4m²Loggia


Total purchase price
About your broker


A second look
Ask Benjamin directly
Benjamin knows this place inside out!
Benjamin usually responds within a few hours.