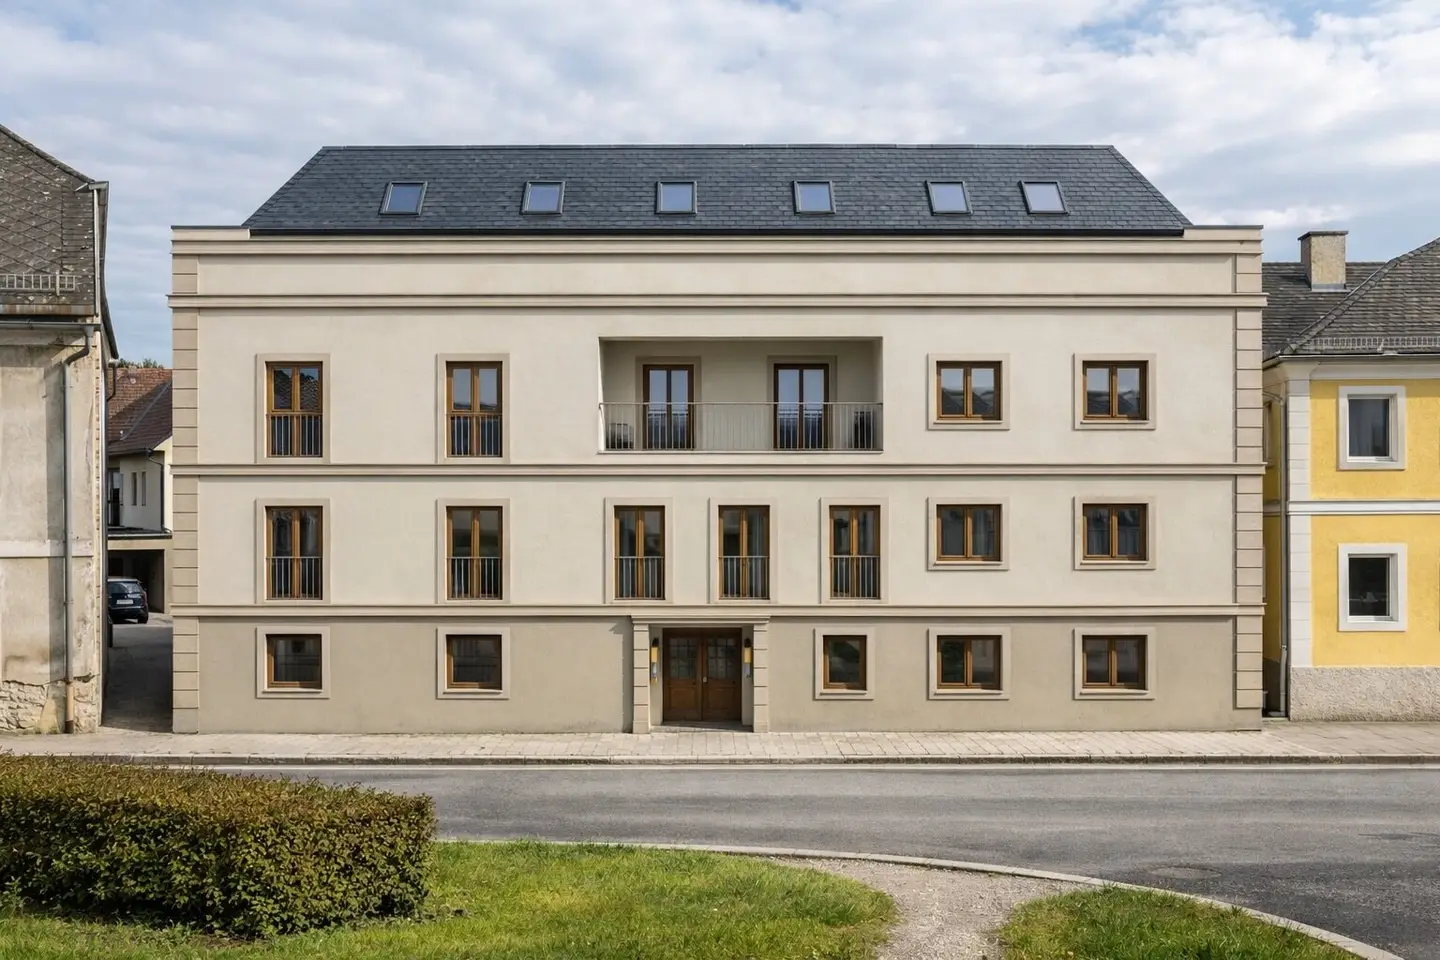


Project in 4540 Bad Hall
Around 4540 Bad Hall- To buy
- 1 unit
- 37 m²
- €169K
Why we recommend this project
- Central location blends historic charm with modern comfort and high quality finishes.
- Thoughtful layouts create spacious rooms and flexible living design for everyone across life stages.
- Modern technology reduces running costs with underfloor heating air source heat pumps solar energy storage.
1 unit available to buy
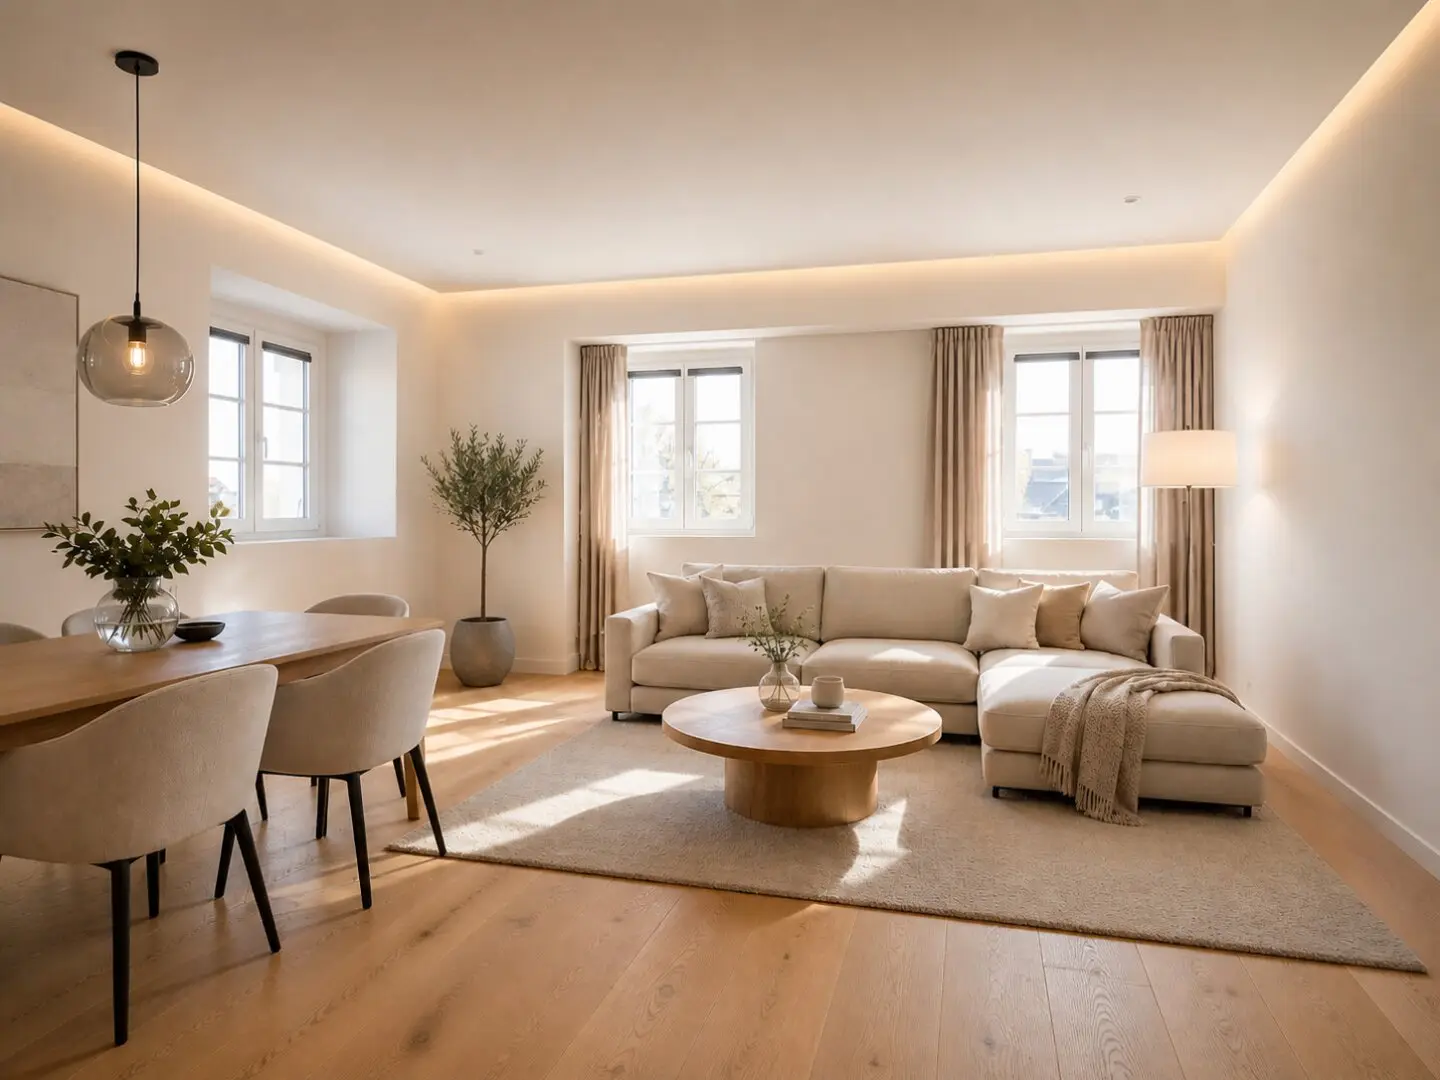
About this project
With the City Residence Bad Hall, located in a central location, a special housing project is being created that combines the character of a stylish old building with modern living comfort. As part of the comprehensive renovation, conversion and expansion of the former Glasererhaus, a total of 14 condominiums will be realized. The apartment sizes range from approximately 37 m² to 108 m² and thus offer attractive options for owner-occupiers as well as for investors. Each unit has its own outdoor space in the form of a balcony, terrace or loggia.
The project impresses with a well-thought-out floor plan, bright living spaces and a cohesive architectural concept. The combination of existing building fabric, modern architecture and high-quality features creates a living experience that consciously sets itself apart from classic new-build projects. According to the construction and equipment description, the apartments are planned to be barrier-free adaptable, and a lift system ensures comfortable accessibility to all levels. Partially, generous ceiling heights of up to 3 meters are being created, which gives the living spaces additional openness and quality.
Also technically the project is designed in a contemporary way: Among other things, underfloor heating, air heat pump, photovoltaics, energy storage, modern electrical equipment and Raffstores for window and door combinations are planned. In addition, high-quality equipment details such as parquet floors in living and sleeping areas, tiles in bathrooms, toilets and corridors, modern sanitary fixtures, as well as white interior doors with black fittings are provided.
Particularly noteworthy is the flexibility for buyers: The apartments are being sold in the current IST state. For the further completion there is the possibility to handle the renovation either under the already existing renovation contract or to complete the renovation individually under a separate renovation contract or through freely chosen professionals.
Lagebeschreibung
The project is located on Steyrerstraße, 4540 Bad Hall, in a central yet pleasant residential area. The town center, the Kurpark and important daily amenities are within a few minutes' reach. Thus, the location combines urban everyday life with a high quality of life and short distances.
Bad Hall is considered a charming spa town in the district of Steyr-Land and convinces with its combination of recreation, infrastructure and leisure value. The town is nestled in the gentle hilly landscape of the Traunviertel and offers a high quality of life in a natural environment. Bad Hall is particularly known for its iodide-rich healing springs, the Eurotherme Mediterrana, the expansive spa park and a diverse cultural and leisure offering. Cafés, restaurants, shops and numerous everyday facilities make the location particularly attractive for both owner-occupiers and tenants.
The transport connections are also good: Bad Hall is quickly reachable via the A1 and A9 and is well connected to Linz and the surrounding communities by public transport. Thereby bi
Distances
- SPAR & EUROSPAR within walking distance
- dm drogerie markt approx. 600 m
- Pharmacy approx. 400 m
- Bus stop “Bad Hall Steyrer Straße” & “Bad Hall Kammerhuberstraße”
Details
- Units: 14 condominiums
- Apartment sizes: approx. 37 m² to 108 m²
- Outdoor spaces: balcony, terrace or loggia depending on unit
- Amenities / Technology: underfloor heating, lift, air source heat pump, photovoltaics, energy storage, modern electrical equipment, Raffstores, parquet floors in living and sleeping areas, tiles in bath, WC and hallway
The broker acts as a dual agent.
Ground floor
- Top 2: 49,98 m² active
- Top 4: 54,05 m² active
1st Floor
- Top 5: 59,32 m² active
- Top 7: 67,09 m² active
2nd Floor
- Top 8: 66,68 m² 299.000,00 € active
- Top 9: 37,23 m² 169.000,00 € active
- Top 10: 70,51 m² 319.000,00 € active
- Top 11: 76,18 m² 339.000,00 € active
1st Attic
- Top 12: 62,38 m² 339.000,00 € active
- Top 13: 43,13 m² 299.000,00 € active
- Top 14: 77,36 m² 559.000,00 € active
Infrastruktur / Entfernungen
Health
- Doctor <500m
- Pharmacy <500m
- Clinic <9.500m
- Hospital <7.500m
Children & Schools
- School <1.000m
- Kindergarten <500m
Local supply
- Supermarket <500m
- Bakery <500m
- Shopping center <5.500m
Other
- Bank <500m
- ATM <500m
- Post <500m
- Police <500m
Transport
- Bus <500m
- Train station <4.500m
- Airport <4.500m
Distance as the crow flies / Source: OpenStreetMap
Around 4540
Bad Hall
Building amenities
- Terrace
- Balcony
- Elevator
- Wheelchair accessibility
- Full kitchen
About your broker


Ask Sara directly
Sara knows this place inside out!
Sara usually responds within a few hours.