

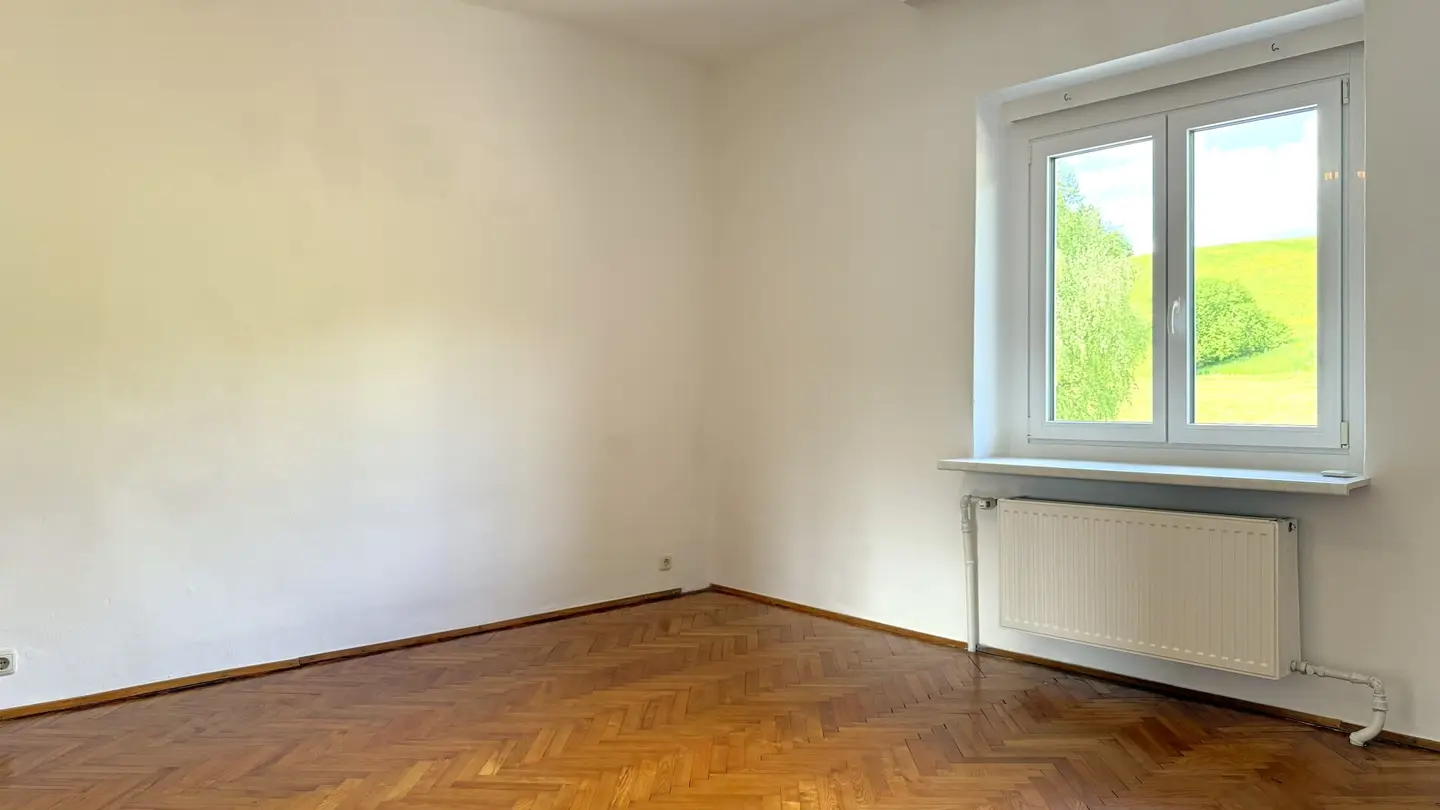
Zwei Wohnungen zum Preis von einer!
Around 4594 Grünburg- 140 m²
- 4 Rooms
- 2 Baths
More details
About this apartment
The house was built in 1902 - a two-storey multi-family house with additions, which has been inhabited and used for decades. It comprises a total of eight divided dwellings, divided among three owner groups. The sale includes exclusively the following portion: apartment D on the first floor and apartment E on the ground floor, as well as a share in the agricultural land used property (ca. 1/3).
Apartment D – 1st floor The apartment is on the upper floor on the south side of the building and is accessible via the shared stairwell. It comprises entrance hall, kitchen, refrigerator, living room with bay window, bedroom and bathroom with toilet - a classically laid-out family apartment with good space layout. It is also equipped with a kitchen with refrigerator and a washing machine. It has its own oil heating as well as its own car parking space in the carport. Currently not rented.
Apartment E – Ground floor The ground-floor apartment has its own exterior entrance directly from the eastern side of the street as well as access to the front yard area and a garage parking space. The unit comprises entrance hall, kitchen, living room, 2 bedrooms, inner hallway and bathroom with toilet. It has infrared heating as well as its own car parking space in the carport. The apartment needs renovation. Currently rented.
Share of the property: The share also includes a participation in the agricultural land - a meadow piece of a total of 4,038 m², which is allocated proportionally to all owners of the property. It is currently mowed by neighbors.
Apartment D – 1st floor (Unit D, ca. 69 m² usable area)
- Entrance hall: ca. 6 m²
- Kitchen: ca. 15 m²
- Living room with bay window: ca. 25 m²
- Bedroom: ca. 15 m²
- Bathroom with toilet: ca. 6 m²
Apartment E – Ground floor (Unit E, ca. 70 m² usable area)
- Entrance hall: ca. 8 m²
- Kitchen: ca. 10 m²
- Living room: ca. 18 m²
- Bedroom: ca. 9 m²
- Bedroom 2: ca. 16 m²
- Inner hallway: ca. 3 m²
- Bathroom with toilet: ca. 4 m²
Exterior area / accessories
- One car parking space in the carport
- Apartment E: access to the front yard area (common area)
- Share of the property 143/1 (agriculturally used, total area 4.038 m²)
Highlights at a glance
Immediate rental income: One apartment is already rented at the time of sale.
Condominium units - clear legal position. Both apartments are registered in the land register as independent units (condominium ownership). This provides legal certainty and facilitates later individual disposal, if desired.
Property share included: The share includes not only the two apartments, but also a participation in an agricultural land. The uses that this may enable in the long term depend on further development of the land market — the potential is nevertheless present.
Additional information
The information is based on information and documents from the seller and is without warranty. The plans are sketches; no warranty is assumed.
Around 4594
Grünburg
Key information
Amenities
- Fitted kitchen

Total purchase price
About your broker


A second look
Ask Roman directly
Roman knows this place inside out!
Roman usually responds within a few hours.