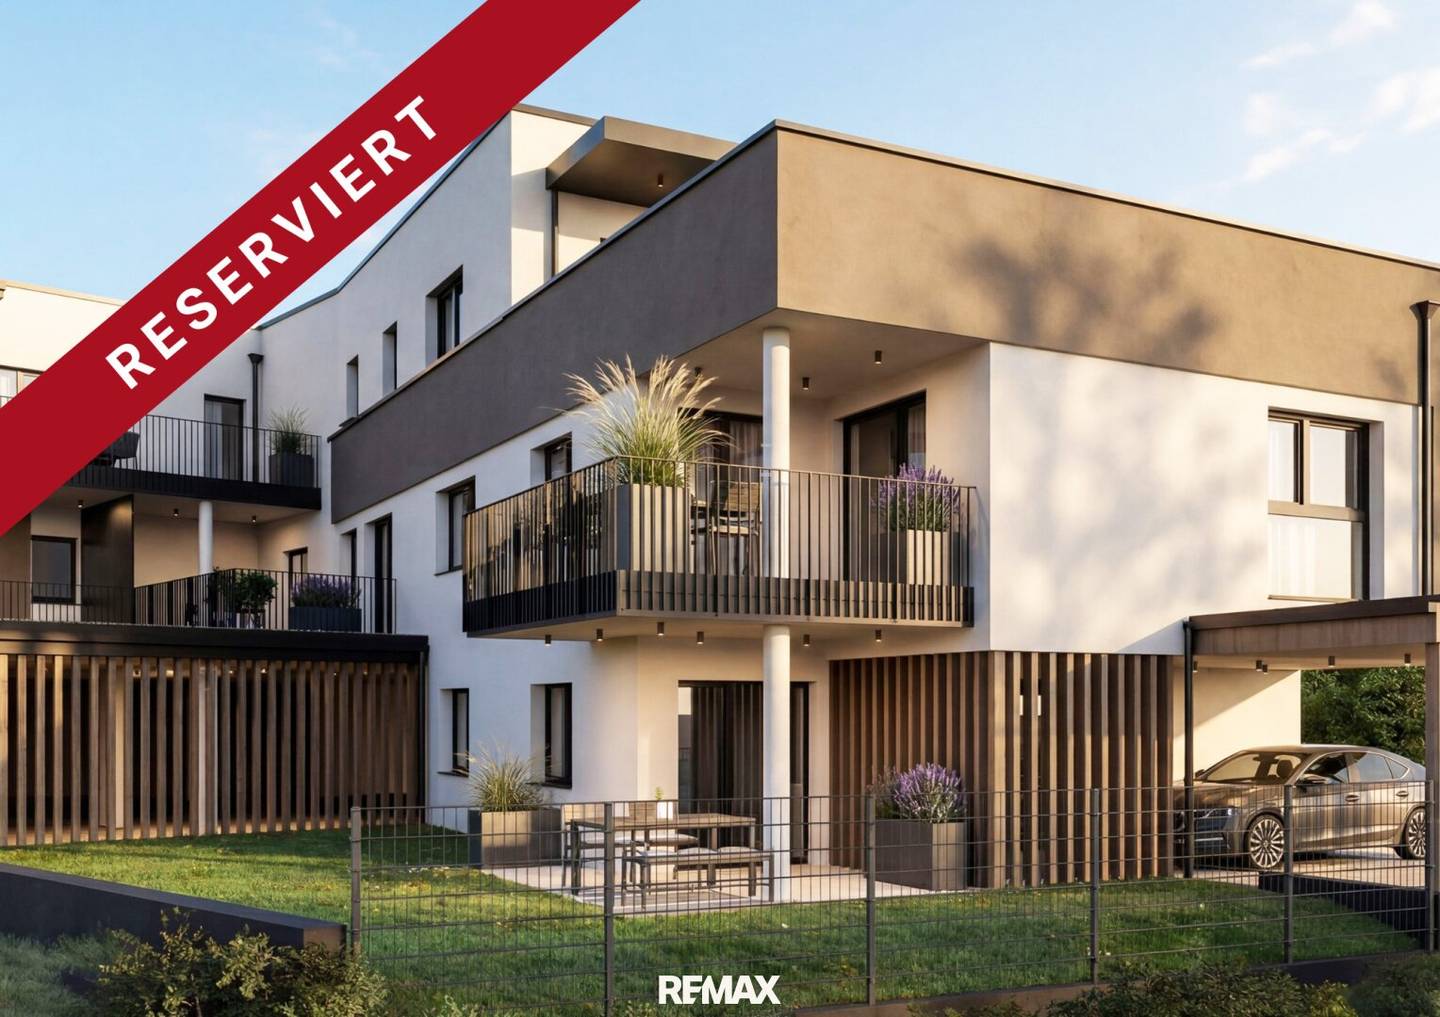


Penthouse apartment with spacious roof terrace and elevator
Kirchenweg 2, 4101 Feldkirchen an der Donau- 72 m²
- 3 Rooms
- 1 Bath
More details
About this apartment
Markt.Haus. – Living in the Heart of Feldkirchen an der Donau
Welcome Home
In the middle of the center of Feldkirchen, Markt.Haus. is being created - an extraordinary residential project for people who value the highest living comfort, modern architecture and a first-class location. The exclusive residential complex comprises only seven high-quality condominiums and combines timeless elegance with sustainable construction quality.
Here you live where life happens: shopping opportunities, gastronomy, kindergarten, schools, doctors and numerous services are in the immediate vicinity and are conveniently within walking distance. This means short distances, more quality of life and a relaxed living feeling in the heart of the town.
Highlights at a Glance
- Only 7 exclusive residential units
- Turnkey execution at a guaranteed fixed price
- High-quality brick solid construction with thermal insulation composite system
- Energy-saving low-energy construction
- Environmentally friendly local heating supply
- Plastic-aluminum windows with triple thermal protection glazing, as well as electric roller shutters or external blinds
- Video intercom system
- Floor-to-ceiling window areas for light-flooded living spaces
- Passenger elevator for barrier-free access to all levels
- Fiber optic connection in the building
- Generous open spaces in the form of private gardens, balconies, terraces and roof terraces
- Covered ground-level parking spaces available, bicycle parking spaces provided
Architecture & Living Quality
Markt.Haus. impresses with modern architecture, high-quality materials and well-thought-out planning. Large window areas create bright living spaces and connect indoor and outdoor areas in a harmonious way. The clear lines of the architecture, combined with generous open spaces and high-quality furnishing details, create a living ambiance that meets the highest standards.
Each apartment was planned with special attention to functionality, comfort and value retention. The intelligent floor plans enable an open living feeling and at the same time offer sufficient retreat spaces for personal development.
The Apartments
Garden Apartment – Living with Row House Character
On the ground floor there is an exclusive 3-room garden apartment with its own access and exceptionally generous outdoor areas.
Highlights:
- Private house entrance
- Generous private garden
- Terrace with high privacy
- Row house-like living feeling
This apartment is ideal for families, couples and garden lovers who want to combine the comfort of a condominium with the advantages of a house.
Apartments on the 1st Upper Floor
Three attractive residential units offer generous balconies and light-flooded rooms.
Highlights:
- Well-thought-out floor plans
- Bright living areas
- Generous balconies as an extension of the living space
- Comfortably accessible storage compartments on the upper floor
- Optimal lighting through large window areas
The apartments create ideal conditions for modern living with high comfort and a pleasant living atmosphere.
Exclusive Penthouse Apartments
The penthouse forms the special highlight of the project. Two spacious 3- to 4-room apartments and one compact and modern 2-room apartment are being created here.
Special Features:
- Spacious roof terraces
- Beautiful sunny location
- Impressive views of the surroundings
- Highest privacy
- Exclusive living feeling above the roofs of Feldkirchen
The spacious roof terraces offer perfect conditions for relaxed hours outdoors and create an extraordinary living space under the open sky.
Sustainability & Energy Efficiency
Markt.Haus. combines modern living quality with a sustainable energy concept.
The combination of:
- Brick solid construction
- High-quality thermal insulation
- Low-energy construction
- Environmentally friendly local heating
ensures low operating costs, a pleasant room climate and long-term value retention.
Mobility & Comfort
For maximum living comfort, residents have covered parking spaces directly at the building. Up to two parking spaces can be assigned per apartment.
In addition, you benefit from:
- Ground-level parking
- Short distances within the complex
- Bicycle and stroller parking spaces
- Elevator to all residential floors
- Barrier-free access
An Investment in Quality of Life
Markt.Haus. combines a central location, high-quality construction quality, modern architecture and sustainable energy technology into a residential project with long-term value.
Exclusive condominiums with generous open spaces, high-quality furnishings and urban comfort – for people looking for something special.
Markt.Haus. Feldkirchen
Living. Enjoying. Arriving.
Commission-Free for Buyers
Directly from the Developer – Commission-Free for Buyers
Take the opportunity and purchase your condominium in Markt.Haus. without additional broker commission. The purchase is made directly from the developer, so no brokerage fees are incurred for you. Construction start is planned for winter 2026/2027 - completion is planned for summer 2028.
I look forward to your contact and am happy to provide you with further information.
According to § 5, Para. 3 Brokerage Act, we point out: Please note that due to the proof obligation towards the owner, we can only process inquiries with complete address and telephone number information.
We point out that all information has been prepared to the best of our knowledge and belief. Actual dimensions may differ from the plan. We assume no liability for this.
We assume no liability for information and details provided to us by owners and third parties.
This offer is non-binding and subject to change. Interim utilization, errors, printing errors and changes reserved. Numerical information may be rounded or estimated.
We point out that there is a family or economic close relationship between the broker and the third party to be brokered.
The broker acts as a dual broker.
Infrastructure / Distances
- Health
- Doctor <2.000m
- Pharmacy <3.250m
- Clinic <9.750m
- Children & Schools
- School <250m
- Kindergarten <4.250m
- Local Supply
- Supermarket <500m
- Bakery <3.250m
- Shopping Center <5.250m
- Other
- Bank <250m
- ATM <250m
- Post <250m
- Police <9.250m
- Transport
- Bus <250m
- Train Station <3.500m
- Airport <5.250m
Distance information as the crow flies / Source: OpenStreetMap
Kirchenweg 2
4101 Feldkirchen an der Donau
Key information
Amenities
- Elevator
- Storage
- Wheelchair accessible
- 41,2m²Terrace × 2
- Rooftop terrace


Total purchase price
About your broker


A second look
Ask Carina directly
Carina knows this place inside out!
Carina usually responds within a few hours.