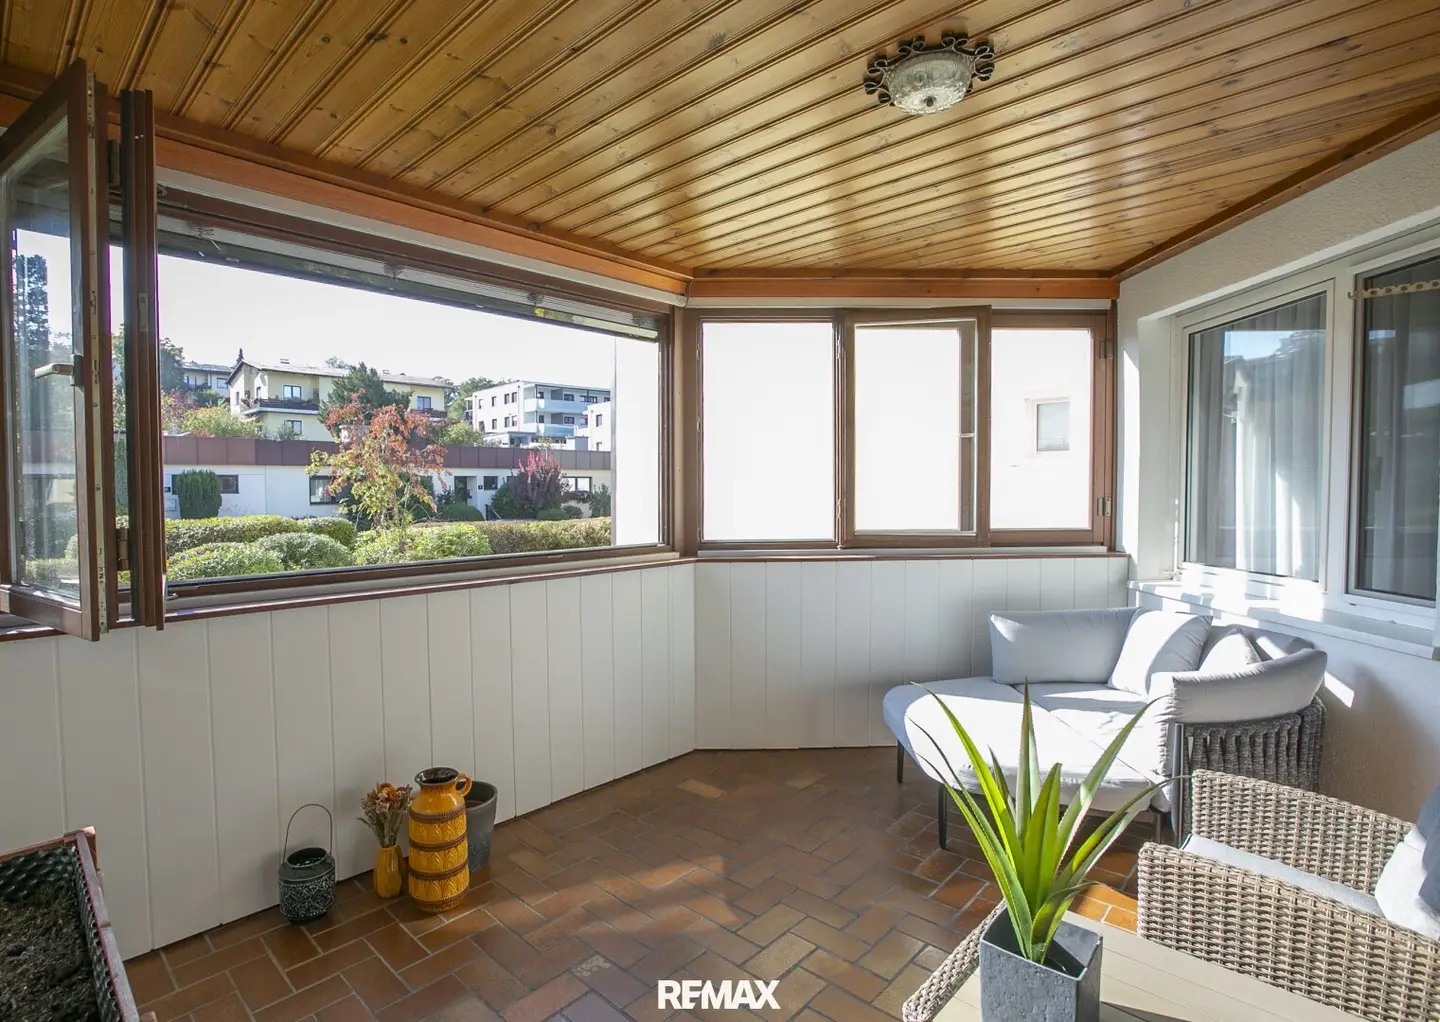


Top-located 3-room apartment with wintergarden and garage in absolute quiet location of Gallneukirchen
Blütenstraße, 4210 Gallneukirchen- 93 m²
- 3 Rooms
- 1 Bath
More details
About this apartment
Great home! – Wonderful 3-room apartment in an absolutely quiet location near the centre of Gallneukirchen
The first viewing day is on 11.11.2026 from 14.00 to 18.00; an appointment is required!
In the heart of the attractive town of Gallneukirchen, yet in an absolutely quiet, green location! All the amenities of daily life, shopping options, and the full range of leisure and cultural activities are within walking distance and in the immediate vicinity.
This spacious city apartment with approx. 93.13 m² of living space is located on the 2nd floor, not far from the centre of Gallneukirchen. The location is nearly perfect, and some modernisation measures (façade) on the property have already been approved.
The apartment has an appealing layout and a beautiful view of greenery. However, the highlight of the apartment is the beautiful loggia/balcony, which has been fitted with sliding windows and thus invites you to spend time in a lovely conservatory. Simply relax and enjoy the sun with a leisurely drink or a good book!
The living area comprises a spacious entrance hall, a modern fitted kitchen, a dining area, and a spacious, bright living room with direct access to the cosy conservatory. There is a tiled stove in the open-plan dining and living area, which is stoked from the entrance hall and provides cosy warmth. The apartment also has a large bedroom facing the garden and a spacious children’s room or office. The bathroom with a bathtub and a level-access shower, a WC, and a second hallway with storage cupboards complete the available space.
The apartment is heated using a large tiled stove (wood storage in the cellar) and infrared panels (electricity approx. € 60,- per month).
Cellar room Top No. 6 measures approx. 6 m², and a large cupboard standing in front of it provides plenty of storage space for your belongings.
Green communal areas with plenty of opportunities for playing and gardening are located beside the residential complex. A bicycle cellar and a laundry room are available for communal use, and a wood storage room for your firewood is available in the cellar (ground floor).
The property is assigned its own garage, Unit 79, with Top No. 11; ample additional parking is available along the residential street. A bus stop is nearby.
AREAS according to the valuation report:
- Entrance hall and hallway approx.10.87 m²
- Kitchen approx. 5.70 m²
- Dining room approx. 15.15 m²
- Living room approx. 21.28 m²
- Bedroom approx. 16.59 m²
- Children’s room/office approx. 14.35 m²
- Bathroom approx. 4.84 m² and WC approx. 1.5 m²
- Storage room with storage cupboards approx. 2.85 m²
- Loggia approx. 6.12 m² and balcony 7.16 m² = 13.28 m² CONSERVATORY
The original floor plan differs from the actual room layout.
GOOD TO KNOW:
- central location in Gallneukirchen
- close to all infrastructure and schools
- green views and a quiet location
- large, bright living room
- cosy conservatory and green communal areas
- Garage Top No. 11
- Reserve balance as of 31.12.2025: € 143.670,12
- According to the minutes of the last owners’ meeting, roof renovation/attic insulation is to be carried out. As the maintenance reserve is insufficient, a subsidised renovation loan will be taken out and charged to the owners on a pro rata basis - resolution already passed!
INFRASTRUCTURE / TRANSPORT LINKS:
- Supermarket approx. 300 m
- Discount supermarket approx. 300 m
- Drugstore approx. 600 m
- Restaurant approx. 470 m
- Tobacconist approx. 300 m
- Post office approx. 600 m
- Bank approx. 550 m
- Bus connection approx. 400 m
HEALTHCARE FACILITIES / DOCTORS:
- Pharmacy approx. 440 m
- Medical centre approx. 550 m
- Physiotherapy and psychotherapy approx. 500 m
- Retirement home approx. 540 m
EDUCATIONAL AND CULTURAL FACILITIES:
- Childcare approx. 350 m
- Primary school approx. 370 m
- New Middle School approx. 650 m
- Library approx. 600 m
- Church approx. 550 m
LEISURE FACILITIES:
- Fitness studio approx. 600 m
- Sports ground approx. 650 m
- Swimming pool approx. 730 m
- Library approx. 600 m
- Church approx. 550 m
Have we sparked your interest? Please feel free to contact us for further information or to arrange a personal viewing!
We are also happy to help with financing and put you in touch with an expert.
In accordance with § 5, para. 3 of the Austrian Real Estate Agent Act, we advise that we act as a dual agent.
Please note thatdue to our obligation to provide proof to the owner, we can only process enquiries that include the full address and telephone number.
We advise that all information has been prepared to the best of our knowledge and belief. Actual dimensions may differ from the floor plan. We accept no liability for this.
We accept no liability for information and statements provided to us by the owners and third parties.
This offer is non-binding and subject to change.
Subject to prior sale, errors, misprints and changes.
The agent acts as a dual agent.
Around 4210
Gallneukirchen
Key information
Amenities
- Garage
- Fitted kitchen
- 7,2m²Balcony
- 6,1m²Loggia


Total purchase price
About your broker


A second look
Ask Renate directly
Renate knows this place inside out!
Renate usually responds within a few hours.