Exclusive Gallery Apartment - Private Garden, Swedish Stove, Outdoor Fireplace
Around 4901 Ottnang am Hausruck- 148 m²
- 4.5 Rooms
- 1 Bath
More details
About this apartment
Welcome to a home that combines architecture, cosiness and nature. This approx. 148 m² maisonette apartment on the 1st floor of a residential building with only 4 units impresses with an exceptional spatial concept over two levels and offers you the highest level of living comfort. Terracotta floors with underfloor heating, a Swedish stove in the living area and an open fireplace in the spacious loggia make this property unique.
Level 1: Open-plan living & relaxation
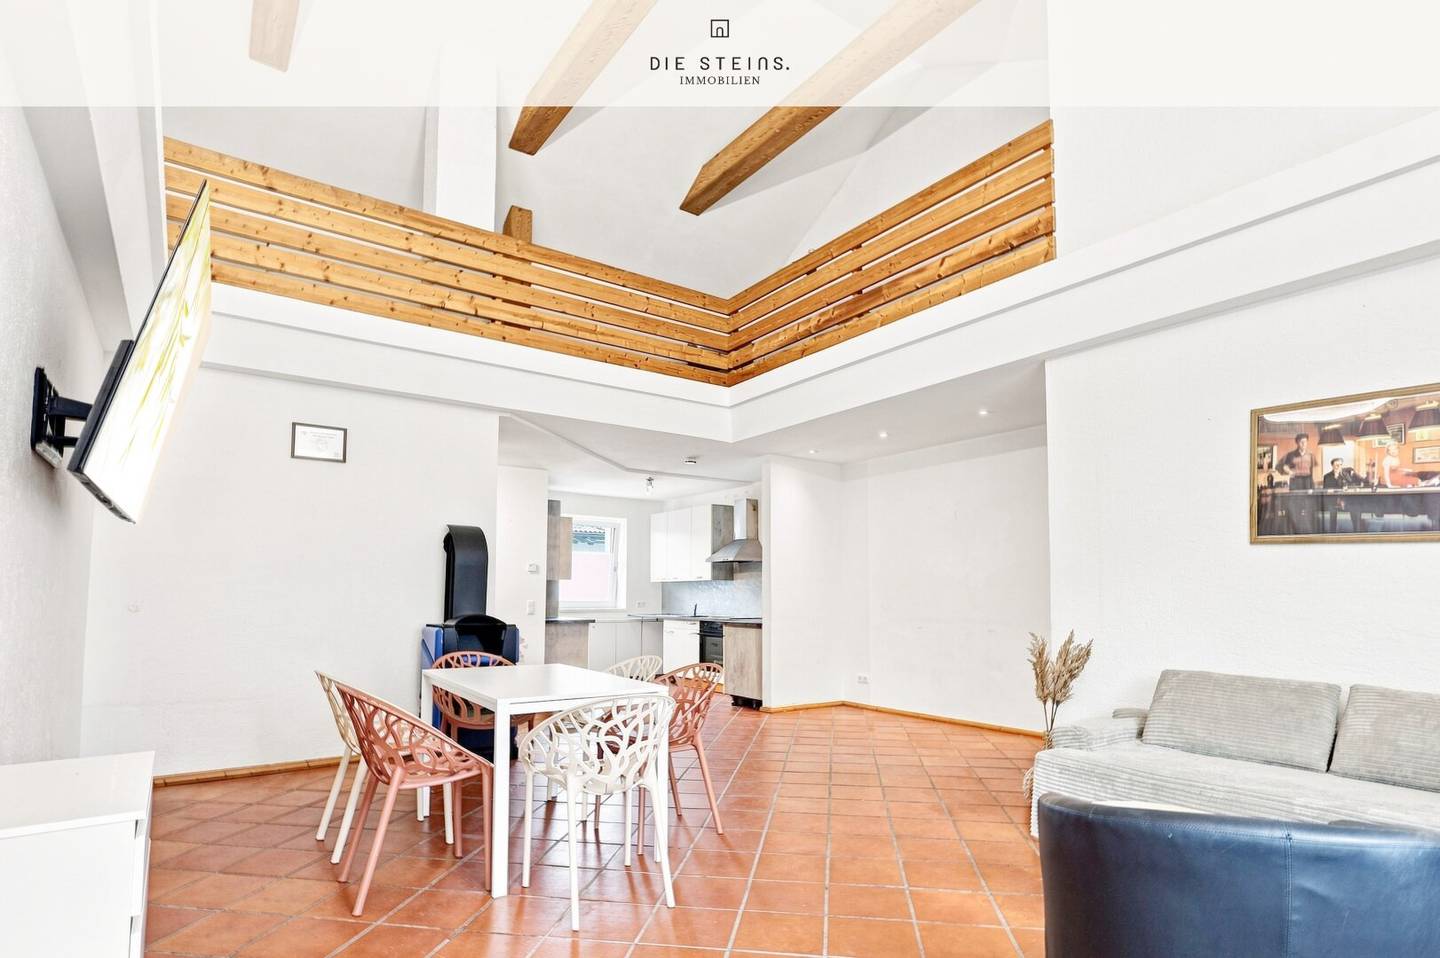
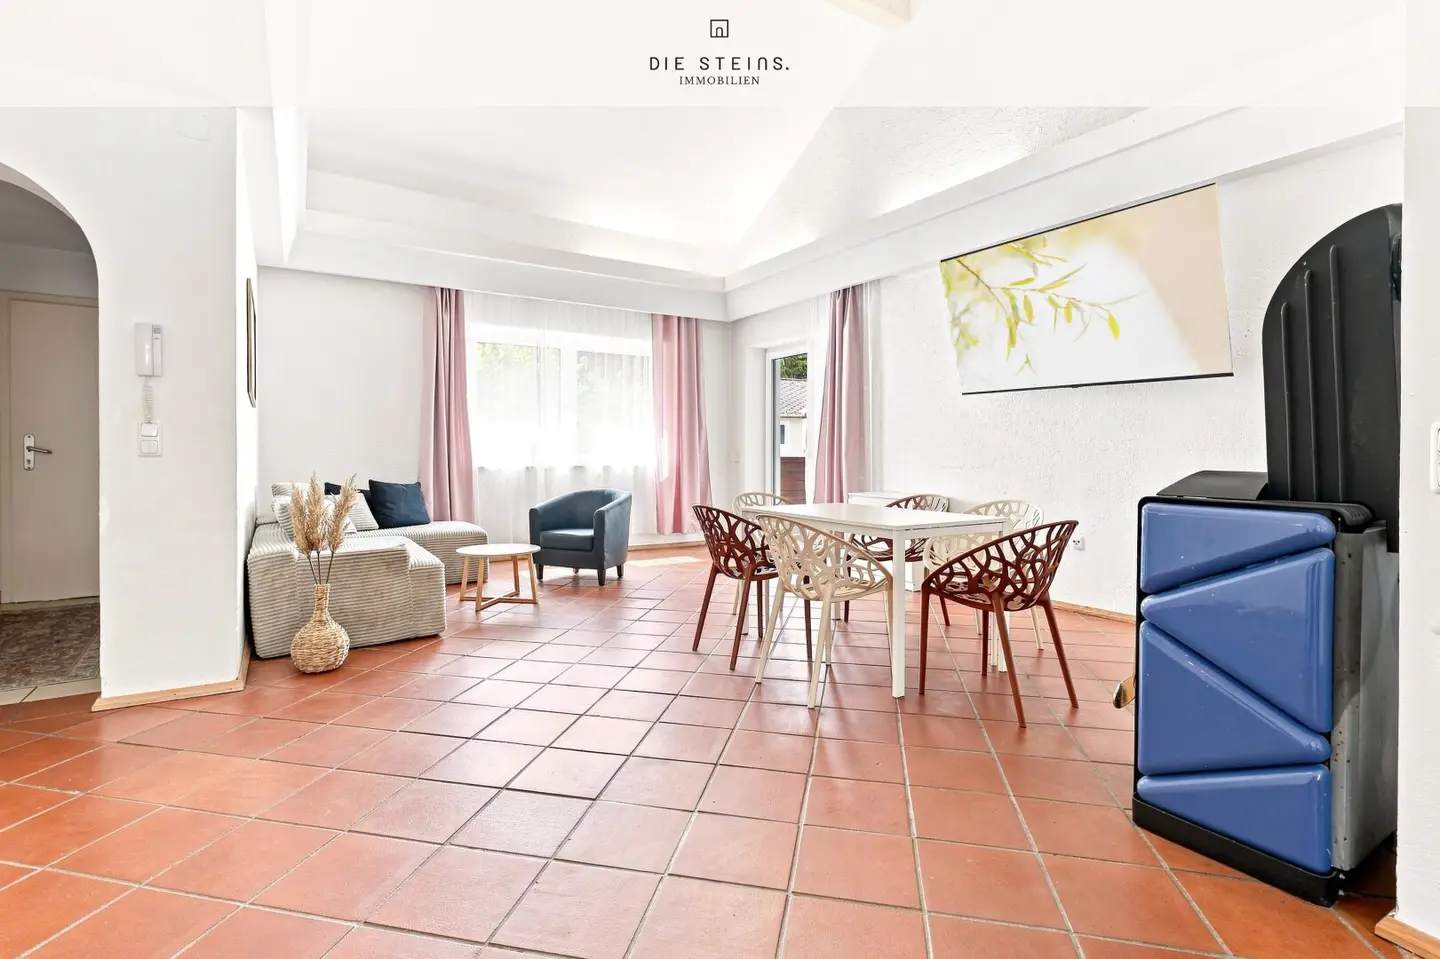
The centrepiece of the apartment is the imposing, light-flooded living and dining area. The impressive ceiling height with visible wooden beams and a view of the gallery creates an airy, elegant ambience. The integrated Swedish stove provides cosy warmth on cool days.
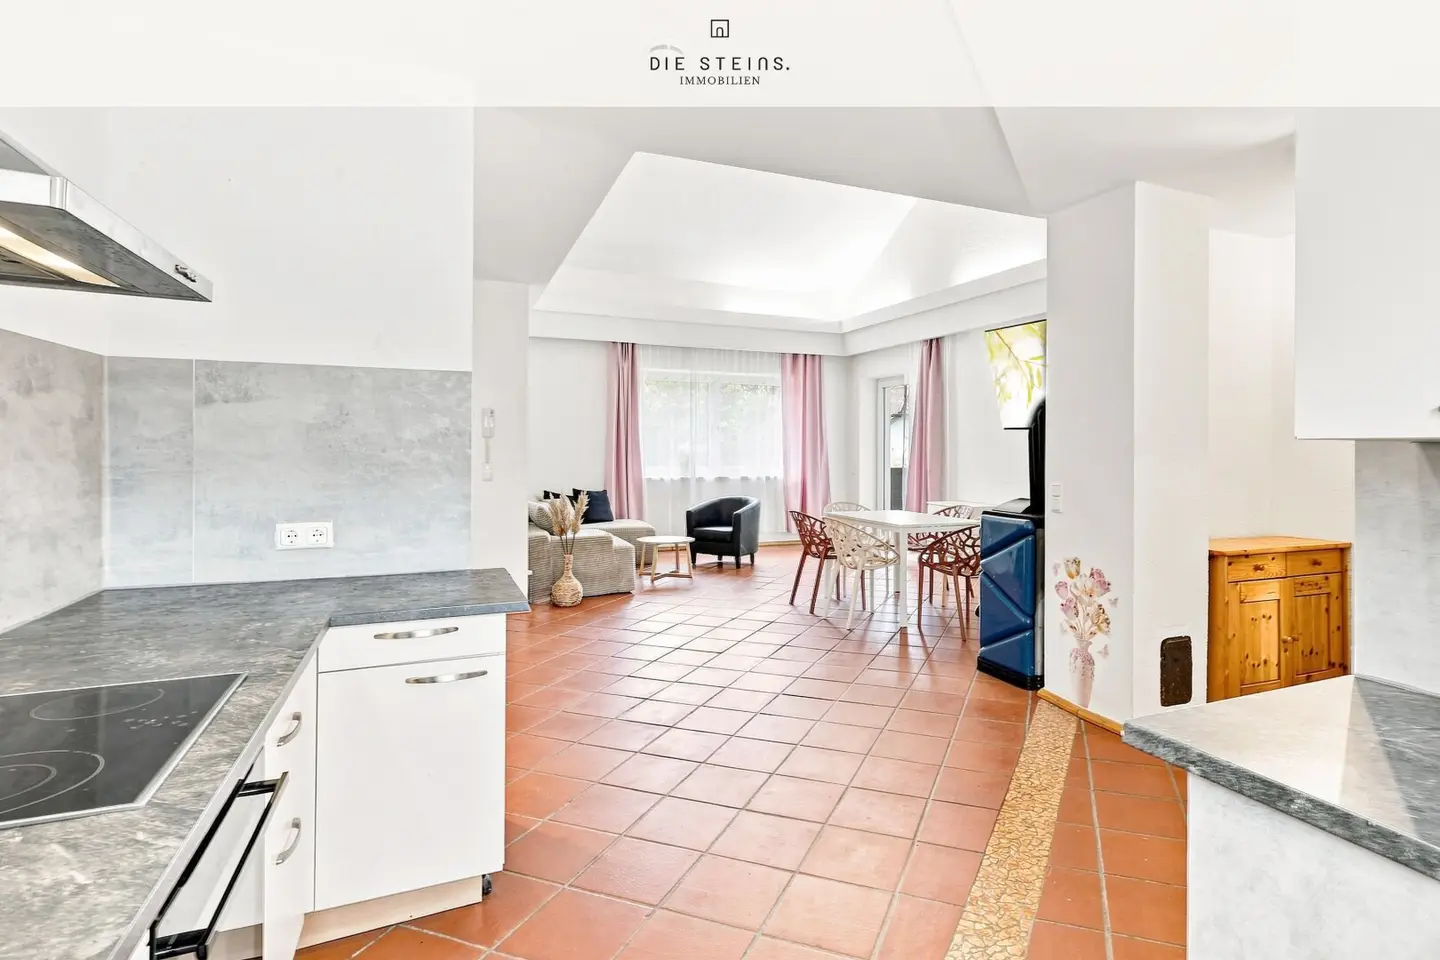
From the living area, you can access the spacious outdoor areas directly. From the loggia equipped with an open wood-burning fireplace, you look south towards your garden, which you can reach directly via a staircase currently under construction. This level is complemented by a living kitchen and the modern daylight bathroom with bathtub, shower and separate WC. Two further rooms, one with access to the loggia, as well as a storage room, are also centrally accessible on this floor.
Level 2: The gallery as a retreat
A staircase takes you to the attic with its charming gallery. This versatile area is perfect as a home office, library or cosy lounge. Further sleeping or retreat rooms can be accessed from here.
Your private natural paradise
A rare highlight for apartments of this type: In addition to the spacious loggia and balcony, the property includes its own garden of approx. 198 m². Whether designed as a personal oasis of tranquillity or laid out as a kitchen garden, your creativity can run free here.
Highlights at a glance
- Unique sense of space: Approx. 148 m² of usable floor space on 2 levels with an imposing gallery & exposed wooden beams.
- 42 m² of outdoor space: Spacious south-facing balcony (approx. 24.24 m²) with outdoor fireplace & west-facing balcony (approx. 18.04 m²) with access down to the private garden.
- Own XL garden: Approx. 198 m² garden – ideal for families, garden lovers or relaxing outdoors.
- Sustainable & future-proof: Pellet heating renovation 2021, heat supplied via underfloor heating, top energy values (HWB 43.8 / fGEE A 0.76).
- Move-in-ready comfort: Stylish terracotta floors, atmospheric wood-burning stove in the living area, modern bathroom and equipped kitchen.
- Included: own cellar compartment and a parking space currently under construction. A garage parking space can be purchased optionally.
The purchase price for this attractive apartment is € 288,000.00. With this, you are investing in a high-quality, modern home with a high quality of living in a popular location in Upper Austria.
Do not hesitate and take the opportunity to secure this dream home! Feel free to arrange a viewing appointment and see for yourself the advantages of this unique property.
Our service does not end with the viewing
- Independent financing advice through our partner network
- Support with subsidies and financing concepts
- Referral to selected banks and financing experts
- Personal support through to the handover of the keys
The agent acts as a dual agent.
Around 4901
Ottnang am Hausruck
Key information
Amenities
- Garage
- Bathtub
- Shower
- Fitted kitchen
- 18m²Balcony


Total purchase price
About your broker


A second look
Ask Simon directly
Simon knows this place inside out!
Simon usually responds within a few hours.