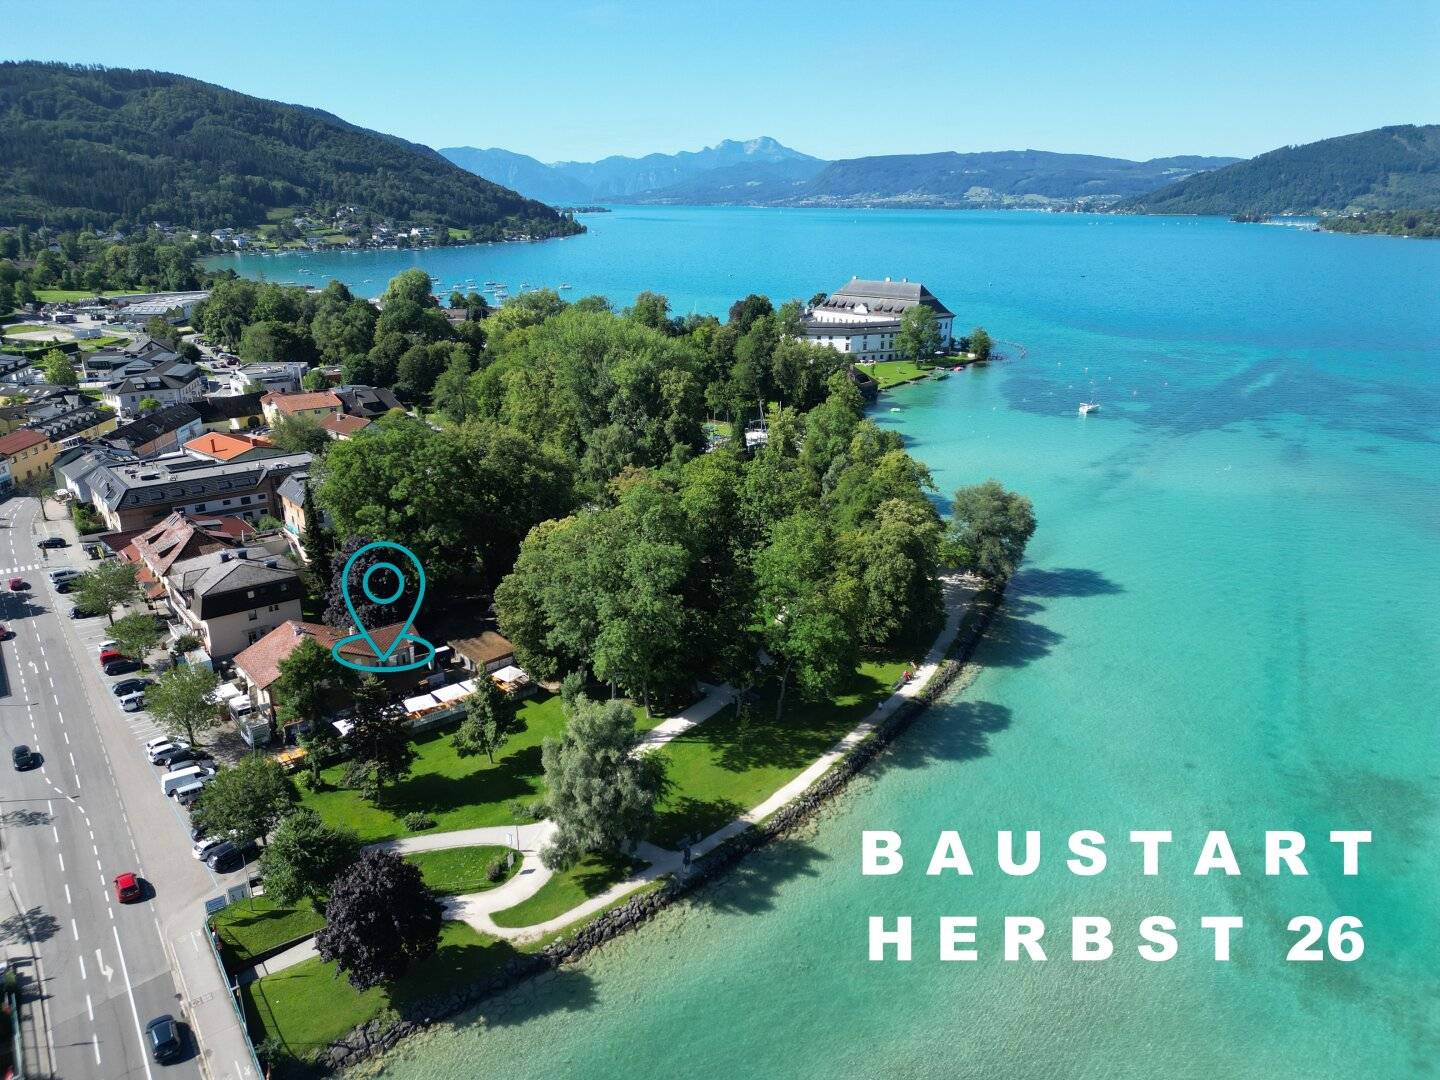


Apartment at Schlosspark Attersee with lake view and two terraces
Around 4861 Schörfling am Attersee- 88 m²
- 3 Rooms
- 1 Bath
More details
About this apartment
Located on the north shore of Lake Attersee, with views over the lake and the Höllengebirge, the history of the Kammer-Schörfling site is closely linked to the development of the castle of the same name.
In a central location and in the first row on the lake, this 3-room apartment on the 1st floor attracts with bright rooms and refined sightlines. The Top 3 offers a spacious living room with open kitchen including direct access to both terraces, two bedrooms (with terrace), a bathroom with shower, a guest WC and a storage room. The apartment with floor-to-ceiling windows or terrace doors with terraces offers a feel-good experience both indoors and outdoors.
The apartment is of high quality equipped. Real wood parquet gives the rooms timeless elegance and incomparable warmth. Large window fronts with wood-aluminum triple glazing promise not only impressive views but also optimal energy efficiency. For a perfect indoor climate, a pellet heating system provides warmth.
The unit is semi-furnished including a basement storage and two underground parking spaces for sale.
The municipality of Schörfling stands not only for "Sommerfrische", but offers year-round ideal conditions as a residential location - not least due to its convenient location to the A1 West Autobahn.
Property type:
- Condominium
Apartment size:
- A ~ 88,71 m² (per submission plan)
- Terraces:
- Northwest: ~ 32,68 m²
- Southwest: ~ 20,48 m²
Heating/Hot water:
- Pellets
Special features:
- Barrier-free access (lift)
- Installations for e-mobility prepared
- Underfloor heating
- Raffstore
- Smart Home
- Timeless and high-quality sanitary elements
Parking:
- Underground garage
Purchase prices/Available units:
- The costs per underground garage space amount to € 30.000 and are not included in the purchase price.
Project status:
- Approved for construction
- Planned construction start: Autumn 2026
Use:
- The municipality of Schörfling counts among the reserved areas within the meaning of the OÖ. Grundverkehrsgesetz. There is an obligation to establish a primary residence.
Disclaimer:
- Non-binding, non-binding offer. The information and documents come from the owner and/or third parties and are provided without warranty. Mistakes and changes reserved.
- Non-binding visualizations. Changes reserved. No legal claim. The shown floor plans and views are based on data that represent the current draft state at printing, which may vary in the course of further planning phases. All shown views of the building as well as the furnishings are symbolic images and free artistic representations. No liability is assumed for the accuracy, completeness and up-to-dateness of the images and contents. With regard to the floor and wall coverings as well as the sanitary and other fixtures, only the construction and equipment description applies. Other depicted furnishings serve for illustration and will not be delivered. Subject to changes, printing and typesetting errors, status: August 2025.
No further matches? We will inform you promptly about suitable real estate offers.
Create your personalized search agent at the following link. We will send you suitable properties to you exclusively in advance.
Set up search agent
The broker acts as a dual agent.
Infrastructure / Distances
Health
- Doctor <500m
- Pharmacy <500m
- Clinic <10.000m
- Hospital <7.000m
Kinder & Schools
- School <500m
- Kindergarten <1.000m
- Higher School <7.500m
Shopping
- Supermarket <500m
- Bakery <1.000m
- Shopping center <8.500m
Other
- Bank <500m
- ATM <500m
- Police <500m
- Post <500m
Transport
- Bus <500m
- Train station <500m
- Motorway connection <1.000m
Distance as the crow flies / Source: OpenStreetMap
Around 4861
Schörfling am Attersee
Key information
Amenities
- Underground parking
- Elevator
- Storage
- 53,2m²Terrace × 2


Total purchase price
About your broker


A second look
Ask Jürgen directly
Jürgen knows this place inside out!
Jürgen usually responds within a few hours.