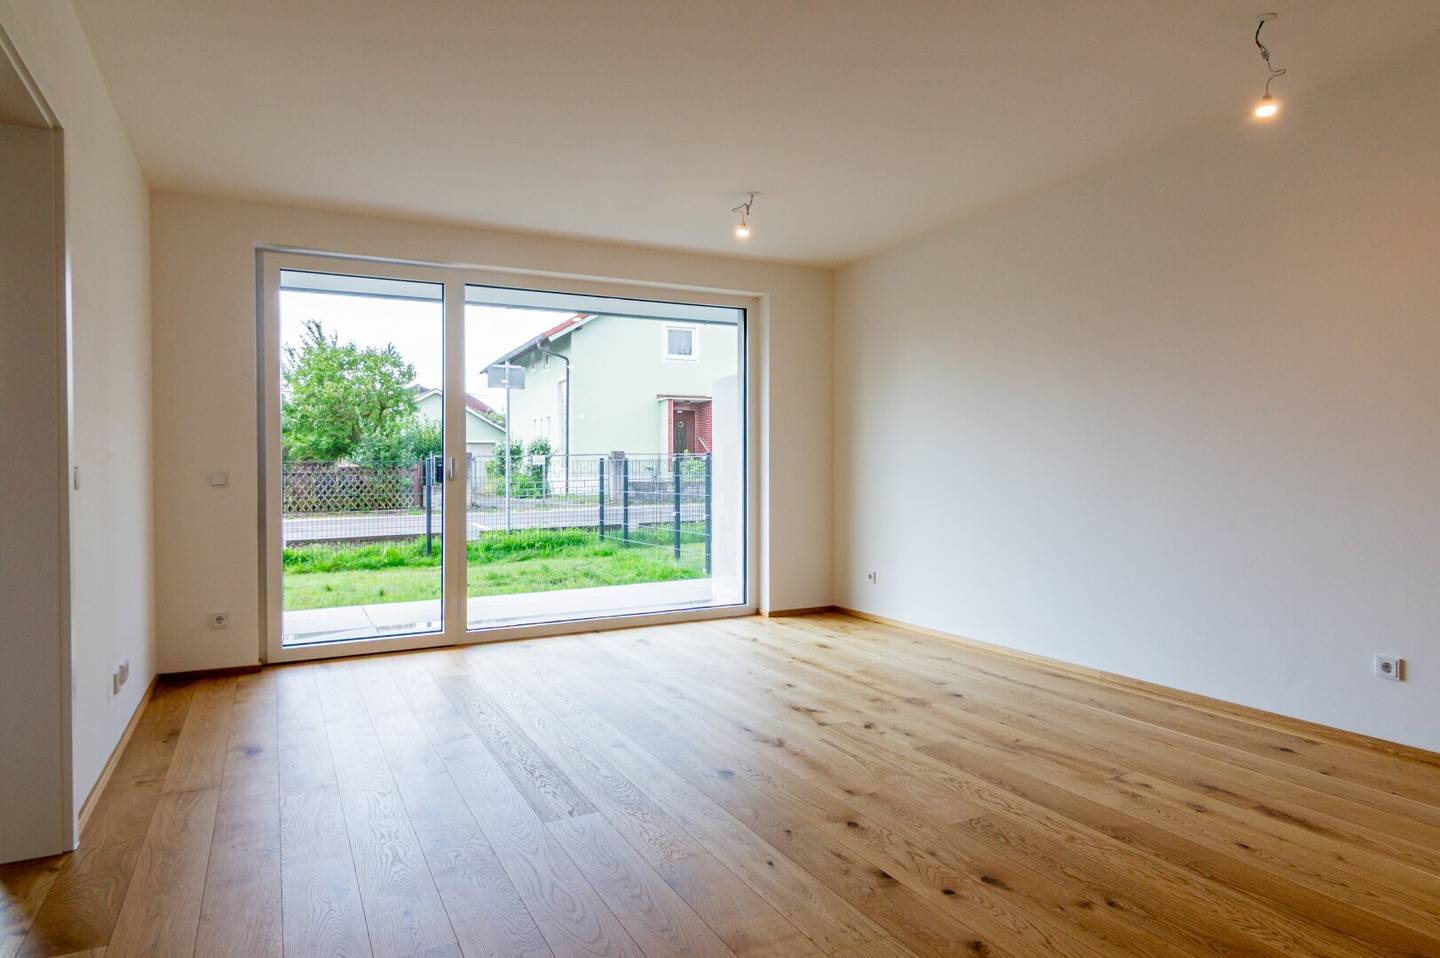

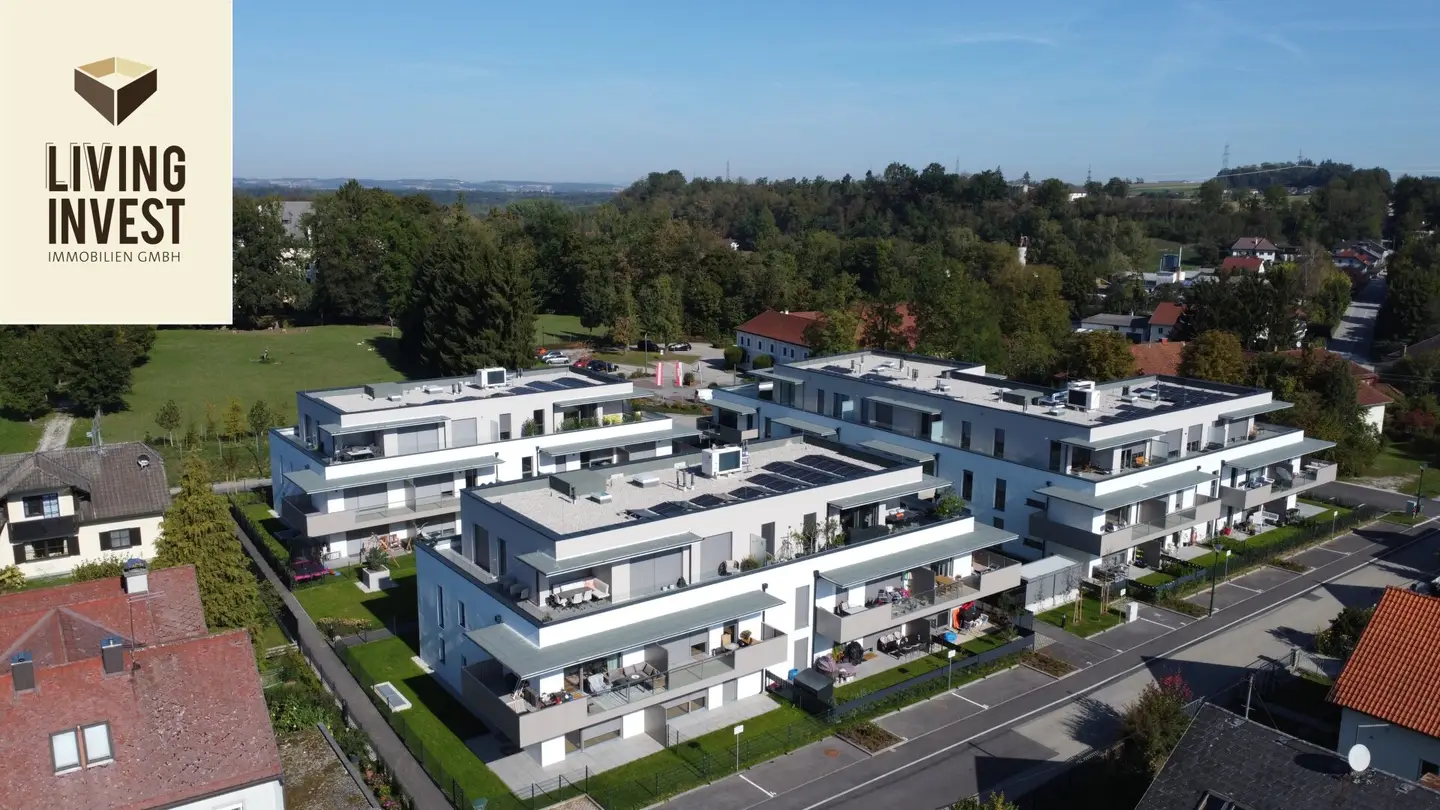
Ground floor apartment with terrace and garden share in quiet location
Schmiedestraße, 4652 Fischlham- 54 m²
- 2 Rooms
- 1 Bath
More details
About this apartment
The planned construction project in Fischlham will be carried out in solid brick construction, which represents a robust and durable construction method and guarantees high stability as well as good sound insulation.
Particularly noteworthy is the sustainable heating system with heat pumps for heating, hot water and, in summer, with a cooling function. A photovoltaic system supports the necessary electricity supply with clean and environmentally friendly solar energy and thereby reduces the operating costs of the building. The full thermal protection facade of the building ensures high energy efficiency and thus reduces the heating requirement. The triple-glazed brand windows in plastic-aluminum design ensure optimal insulation and good sound insulation. The entrance doors of the building will be equipped with WK2 security locks to ensure the protection of the residents. The shading system is realized by electric roller shutters, which can be operated conveniently at the push of a button. Each of the apartments will be equipped with one to two underground garage and outdoor parking spaces to cover the parking needs of the owners. There will be spacious basement compartments to provide additional storage space. A modern elevator system will ensure that one can reach the apartments comfortably and barrier-free. Spacious covered terrace and balcony areas function as a kind of extended living area and offer a beautiful view of the surrounding landscape. They will be equipped with a high-quality terrace covering. The first-class key equipment of the apartments corresponds to the latest standards. The entire building will be executed barrier-free so that all residents, regardless of their age or physical condition, have easy access to all rooms.
The individual apartments will be handed over in the form of condominium ownership with a utility value appraisal or parification.
Quiet residential location with single-family house character
- Solid brick construction
- Modern facade design
- Sunny main gardens and balcony or terrace areas
- Low-energy construction with heat pump heating system and summer cooling
- Photovoltaic system on the building roof for the reduction of operating costs
- Triple-glazed plastic-aluminum windows
- Shading system at all windows (electric roller shutters)
- Video intercom with color monitor
- Apartment entrance doors with WK 2 protection
- High-quality bathroom equipment
- Covered terrace areas including ceramic covering 60/60
- Basement compartment including electricity connection (on its own electricity meter)
- Light-flooded and heated fitness room with fitness equipment, TV, etc.
- Electrical installation with Busch & Jäger design system „Future Linear“
- Underground garage with charging preparation for electric cars
- Barrier-free elevator system with high-quality equipment
- Solid wood parquet floors country house plank or vinyl floors
- Porcelain stoneware in various colors
- Kunex interior doors with wooden door frames 2.1 m height
- Room height 2.6 m
COMMISSION-FREE DIRECTLY FROM THE DEVELOPER
The specified number of parking spaces according to the description/price list are included in the purchase price!
An additional underground garage space (EUR 22,500,-) or outdoor parking space (EUR 8,250,-) can be purchased depending on availability.
Through the use of the modern air-water heat pump system, environmentally conscious and energy-saving heating including hot water preparation as well as cooling via the underfloor heating coils on hot summer days is possible.
Winter: Heating via underfloor heating and hot water preparation
Summer: Cooling via underfloor heating (approx. 3-4 degrees cooling possible)
Regulation per apartment via the central control in the living area.
Compared to conventional air conditioning systems, the air is not dried out and no additional maintenance work such as filter changes is necessary. Due to the heat pump principle, the resulting energy costs are only a fraction of those of conventional air conditioning systems.
Low operating costs: Due to the heating system in combination with a photovoltaic system, the costs for general electricity as well as for heating and hot water are reduced.
Vitality and well-being are very important to us for our Living Invest owners and tenants! For this reason, the Bad Hall Living residential complex has its own fitness room. Through a small light well, training can be done in daylight. The room is pleasantly tempered to create a good room climate. Stay fit and vital and use the possibilities of this comfortable little fitness studio in your own home „whenever you want“.
Equipment on 42 m2 total area:
- 1 x cross trainer
- 2 x ergometer
- 1 x wall bars
- Various small equipment (gymnastic mats, resistance bands, step board, dumbbell set, etc.)
- 1 x 65 inch Smart TV with wall mount
If we have aroused your interest in this beautiful property for sale in Fischlham near Wels, we look forward to hearing from you. We will be happy to take the time for a personal, free and non-binding viewing appointment!
Infrastructure / Distances
- Health
- Doctor <275m
- Pharmacy <5.175m
- Clinic <8.700m
- Children & Schools
- School <200m
- Kindergarten <200m
- University <10.000m
- Local supply
- Supermarket <975m
- Bakery <1.000m
- Shopping center <6.650m
- Other
- Bank <225m
- ATM <225m
- Post <1.075m
- Police <5.200m
- Transport
- Bus <150m
- Highway access <6.000m
- Train station <4.225m
Distance information as the crow flies / Source: OpenStreetMap
Schmiedestraße
4652 Fischlham
Key information
Amenities
- Underground parking
- Carport
- Elevator
- Shower
- Storage


Total purchase price
About your broker


A second look
Ask Jan directly
Jan knows this place inside out!
Jan usually responds within a few hours.