Modern, efficient garden apartment in absolute quiet location with distant view 91m², 4-room, terrace, garage First occupancy in Buchkirchen
Around 4611 Buchkirchen- 91 m²
- 4 Rooms
- 1 Bath
More details
About this apartment
Your new home with upscale, exclusive furnishings – an elegant garden apartment that leaves nothing to be desired.
Only 3 of 6 units still available.
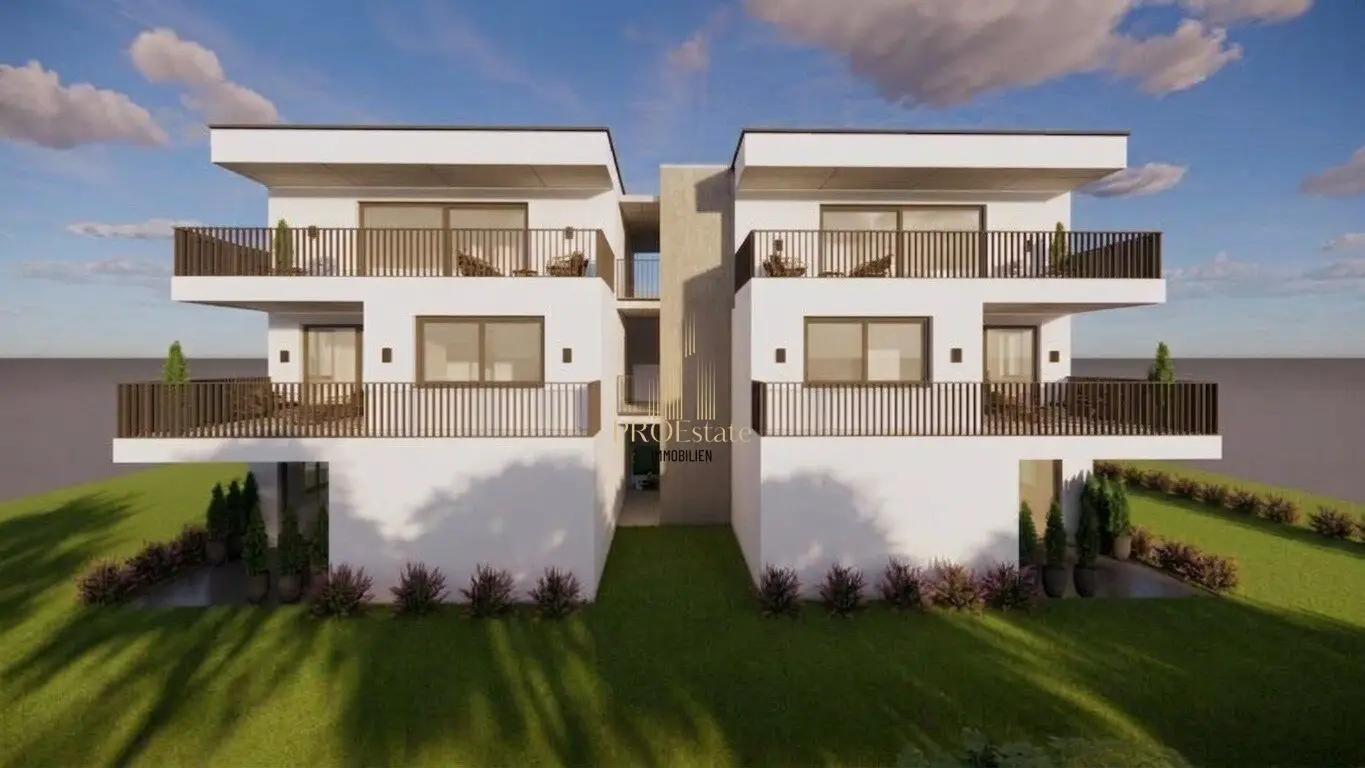
This modern apartment on the 1st upper floor with its own garden offers you four well-designed rooms on a generous 91.9 m² of living space, providing you and your family with plenty of room to feel at home and relax.
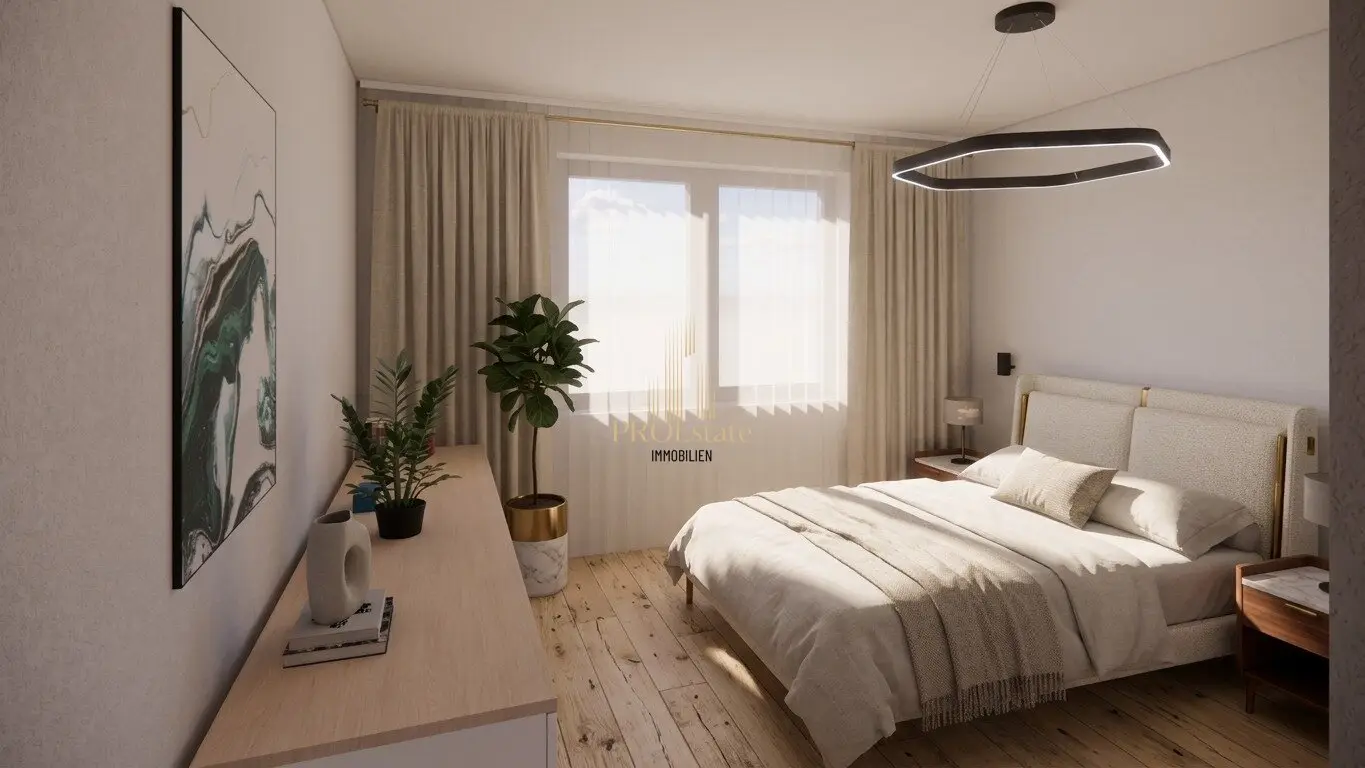
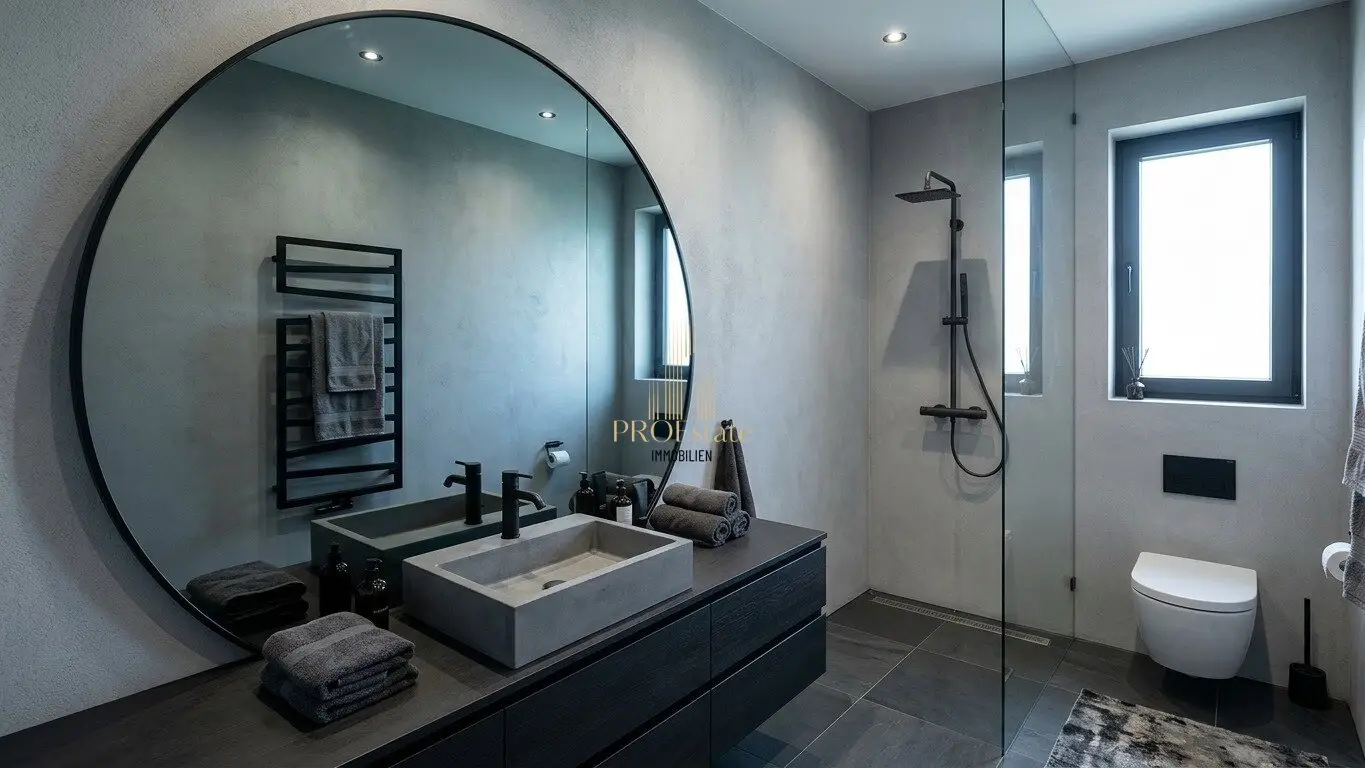
The first occupancy guarantees you state-of-the-art furnishings and a comfortable ambience. High-quality 120x60 tiles and elegant parquet flooring are combined here with pleasant underfloor heating, which provides comforting warmth. The bathroom is equipped with a window that provides plenty of daylight and has an elegant shower. A passenger lift facilitates barrier-free access to the apartment.
A special highlight is the spacious terrace with direct access to the private garden. Enjoy sunny hours here and the wonderful distant and green views, which give you a feeling of peace and freedom. The south-facing balcony invites you to enjoy the sun to the fullest and let the day end in a relaxed manner.
For your convenience, a garage is available to safely and securely accommodate your vehicle. The location in 4611 Buchkirchen also impresses with good transport connections – the bus is conveniently accessible and quickly takes you to important destinations in the surrounding area.
This garden apartment combines modern living with a natural atmosphere and first-class infrastructure. For €445,000.00, you are acquiring not just a property, but a home that offers quality of life and comfort at the highest level. See for yourself what makes this exceptional offer special and start a new chapter filled with dreams of your own home!
Highlights
- High ceilings 2.70m
- High flush doors 2.20m - custom-made
- Italian, high-quality large-format tiles indoors 120x60 and outdoors 80x80
- Concealed mixer tap in the shower with thermostat
- Photovoltaic system included
- Passenger lift
- Air conditioning planned
- 2 toilets per unit
- 2 parking spaces included, one covered
- Storage compartment approx. 6m²
- large covered balconies or terraces
- large private gardens min. 100m²
- Commission-free
Still haven't found anything? We will inform you about suitable property offers before anyone else.
Set up your individual property search agent now using the following link. We will send you suitable properties exclusively in advance.
Set up search agent - https://pro-estate.service.immo/registrieren/de
We would like to point out that there is a family or economic relationship between the agent and the third party to be brokered.
“All information originates from the seller and was provided to the best of their knowledge and belief. No liability is assumed for its accuracy, completeness or up-to-dateness. Changes, errors and misprints reserved.”
Around 4611
Buchkirchen
Key information
Amenities
- Garage
- Elevator
- Shower
- Storage
- Wheelchair accessible


Total purchase price
About your broker


A second look
Ask Roxana directly
Roxana knows this place inside out!
Roxana usually responds within a few hours.