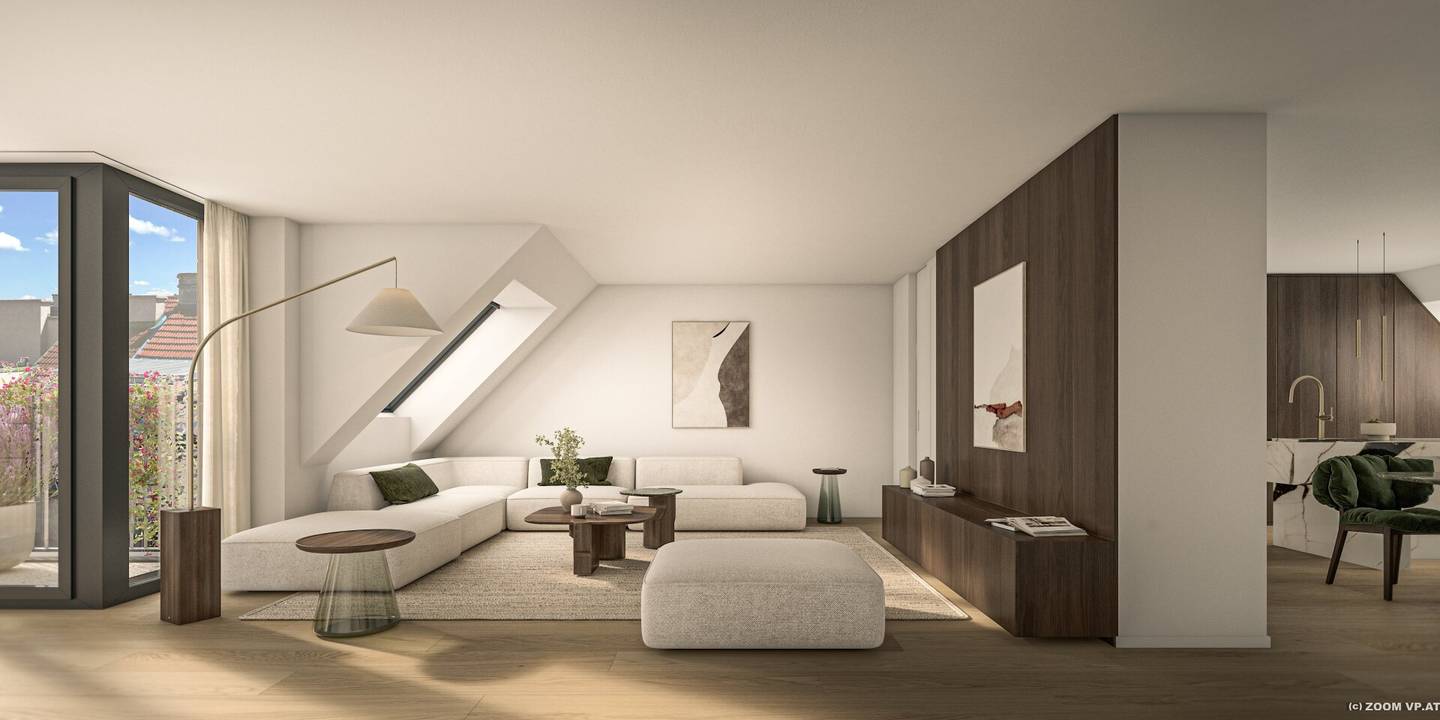


LIVING ON TOP! Help shape your new home at the Servitenviertel!
Rögergasse 14B, 1090 Wien- 132 m²
- 3 Rooms
- 2 Baths
More details
About this apartment
The project
Historic charm meets contemporary elegance!
The five-story turn-of-the-century property in close proximity to the Servitenviertel was lovingly renovated with attention to the historic substance and revitalized from the ground up.
The masonry and plaster were repaired, and the staircase was brought to new shine through careful detailing.
The building services were comprehensively renewed, with the fresh-water pipes and gas supply modernized.
A new passenger elevator is currently being constructed, and the party cellars in the course of this are also newly constructed.
For sale, alongside beautifully renovated traditional apartments, are 2 spacious attic maisonettes, which can still be expanded according to your wishes (details available on request).
We would be happy to provide you with an overview of all available units as well as a detailed construction and equipment description of the property.
Highlights
- fully renovated period first occupancies
- Living areas from approx. 40 qm to 104 qm
- 2 to 4 rooms
- partly with loggias and terraces
- 2 attic apartments with approx. 130 qm and 160 qm
- high-quality, tasteful fittings
- smart home preparation
- Smart Home - Preparation
- underfloor heating
- Individually crafted herringbone parquet
- Triple glazing with wood-Alu windows
- Exclusive marble bathrooms
- Flexible shading solutions possible
- Impressive 2,5 meter high doors
- Grandiose room heights up to over 3,30 meter
- central location near Liechtensteinpark and Servitenviertel
- excellent infrastructure (U4 Roßauer Lände, Franz-Josefs-Bahnhof, City proximity)
Wohnungsbeschreibung Top 17
Across more than 132 qm of living space over two levels (1st and 2nd attic floor), this well-thought-out three-room apartment unfolds.
The 1st level offers a breathtakingly spacious living kitchen totaling over 61 qm, visually separated by part of the fireplace wall. Depending on preference, the living space flows into the kitchen-dining area or can be separated. Moreover, this level includes a bedroom of about 17 qm with en suite bathroom, a guest toilet and a foyer and storage room. The roughly 15 qm outdoor area - quietly oriented toward the courtyard - completes the offer!
On the 2nd level is your personal retreat: a cozy bedroom of about 18 qm, a private bathroom oasis with a tub, shower and toilet, and a quiet corner for a home office, as a cozy reading nook or wardrobe space. This level is also ideal as a guest or children's area.
Advantage
You can influence the design of your new dream apartment and choose from 3 equipment variants. Adjustments to the interior layout of the apartment are also possible.
You need more living space? There is still the possibility of merging with the second attic unit Top 16 (approx. 160 qm living space plus terraces). Also the smaller unit Top 13 on the 3rd upper floor with approx. 40 qm living space and a roof terrace can be purchased.
Additional costs
For the sake of good order we note that, unless otherwise stated in the offer, upon successful closing a commission is payable, which corresponds to the rates set in the Immobilienmaklerverordnung BGBI. 262 and 297/1996 — that is 3% of the purchase price plus 20% VAT. This commission obligation also applies if you pass on the information provided to third parties. There is a close economic relationship with the seller. We note that we act as dual agents. The contract preparation and escrow processing is bound to the law firm Dr. Rumpf in, 1010 Vienna, Freyung 6. The costs amount to 1.5% of the purchase price plus 20% VAT as well as cash outlays and authentication.
We note that there is a familial or economic close relationship between the mediator and the third party to be mediated.
The mediator acts as a dual broker.
Rögergasse 14B
1090 Wien
Key information
Amenities
- Elevator
- 1,3m²Balcony
- 13,9m²Terrace
- Loggia


Total purchase price
About your broker


A second look
Ask Julian directly
Julian knows this place inside out!
Julian usually responds within a few hours.