
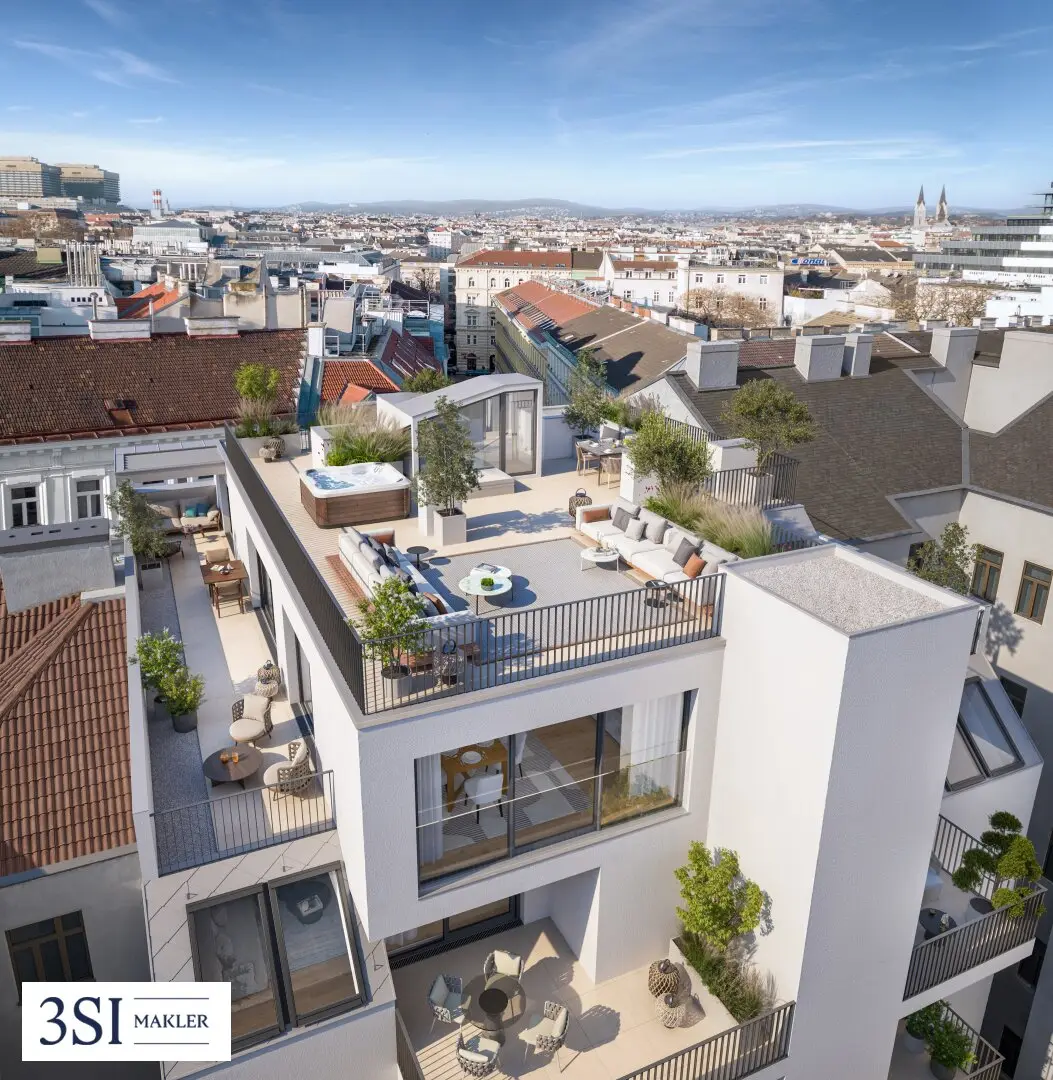

Penthouse Servitenviertel roof terrace 122 m²
Rotenlöwengasse 16, 1090 Wien- 193 m²
- 6 Rooms
- 3 Baths
More details
About this apartment
- 14 exclusive condominiums
- Of which 2 modern top-floor attic apartments and one luxurious penthouse
- 1- to 6 rooms with approximately 38 to 196 m² of living space
- Court-facing balconies and terraces
- Revitalized historic-style old building with state-of-the-art technology and historic ambience
- Sustainable central heating system via district heating connection and apartment stations
- Excellent infrastructure and first-class, sought-after location
- Historic flair
Built in 1890, the historic building in Rotenlöwengasse has withstood the times – and has now been comprehensively revitalized with the greatest respect for its architectural past.
With living spaces of 38 to 196 m², spacious balconies and a luxurious penthouse LE PETIT LION guarantees the utmost living comfort in one of the most sought-after residential areas of Vienna. Here, traditional Viennese old-building charm and modern technology merge into a unique living experience.
The exclusive condominiums are noble unique pieces, brought into the present through careful restoration. With the stylish revitalization of the old building, valuable resources are conserved, CO2 emissions reduced and ground sealing prevented. Sustainable living is at the forefront, by reusing existing materials and minimizing the ecological footprint. Discover a century-old jewel that, through its spectacular reinterpretation, shines in a new light for future generations!
The depicted sales plans are based on the current planning status (05/2025). Deviations due to structural or regulatory necessities may occur during execution.
Are you contemplating selling your property?
We achieve the best possible price for you – professionally, discreetly and efficiently.
If desired, we also take care of financing, insurance and all further steps.
Now request a non-binding inquiry!
Over the rooftops in the rhythm of the city – the top floor
- Spacious terraces
- Split air conditioning
- High-quality exterior shading
- Large aluminum windows with 3-pane insulating glazing and sun protection
- Floorboards
- Floor-to-ceiling sliding elements
- Open living concepts
- Fine materials
- Designer bathrooms with high-end fittings
- HWB: 28,7 kWh/m²a
The Penthouse – Top 18
High above the roofs of Vienna, this unique penthouse awaits you – a masterpiece of urban living culture with 195 m² of elegantly designed living space, distributed over five generous rooms. Here, stylish design, the highest construction quality and a well-thought-out floor plan combine into a living dream that leaves nothing to be desired.
The absolute highlight: the enormous rooftop terrace with 122 m² of space. It offers an unparalleled 360-degree view over Vienna and creates a private retreat that is rarely found in this form. Whether dining with friends, sunbathing at leisure or a glass of wine at sunset – living here becomes an experience.
Open living areas, bright rooms, high-end furnishings and a luxurious ambience make this penthouse the perfect address for people with high standards.
A residence for the highest standards – and right in the heart of Vienna.
1st Level
- Access via the 1st top floor:
- Foyer
- Spacious bedroom
- Bathroom with walk-in shower and toilet
- Storage room with washing machine connection
2nd Level
- Foyer / elevator access
- Guest toilet
- Spacious living kitchen with access to the large terrace on the living level
- Master bedroom
- with fully equipped bath with walk-in shower and toilet
- Walk-in closet
- 3 additional bedrooms / possibly offices
- Access to another terrace
- Utility room with washing machine connection
- Another fully equipped bath with tub, shower and its own toilet
3rd Level – 122m² large roof terrace
Experience exclusive living at the highest level: this extraordinary roof terrace with an impressive 122 m² opens up a breathtaking panoramic view of Vienna’s skyline – from the historic buildings of the city center to the green hills at the outskirts.
A jewel of Viennese lifestyle – The location
LE PETIT LION is located in the heart of the Servitenviertel, one of Vienna’s most desirable residential districts, known for its charming, historic character and central location. The narrow alleys with splendid old buildings give the district a village-like atmosphere in the midst of the city. Proximity to the university, the Lycée Français de Vienne and other educational institutions makes the area particularly attractive for families and students. Culinary connoisseurs will enjoy the weekly market and the surrounding streets with their pretty shops and venues. The nearby Liechtenstein Park also offers a place of peace and relaxation.
On foot
- U4 station Roßauer Lände – 5 minutes
- Servitenkirche – 4 minutes
- Liechtensteinpark – 10 minutes
By public transport
- Stephansplatz – 17 minutes
- Wien Mitte – 12 minutes
- Universität Wien – 12 minutes
Additional costs
For the sake of clarity, we note that, unless otherwise noted in the offer, a commission is due upon successful closing, which corresponds to the rates set forth in the Immobilienmaklerverordnung BGBI. 262 and 297/1996 – that is 3% of the purchase price plus 20% VAT. This commission obligation also applies if you pass on the information provided to third parties. Finally, we note that we act as dual agents and there is a familial/business close relationship between 3SI Makler GmbH and the seller.
The execution of the contract and the escrow processing is bound to the law firm Engindeniz Rechtsanwälte, Marc-Aurel-Straße 6/5, 1010 Vienna. The costs amount to 1.5% of the purchase price plus 20% VAT as well as out-of-pocket expenses and authentication. In the case of external financing, the commission increases to 1.8% of the purchase price plus out-of-pocket expenses and authentication.
We point out that a familial or economic close relationship exists between the broker and the third party to be mediated.
The broker acts as a dual agent.
Infrastructure / Distances
Health
Doctor <125m
Pharmacy <175m
Clinic <350m
Hospital <1.300m
Children & Schools
School <125m
Kindergarten <400m
University <325m
Higher School <700m
Local amenities
Supermarket <125m
Bakery <175m
Shopping center <1.800m
Others
ATM <175m
Bank <175m
Post <500m
Police <275m
Transport
Bus <175m
Subway <250m
Tram <200m
Train station <250m
Highway access <1.625m
Distances are as the crow flies / Source: OpenStreetMap
Rotenlöwengasse 16
1090 Wien
Key information
Amenities
- Elevator
- Bathtub
- Shower
- Storage
- Balcony


Total purchase price
About your broker
A second look

Ask Karoline directly
Karoline knows this place inside out!
Karoline usually responds within a few hours.