Nordbergstraße, 1090 Wien

Investment apartment Alsergrund balcony

421,000
9,109/m²
  • 46 m²
  • 2 Rooms
  • 1 Bath

More details

Last updated on 08/04/2026
63 views
New build · Constructed in 2023
Well maintained · 01.12.2029
Located on the 3rd floor
Building with 10 floors

About this apartment

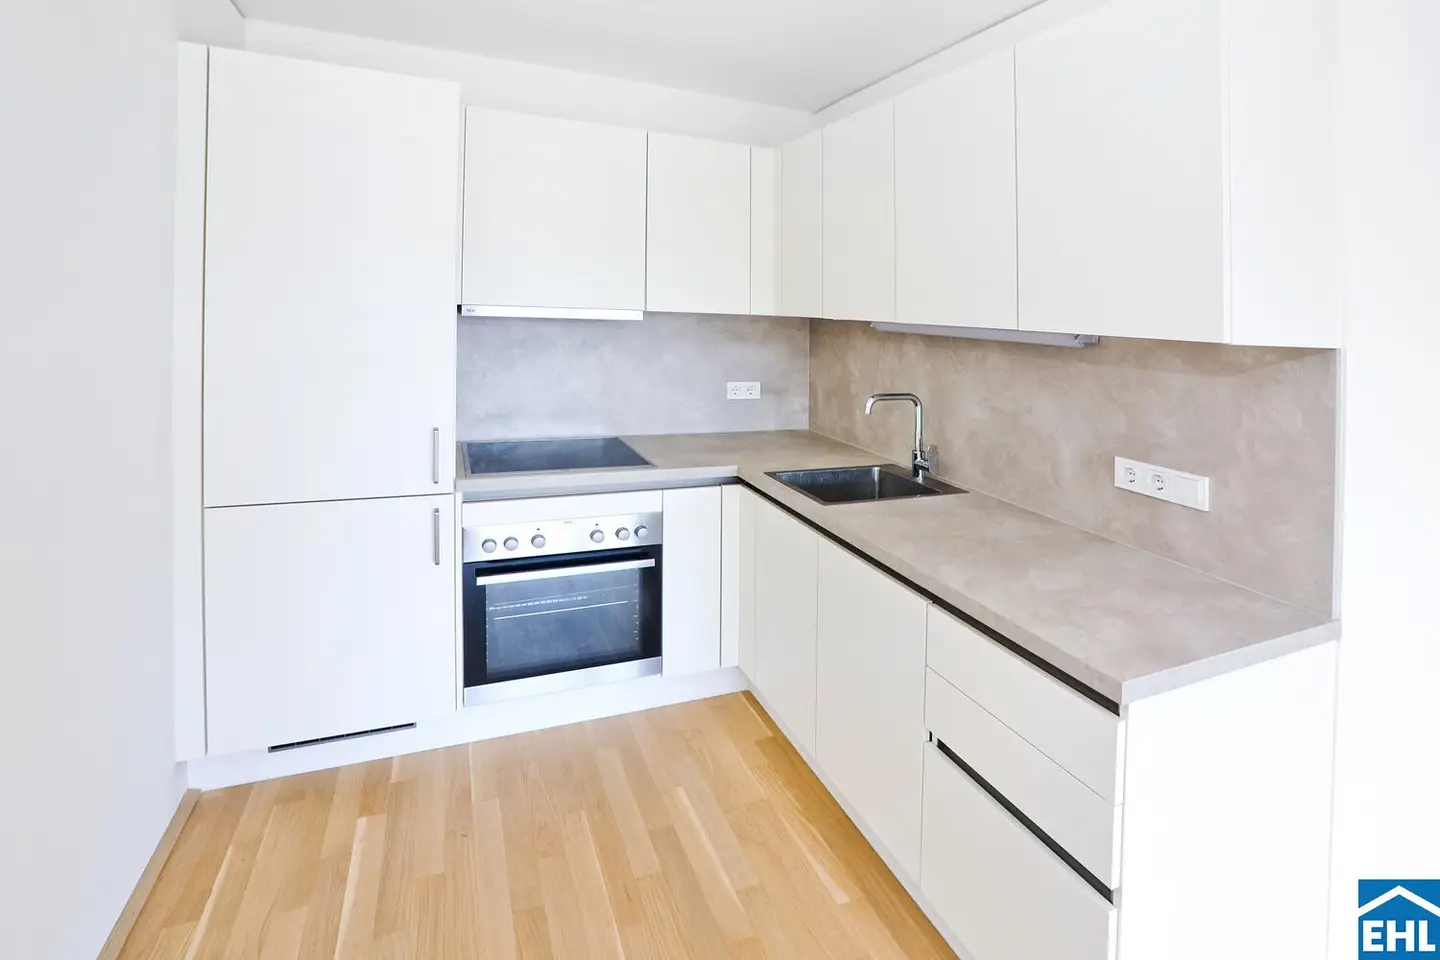
Living at the highest level in the sought-after 9th district! This attractive residential property in Vienna's sought-after 9th municipal district offers an excellent opportunity for investors. The combination of a central location, high-quality equipment, and versatile apartment sizes creates ideal conditions for sustainable tenancy and long-term value stability. The modern housing project comprises a total of 151 privately financed apartments with living areas of approximately 32 to 129 m² and thus appeals to a broad target group of investors, whether for those who are looking for an investment opportunity in an apartment to be used themselves at a later date, for future students in the family, or as a value investment for grandchildren or to support the young family. The well-thought-out floor plans, the high-quality equipment and the attractive communal areas make this project particularly interesting for the long-term capital investment. The apartments are in a very good condition and impress with modern living concepts, generous window areas and high-quality materials. Many units have private outdoor spaces such as balconies, terraces or loggias – a key quality feature on the Vienna housing market. Additional amenities such as a fitness room, Shared Office Space, communal rooms, roof terrace, bicycle rooms as well as the on-site service app further increase attractiveness for tenants and support sustainable demand. The excellent location in Alsergrund offers excellent infrastructure, optimal public transport connections, and proximity to universities, the city center and numerous leisure and local supply facilities. This makes the project ideal as a value-preserving retirement- or investment-property. The project at a glance:
  • 151 privately financed apartments
  • 1- to 5-room apartments
  • Living areas of approx. 32 to 129 m²
  • 70 underground parking spaces (E-charging stations possible)
  • Balconies, terraces or loggias
  • Shared Office Space
  • Fitness room
  • Communal room with kitchen
  • Rooftop terrace on the 10th floor
  • Youth and children's playroom
  • Package room and laundry
  • Bicycle and pram parking
  • Bicycle repair room
  • Althan Quartier Service-App

Ausstattung:

  • Underfloor heating and cooling via district heating/cooling
  • Air conditioning on the 8th floor and the 1st attic floor
  • Floor-to-ceiling wood-aluminum windows
  • High-quality solid oak parquet flooring
  • Video intercom
  • External sun protection
  • Planter boxes on numerous outdoor areas

3% commission The apartments are already completed.

This offering relates to a Vorsorgewohnung that is acquired for rental purposes. The stated purchase price is therefore exclusive of 20% VAT. This data is subject to possible changes.

Operating costs: Please refer to the price list for the currently prescribed operating costs. Reserve contributions are not yet included and come with EUR 1,12 net/m².

We would like to point out that there is a familial or economic close relationship between the broker and the third party to be mediated.

The broker acts as a dual broker.

Infrastructure / Distances

Health

  • Doctor <250m
  • Pharmacy <500m
  • Clinic <500m
  • Hospital <1.250m

Children & Schools

  • School <500m
  • Kindergarten <250m
  • University <250m
  • Higher school <1.000m

Nahversorgung

  • Supermarket <250m
  • Bakery <250m
  • Shopping center <1.750m

Other

  • ATM <250m
  • Bank <250m
  • Post <250m
  • Police <250m

Traffic

  • Bus <250m
  • U-Bahn <250m
  • Tram <250m
  • Train station <250m
  • Motorway access <1.250m

Distance as-the-crow-flies / Source: OpenStreetMap

Around 1090

Wien

Loading map

Key information

Rooms
2 rooms · 1 bath · 1 toilet
Size
46,2 m² living area

Amenities

  • Underground parking
  • Carport
  • Elevator
  • Shower
  • Storage

Total purchase price

421,000
9,109/m²
Monthly costs (not incl.)
Operating costs
Base + 14€ VAT
156€
Agent commission
3% des Kaufpreises zzgl. 20% USt.

About your broker

A second look

Floor plan
Documents
  • Exposé
    4.15MB · PDF
  • Preisliste
    281KB · PDF
  • Planmappe
    38.47MB · PDF
Anna

Ask Anna directly

Anna knows this place inside out!

Anna usually responds within a few hours.