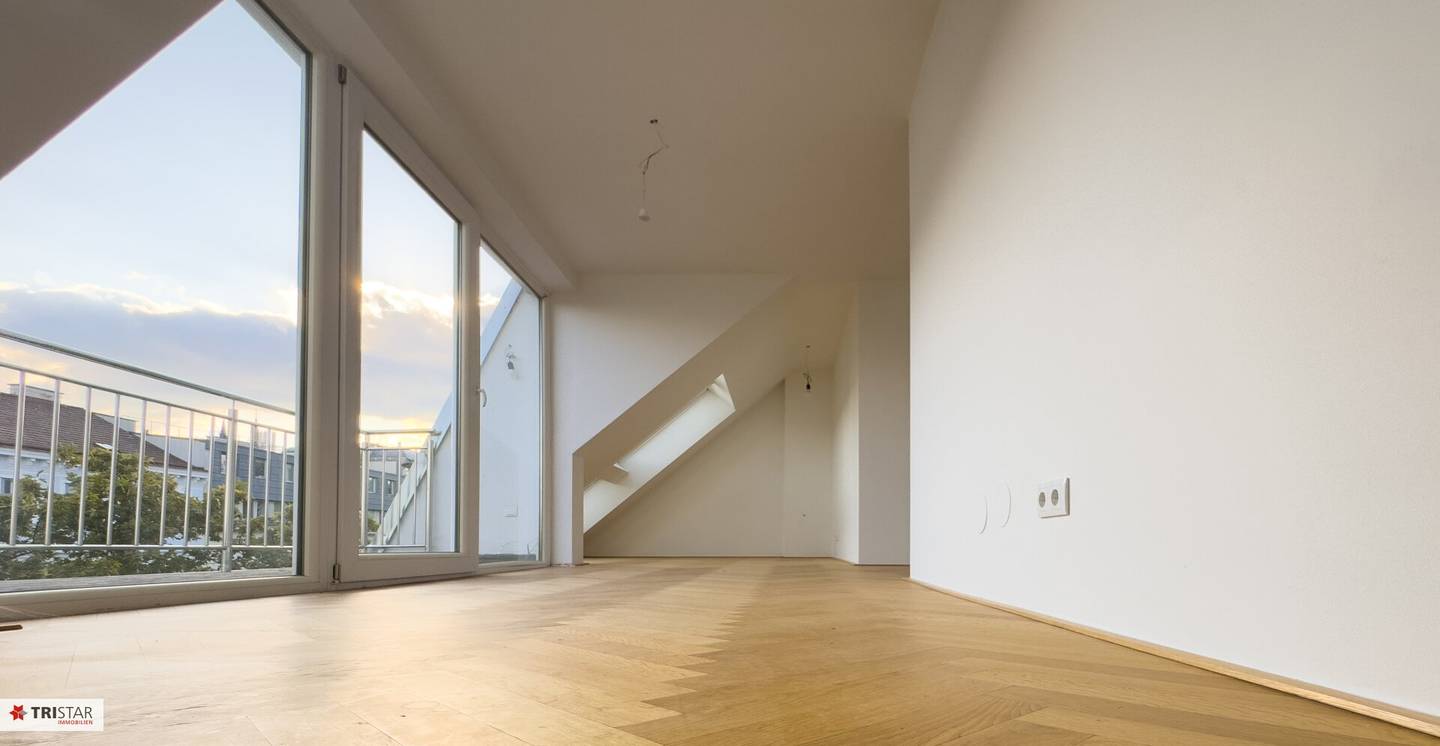


Attic project in the 9th district · 5 apartments · East & West terraces · 53–106 m² Urban living · Parks & university nearby · Sun from morning to evening !
Around 1090 Wien- 96 m²
More details
About this apartment
Attic project in the 9th district · 5 apartments · East & West terraces · 53–106 m²
Urban living · Parks & proximity to university · sun from morning until evening
In the attic of a Gründerzeit building in the 9th district, five modern new-build apartments with 53–106 m² of living space and private terraces were created. The units offer flexible layouts and bright rooms in a central location close to the U6, the university and parks – ideal for owner-occupiers and investors.
- Property type: 5 attic apartments (new build, partially maisonette)
- Living areas: approx. 53–106 m²
- Outdoor areas: approx. 10–23 m² per unit
- Total area: approx. 415 m² living space + 58 m² terrace
- Units: 5 tops (No. 28–32)
Area breakdown
Top 28
- Floor DG
- Living area 60,08 m²
- Terrace approx. 15,65 m²
- Price € 475.000
- Rooms 2
Top 29
- Floor 1.+2. DG
- Living area 96,60 m²
- several small terraces/balconies, total approx. 10,28 m²
- Price € 799.000
- Rooms 3
Top 30
- Floor DG
- Living area 53,18 m²
- Terrace approx. 10,28 m²
- Price € 399.000
- Rooms 2
Top 31
- Floor 1.+2. DG
- Living area 105,81 m²
- several small terraces/balconies, total approx. 9,52 m²
- Price € 809.000
- Rooms 3
32
- 1.+2. DG
- 99,28 m²
- several terraces, total approx. 22,73 m²
- SOLD
- 3
Total: 415 m² usable living area · 58 m² outdoor areas
Architecture & equipment
- New-build apartments in the attic of a Gründerzeit building
- Modern layouts, partially maisonette over two levels
- Parquet floors, designer bathrooms, contemporary building services
- Generous daylight through roof windows
- Each unit with terrace or balcony
Orientation
- Street-side west: evening sun and views over the roofs
- Court-side east: quiet outdoor areas with morning sun
Location
The property is located in the heart of the 9th district. Access to public transport is excellent, as is the provision of daily necessities. The proximity to the University of Vienna and international educational institutions makes the location particularly attractive. Parks such as Türkenschanzpark and Währinger Park offer leisure and recreational opportunities within walking distance.
Features & USP
- 5 individual attic apartments in a Gründerzeit building
- Living areas from 53–106 m², each unit with outdoor space
- Tops 29, 31 and 32 have several small terraces/balconies – sun at different times of the day
- Maisonette apartments with a loft-like character
- Sun from morning until evening: east and west terraces
- Exclusive location in the 9th district with perfect infrastructure
Conclusion
This attic project in the 9th district combines modern architecture, high-quality fittings and a top location. The five units offer flexible possibilities for owner-occupiers and investors – individually or as a package. A rare offer above the roofs of Vienna.
Top - 29
This generous attic maisonette extends over two levels (1st and 2nd attic) and offers on around 96,6 m² of living space and several terraces a bright, airy living ambience with special sightlines over the roofs of Vienna.
The apartment convinces with a clear room layout with an open kitchen-living area, two bedrooms, two bathrooms, separate WC and an inviting entrance hall.
The maisonette character provides an open living feeling, while several terraces on different levels offer sun at any time of the day – from morning sun in the east to evening sun in the west.
Room layout (according to plan):
- Kitchen-living area approx. 35 m²
- 2 bedrooms
- 2 bathrooms
- Separate WC
- Entrance hall
Equipment
- High-quality parquet floors
- Generous roof windows, very bright rooms
- Modern sanitary rooms
- Contemporary building services
- Several terraces oriented east & west
- Lift to the attic
Orientation
- East terraces: morning sun and quiet courtyard location
- West terraces: sun in the afternoon and evening, with views over the roofs of Vienna
We point out that there is a family or economic close relationship between the intermediary and the third party to be mediated.
The intermediary acts as a dual agent.
Around 1090
Wien
Key information
Amenities
- Elevator
- Shower
- 10,5m²Balcony × 3
- Terrace


Total purchase price
About your broker


A second look
Ask Nedeljko directly
Nedeljko knows this place inside out!
Nedeljko usually responds within a few hours.