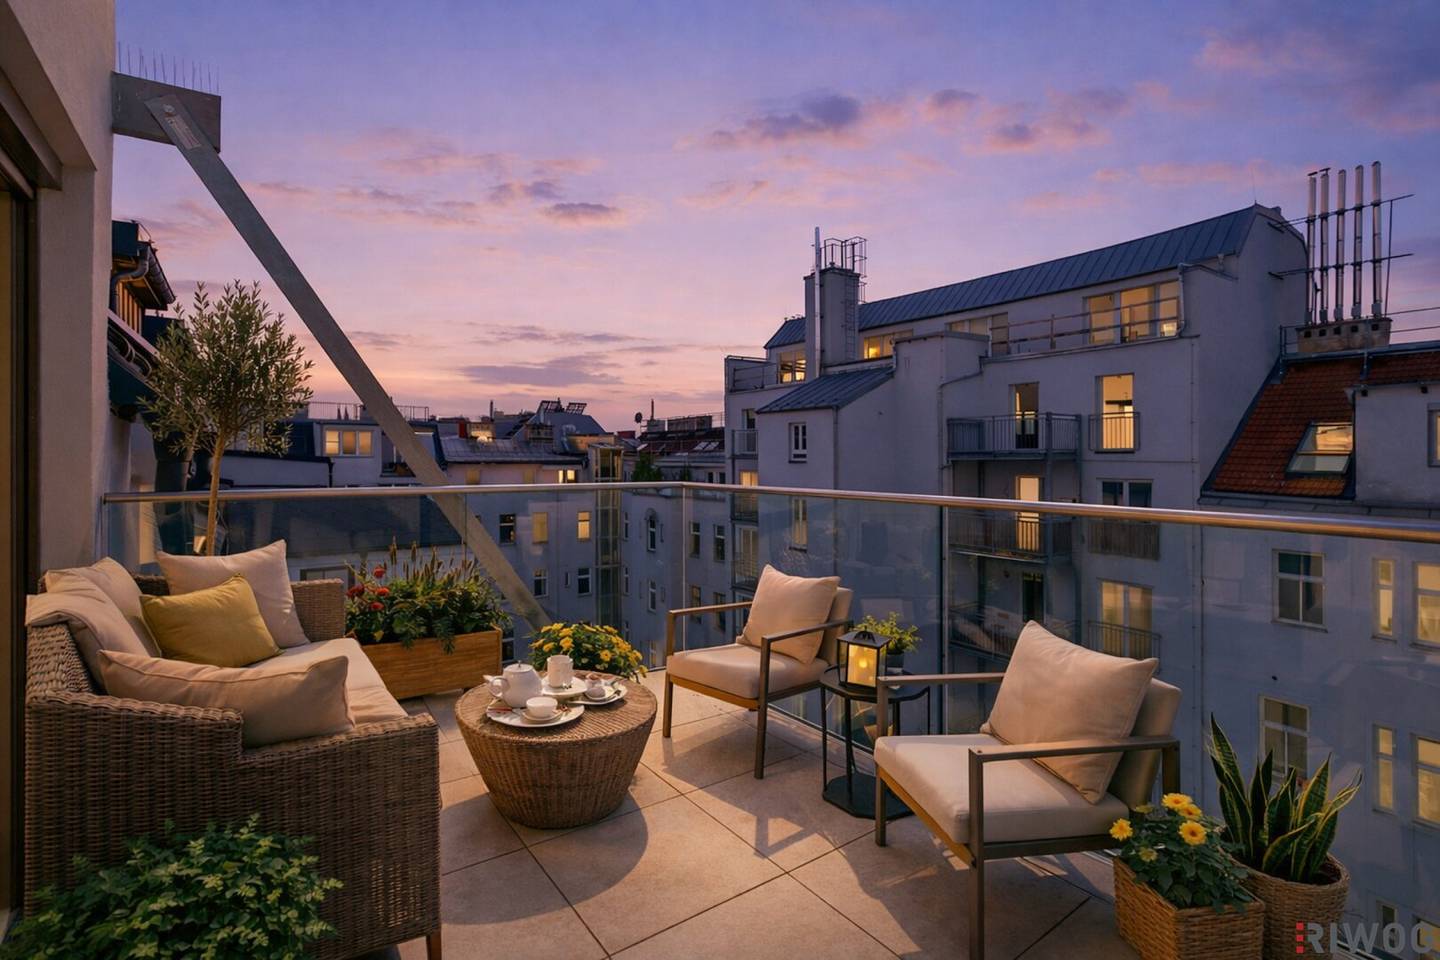


First Occupancy II 53 m² Living Room + Living Kitchen II Maisonette with Balcony and Terrace II 3 Bathrooms 3 WCs II Air Source Heat Pump and Air Conditioning II Near AKH and U6 ALSER STRASSE II Investor Price
Borschkegasse, 1090 Wien- 174 m²
- 5 Rooms
- 3 Baths
More details
About this apartment
In an urban and well-known location, directly between AKH, Zimmermannplatz and St. Anna Children’s Hospital, there are 5 newly built first-occupancy apartments in the attic. These can be purchased as owner-occupied condominiums for self-use or also as an investment for investors with a net purchase price and VAT indicated for long-term rental.
An impressive corner house with an elegantly articulated façade was expanded by a roof extension by 2 floors and modernized with the installation of an elevator.
Project: Borschkegasse 15
- 1 apartment on the 1st floor DG
- 4 maisonette apartments on the 1st and 2nd DG
- Sizes from 2-3 or, in case of consolidation, up to 6 rooms
- Almost all apartments with at least one outdoor area - balcony/terrace
- Living areas between 63m² and 175m²
Highlights
- Oak DUKE parquet floors by Hafro
- Underfloor heating via air-source heat pump by LG
- Air conditioning by LG
- Bathrooms with rain shower or bathtub
- Large-format floor and wall tiles by Porcelanosa
- Brand faucets and sanitary fixtures by Villeroy & Boch
- Entrance doors by KUNEX in WK3
- Flush Italian interior doors by FILOMURO
- JOSKO windows with electric roller shutters
- ROTO windows with electric blinds
- Smart Home automation (lighting, shading, heating, scenes) by BUTTON
- Terraces/Balconies with glass balustrades and floors in porcelain stoneware
- Modern and very spacious layouts
- Attic new build and rentable
Photos: The furnishing is AI-assisted and serves only as a furnishing suggestion
Operating costs: to follow
Contract drafting: Purchase contract drafting & escrow handling: Dr. Bernhard Steindl, Hasch und Parter, costs: 1.5% plus 20% VAT and cash outlays.
Commission: 3% of the purchase price plus 20% VAT.
Allocation: see sales plan
Info about the apartment:
Top 30+31 as a combined variant stands only as an option on request for sale. The Top 30 and Top 31 are already separately completed apartments.
- Living area Top 30+31: ca. 175,29m²
- Rooms: 5 + living kitchen
- Terrace: ca. 4,78m²
- Balcony: ca. 9,06m²
- Orientation: North-South
- Floor: 1.DG + 2.DG new-build
Purchase price for owner-occupier € 1.815.000,-
Purchase price for investors NET: € 1.665.000,- plus 20% VAT.
We look forward to your written inquiry to present this exclusive project to you.
In accordance with the KSchG, a note is made of a dual brokerage activity and of a close economic relationship.
Also visit our homepage www.riwog.at with further current TOP properties! RIWOG - Real Estate Management GmbH Börsegasse 12, 1010 Vienna www.riwog.at
We would like to point out that there is a familial or economic close relationship between the broker and the third party to be mediated.
The broker acts as a dual broker.
Around 1090
Wien
Key information
Amenities
- Elevator
- Bathtub
- Shower
- Storage
- 8m²Balcony


Total purchase price
About your broker


A second look
Ask Enrico Gratian directly
Enrico Gratian knows this place inside out!
Enrico Gratian usually responds within a few hours.