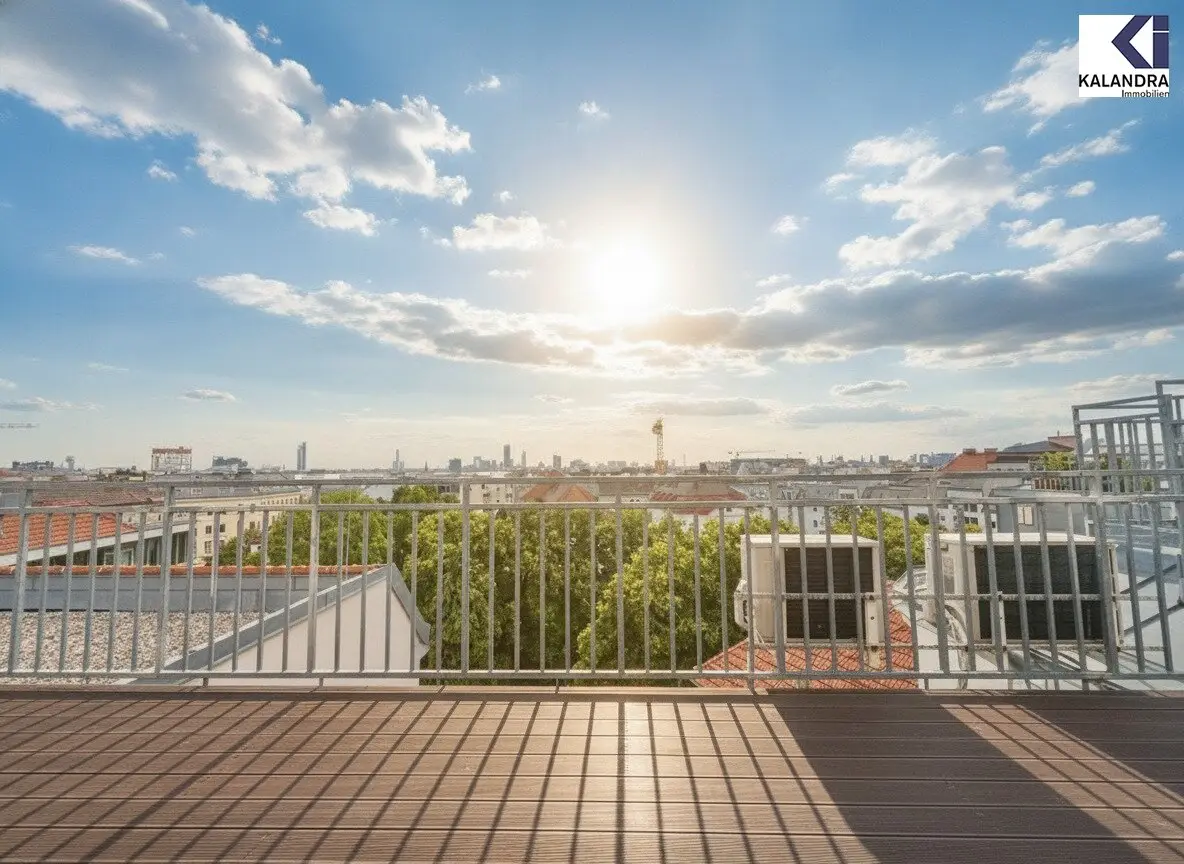


360° TOUR // Attic Apartment with Terrace
Around 1090 Wien- 125 m²
- 4 Rooms
- 2 Baths
More details
About this apartment
Roof terrace apartment in a classic style house near Canisius Church
This approx. 135m² (including weighted terrace areas) bright attic apartment (built in 2014) offers on two levels terrace spaces with a breathtaking view over Vienna as well as the following
Layout:
- Level 1: Entrance hall, transitioning into the generous living & dining room with open plan kitchen and access to a southeast-facing terrace (approx. 6m²), two separately accessible bedrooms, a bathroom with shower and toilet, a utility/storage room, and a separate guest WC; from the living room a glazed interior staircase leads to the Level 2.
- Level 2: Gallery or additional bedroom with access to the roof terrace (approx. 23m²) that offers a wide view of the city and also access to adjacent, green inner courtyards, a bathroom with bathtub and toilet.
Amenities:
- in the living areas, continuously dark-oiled oak long plank flooring
- bathrooms tiled with anthracite-gray porcelain stoneware
- complete designer fitted kitchen
- upper floor equipped with air conditioning
- gas-fired heating
Monthly costs:
- Operating costs including reserve: € 441,90 (gross)
- of which Rep.Rl.: € 112,87
- Operating costs: € 299,12 (net)
A garage space can be rented if needed for € 140,- gross per month in the nearby Ayrenhoffgasse.
You live here in a central location and benefit from perfect infrastructure. Shopping facilities, local groceries, supermarkets, pharmacies, public transport (U6 line, various bus and tram lines), kindergartens, schools, sports and leisure options and much more are in the immediate vicinity.
360° Tour:
https://360.kalandra.at/view/portal/id/VZY7Z
Around 1090
Wien
Key information
Amenities
- Garage
- Elevator
- Fitted kitchen
- 29m²Terrace × 2


Total purchase price
About your broker


A second look
Ask Robin directly
Robin knows this place inside out!
Robin usually responds within a few hours.