
Exclusive Penthouse Living with Expansive Rooftop Terrace in Vienna's 9th District
Around 1090 Wien- 126 m²
- 3 Rooms
- 2 Baths
More details
About this apartment
Exclusive penthouse living with generous rooftop terrace in Vienna’s 9th district
This exceptional penthouse apartment combines contemporary architecture, premium materials, and generous outdoor spaces in one of Vienna’s most sought-after residential locations. With approximately 126,11 m² of living space, complemented by two balconies and an extraordinary rooftop terrace of 71,92 m², this property offers a rare level of comfort and urban lifestyle quality.
Situated in a quiet yet highly central location close to Währinger Straße and Liechtensteinpark, the apartment benefits from excellent infrastructure, green surroundings, and outstanding public transport connections.
Living & Dining – Space, Light and Elegance
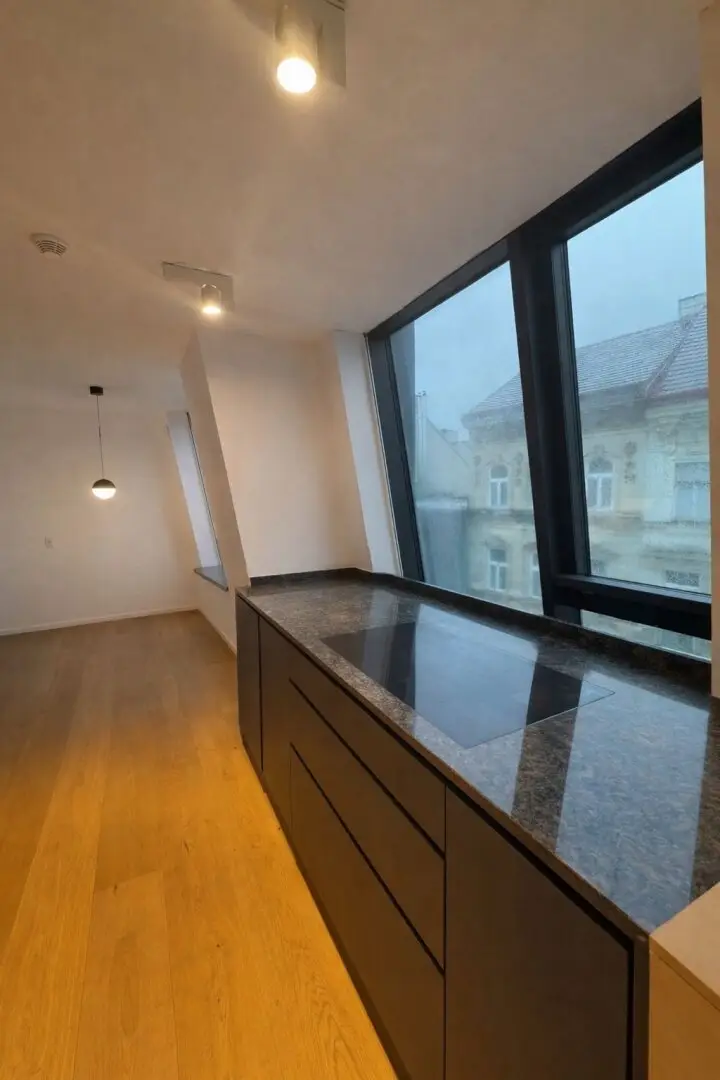
The centerpiece of the apartment is the spacious open-plan living and dining area with approximately 37,70 m². Large windows, a clear architectural layout, and high-quality oak parquet flooring create a bright and welcoming atmosphere. Carefully planned lighting elements enhance the modern yet warm character of the space.
The seamless connection to the outdoor areas further extends the living space and allows for an ideal balance between indoor comfort and outdoor living.
Kitchen – Design Meets Functionality
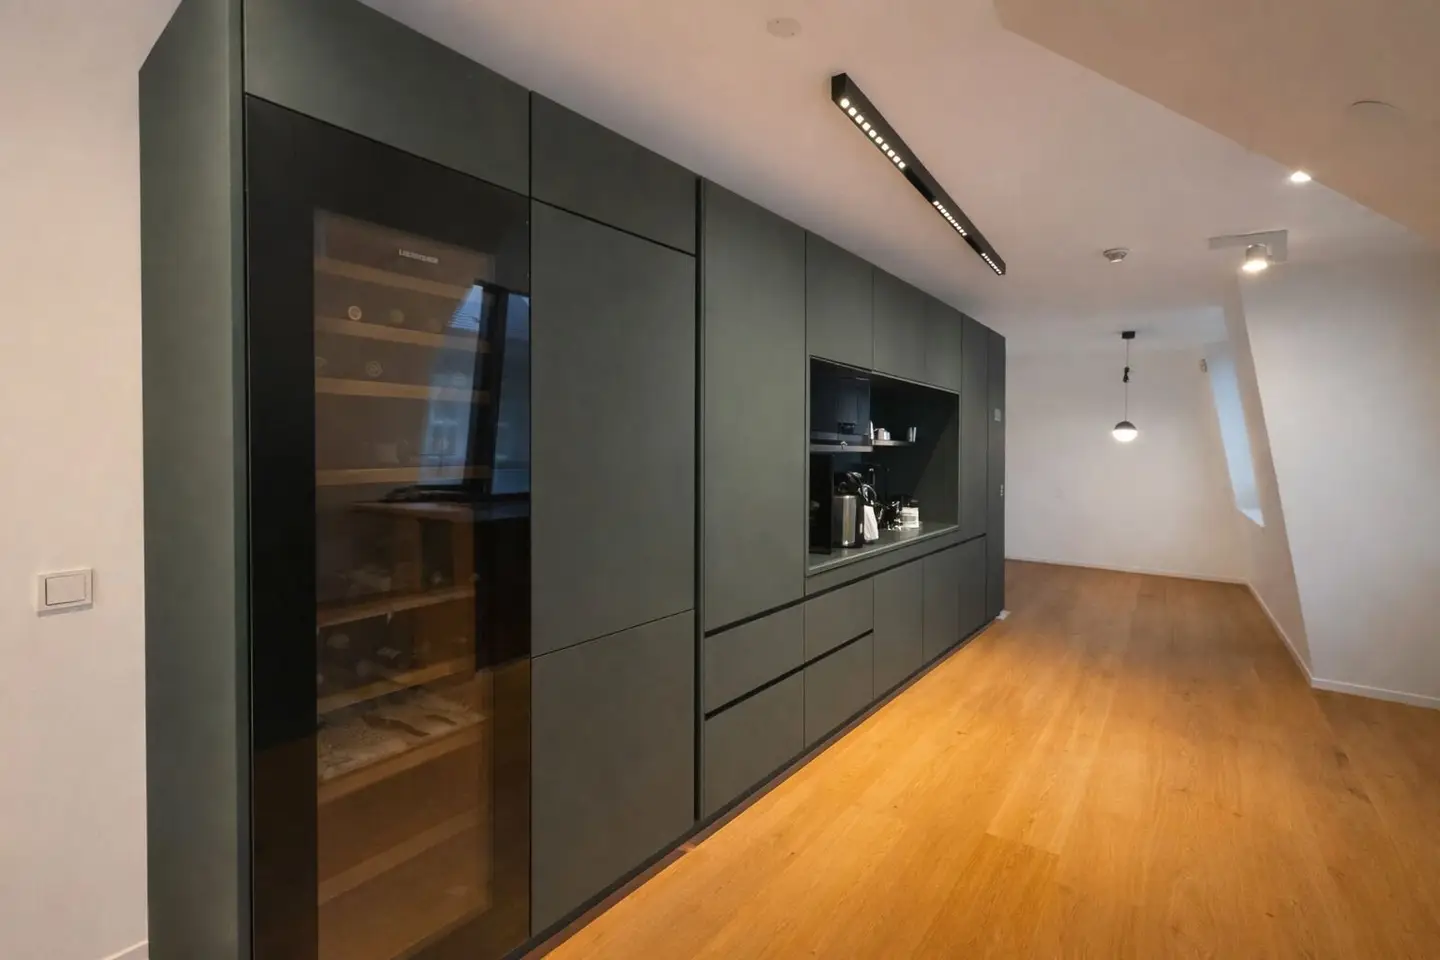
The separate kitchen (approx. 21,04 m²) impresses with a modern, minimalist design and top-quality finishes. Custom-made cabinetry, premium built-in appliances, and generous work surfaces provide both functionality and elegance. The adjacent dining area is perfectly integrated into the concept, making the kitchen an ideal setting for everyday life as well as entertaining guests.
Private Areas – Versatile and Well Designed
The apartment offers two bedrooms, measuring approximately 13,71 m² and 13,33 m², both suitable as master bedroom, children’s room, guest room, or home office. Their quiet positioning and refined finishes ensure a high level of privacy and comfort.
Additional features include a utility/storage room (7,23 m²), a walk-in wardrobe area, two entrance halls, and a hallway, all contributing to a highly functional and well-structured floor plan.
Bathrooms & Sanitary Areas – Modern and Timeless
Two elegantly designed bathrooms provide maximum comfort:
Bathroom 1 (approx. 6.22 m²) with a spacious walk-in shower, high-quality tiles, and custom vanity units
Bathroom 2 (approx. 3.85 m²), ideal as a guest or children’s bathroom
A separate WC completes the sanitary layout.
Outdoor Spaces – Exceptional Urban Open-Air Living
A true highlight of this property is its outstanding outdoor space offering:
Balcony 1: approx. 7.73 m²
Balcony 2: approx. 9.90 m²
Rooftop terrace: approx. 71.92 m²
The rooftop terrace offers open views across Vienna’s rooftops and creates a private oasis in the heart of the city – ideal for relaxing, dining outdoors, or entertaining. Outdoor areas of this size are extremely rare in inner-city locations.
Location – Central, Green and Perfectly Connected
Located in one of the most desirable residential areas of Vienna’s 9th district, the apartment enjoys excellent access to everyday amenities, cafés, restaurants, schools, and kindergartens.
Public Transport: The U6 (Währinger Straße/Volksoper) and U4 (Roßauer Lände) underground lines are within short walking distance.
Tram & Bus Lines: Multiple tram and bus connections nearby ensure fast access to all parts of the city.
Leisure & Recreation: Liechtensteinpark, the Danube Canal, and several green spaces offer a wide range of recreational opportunities.
The location combines urban vibrancy with a high level of residential tranquility and long-term value stability.
Key Facts at a Glance
Living area: approx. 126.11 m²
Outdoor areas:
Balconies: 7.73 m² & 9.90 m²
Rooftop terrace: 71.92 m²
Layout: spacious living area, separate kitchen, 2 bedrooms
Bathrooms: 2 bathrooms + separate WC
Highlights:
exceptional rooftop terrace
high-quality finishes
well-designed floor plan
prime location in the 9th district
This penthouse apartment is ideal for buyers seeking an exclusive urban residence that combines space, quality, and exceptional outdoor living – whether as a family home, a refined city retreat, or a long-term investment
Around 1090
Wien
Key information
Amenities
- 17,6m²Balcony × 2
- 71,9m²Terrace
- Rooftop terrace


Total purchase price
About your broker


A second look
Ask Joffray directly
Joffray knows this place inside out!
Joffray usually responds within a few hours.