
Privates Refugium mit 4 Terrassen beim 1. Bezirk - Schottentor
Around 1090 Wien- 254 m²
- 5 Rooms
- 3 Baths
More details
About this apartment
Urban Hideaway above the rooftops of Vienna
A modern refuge in an absolutely prime location – quiet and far away from the hustle and bustle. Those who live here plunge into their own world: hidden above, high over daily life, surrounded by light, air and space. A place that offers security, freedom and real relaxation.
This attic/penthouse is more than just a property – it is a way of life. A place for individuality, calm and openness. Whether as a stylish retreat for two, an inspiring space for creatives or a generous home for the family – bring your family, friends, cats and dogs or enjoy plenty of space for yourself.
Private penthouse with panoramic terrace – retreat above the city
approximately 254 m² living space | 5 rooms | 4 terraces - 77m²
The feeling of space: light. air. security.
A living area of exceptional size, like a dance studio, forms the heart of the apartment – spacious, bright with an open fireplace and with direct access to the atrium terrace.
The custom Siematic cabinetmaker kitchen – a true one-of-a-kind – is equipped with the finest Gaggenau appliances and combines stylish aesthetics with maximum functionality. Perfectly complemented by a large, well‑used terrace on the living level – ideal for dinners with family, friends or quiet hours outdoors.
The private: retreat with a view
The master bedroom impresses with its size and brightness, the en suite bathroom and the wardrobe space – a luxurious retreat that guarantees calm and privacy.
This space can also be divided and an additional lounge-dining area opposite the kitchen with direct access to the terrace is created.
Three more rooms/bedrooms, two additional bathrooms and a dedicated utility room provide ample space for family, guests and a home office.
Top of the City – the roof terrace
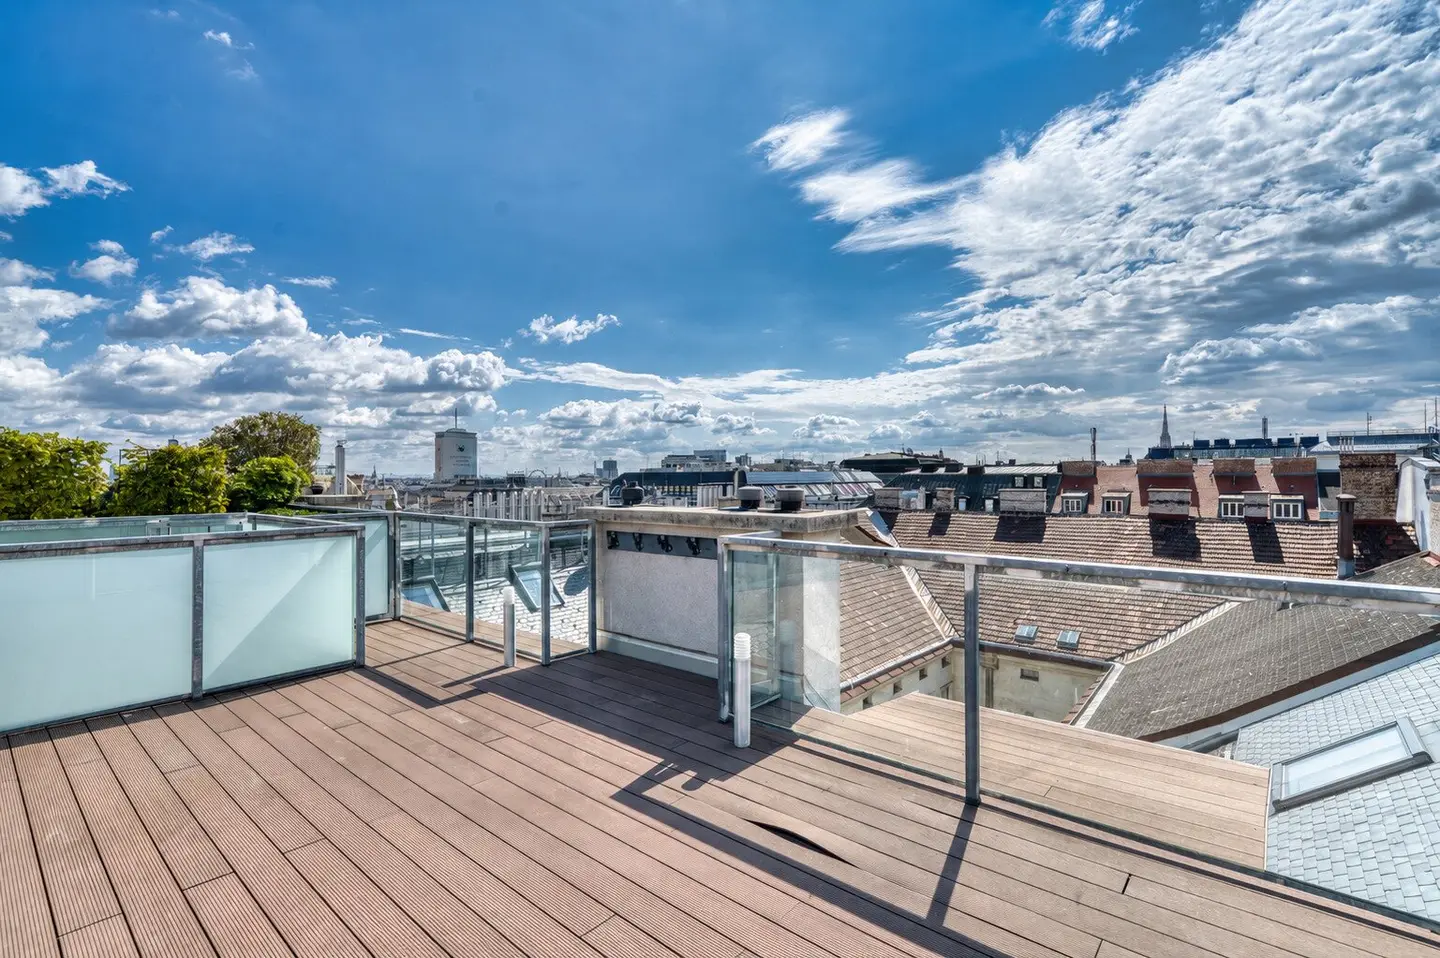
Absolute highlight: the spectacular, unobstructed 48 m² roof terrace with a 360° panoramic view. Here, above the rooftops of Vienna, one enjoys peace, sun and openness – with a fully equipped, weather-protected kitchen. A place for a magnificent roof garden and wonderful times, right at the top – and completely to oneself.
Highlights at a glance
- unobstructed Panoramic terrace 47 m² – with glazed, weather-protected kitchen
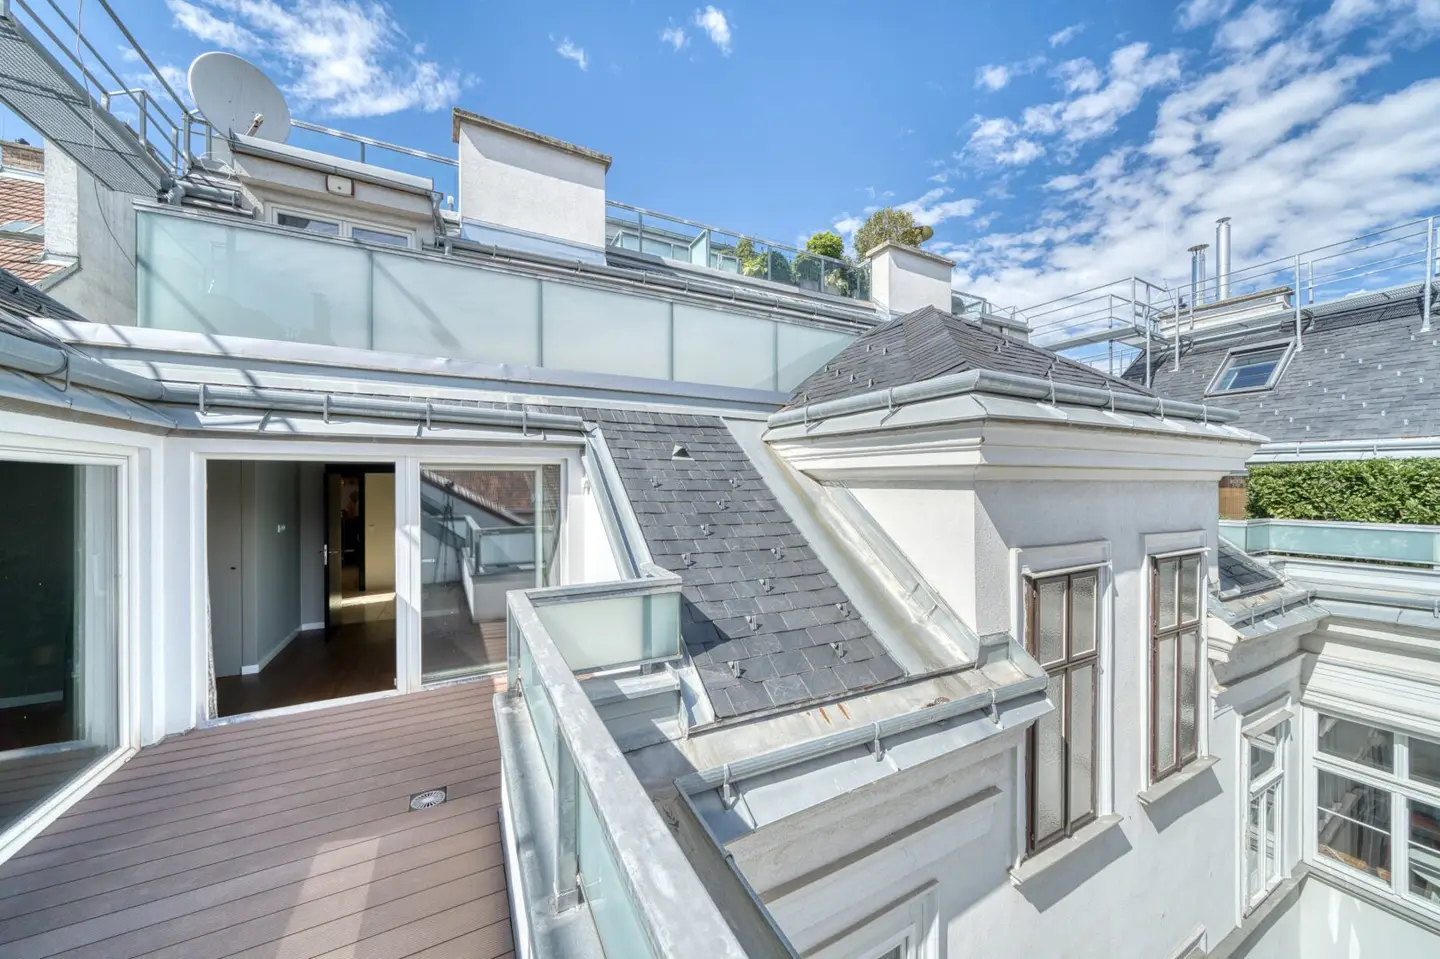
- Generous terraces on every level – ideal for dining, lounge or private quiet corners to relax
- 60 m² living space with open fireplace – spacious, bright and with direct access to the atrium terrace
- Design kitchen as a one-of-a-kind – custom Siematic kitchen with rosewood fronts & Gaggenau appliances
- Master bedroom of the highest class – with en suite bathroom, spacious wardrobe and large terrace
- 3 other rooms / bedrooms
- 2 additional bathrooms
- Large wall areas for art
Facts & Layout
1st Level
- Bright, sunny 60 m² living room with open fireplace
- Atrium terrace
- Siematic kitchen with rosewood fronts & Gaggenau appliances incl. wine fridge
- Living room / Master bedroom 39 m² with wardrobe space & en suite bathroom (bathtub, shower, WC)
- 12 m² terrace
- Gallery with 14 m² – ideal as work, reading or creative area
- Representative entrance area 20 m² with custom built-in wardrobes
- Guest WC, storage room
- Practical utility room
2nd Level
- Bedroom/Living room 21 m² with
- En suite Bad
- 16 m² Terrace
- Two further rooms/ bedrooms 17 m² & 14 m² with views to the Kahlenberg
- Large bathroom with shower & bathtub
- Gallery 16 m²
3rd Level
- 47 m² Roof terrace, unobstructed and with 340° panoramic view over Vienna
- Glazed kitchen – fully equipped and weather-protected
Amenities & Comfort
- Elegant solid wood floors
- Custom-fabricated fittings
- Underfloor heating
- Air conditioning in all living rooms
- Electric blinds (mostly)
- Excellent sound insulation – absolute quiet
The maisonette is in excellent condition and ready for immediate occupancy.
Parking is easy: usually in front of the house, in parking garages around the corner (ca.150m) or in the Votivpark garage (400m).
First-class location – surprisingly quiet & central
Located in one of Vienna's most sought-after districts, this penthouse offers the perfect balance between urban proximity and a quiet retreat:
Immediately on the border of the 1st district – just a few minutes' walk to the Votiv Park, to the Stock Exchange and to Schottentor
Top infrastructure:
- Subway, bus & tram in immediate proximity (Schottentor)
- Nearby groceries: Spar (280 m), Billa (350 m), Bipa (250 m)
- High-quality shopping, culture & gastronomy on site
- Walking distance to the center, university, town hall & Ringstrasse
- Vienna Airport reachable in about 25 minutes
A lifestyle – a home
A home with character: elegant yet casual, thoughtfully designed, cozy – with spectacular views and an atmosphere like an eagle's nest high above city life.
The broker is acting as a dual agent.
Around 1090
Wien
Key information
Amenities
- Elevator
- Bathtub
- Shower
- Storage
- Fitted kitchen


Total purchase price
About your broker


A second look
Ask Maximilian directly
Maximilian knows this place inside out!
Maximilian usually responds within a few hours.