
Luxurious Penthouse in the Servitenviertel – 6 Rooms, Roof Terrace & Whirlpool
Schulz-Straßnitzki-Gasse, 1090 Wien- 193 m²
- 6 Rooms
- 3 Baths
More details
About this apartment
“Above the rooftops in the rhythm of the city” – the penthouse floor
- directly into the apartment by lift
- completely refurbished building
- Spacious terraces
- Split air-conditioning systems
- High-quality exterior shading
- Large aluminium windows with triple-pane insulating glazing and sun protection
- Plank flooring
- floor-to-ceiling sliding elements
- Open-plan living concepts
- Fine materials
- Designer bathrooms with high-quality fittings
- HWB: 28.7 kWh/m²a
The Penthouse
Welcome to one of the most exceptional residential residences in the Servitenviertel: This exclusive penthouse, being occupied for the first time, combines timeless architecture, state-of-the-art technology and the highest level of living comfort across approximately 194 m² of living space.
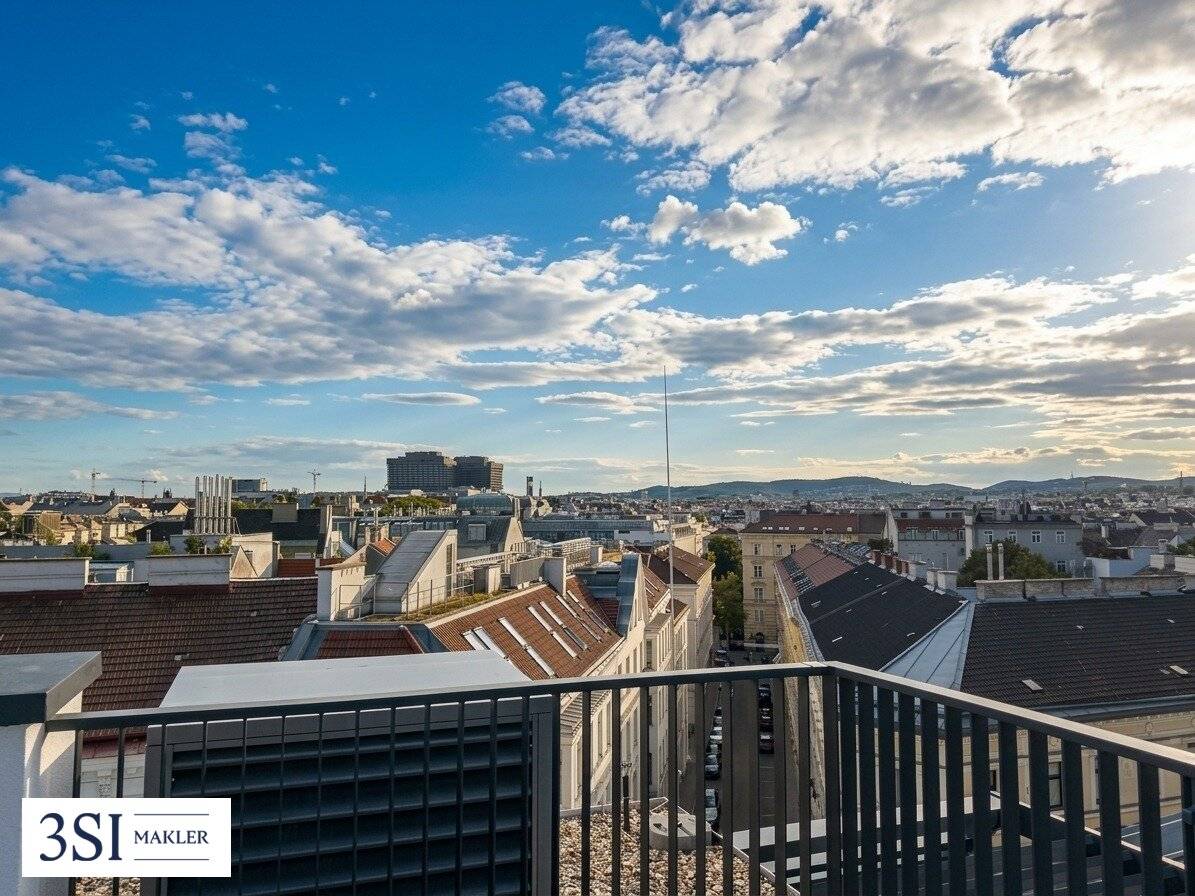
Spread across three levels, a well-designed floor plan comprises spacious, light-flooded living areas, five bedrooms, several terraces and a spectacular roof terrace. Floor-to-ceiling windows create a harmonious connection between the interior and exterior and offer impressive views over Vienna’s rooftops.
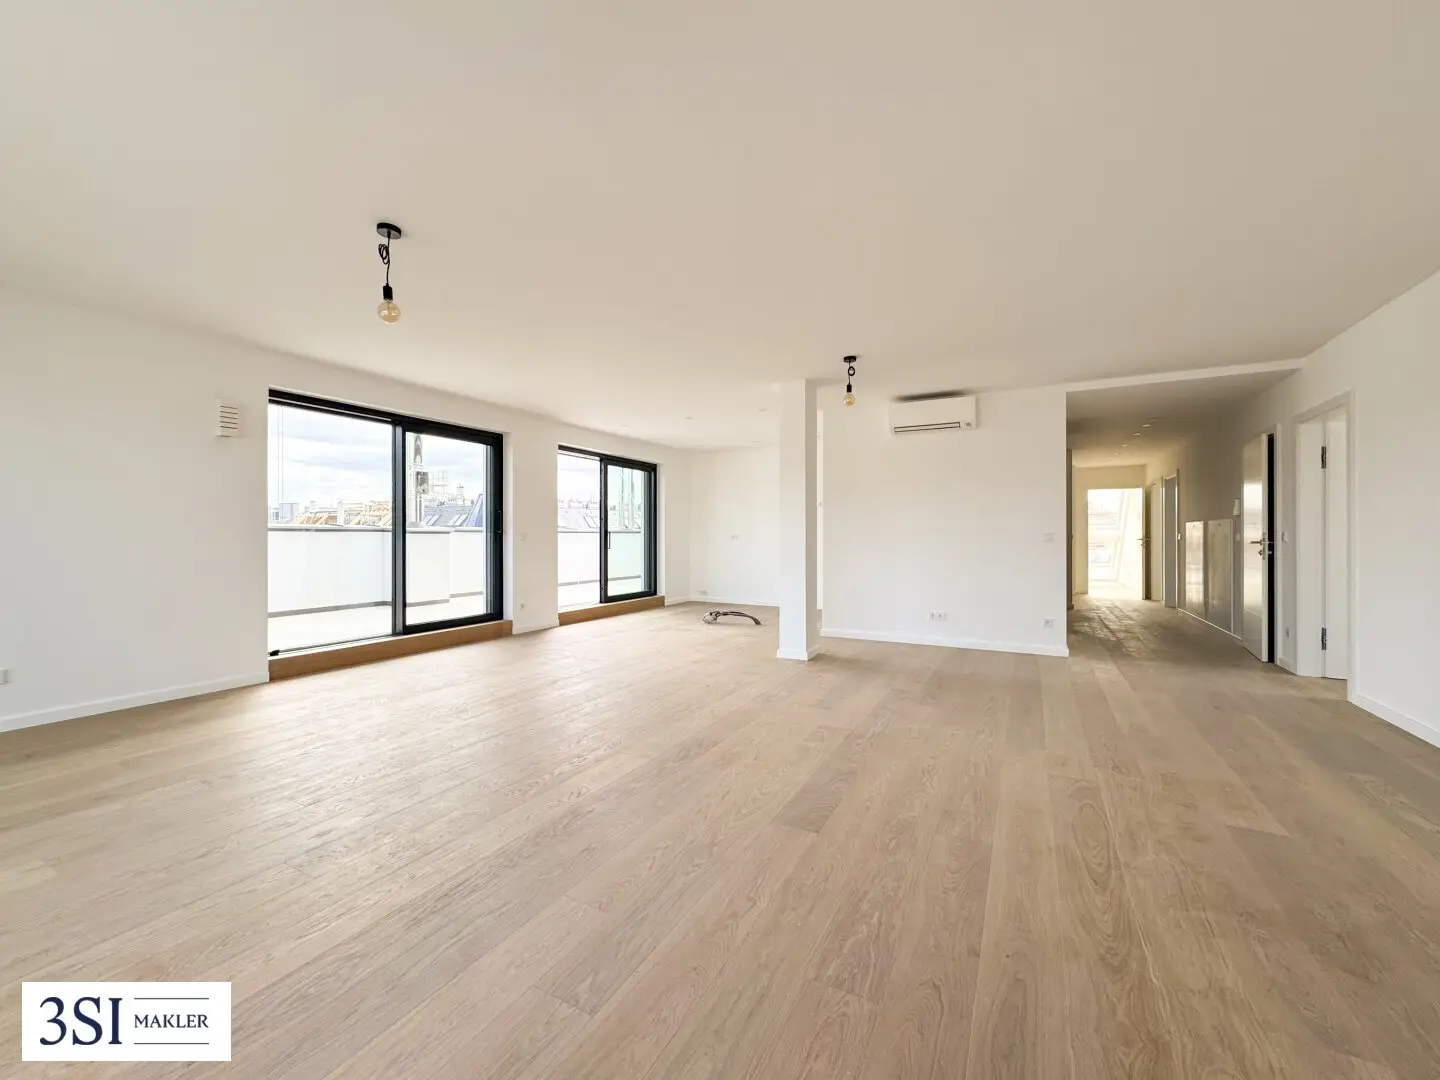
The open-plan living and dining area with direct access to the terrace forms the centrepiece of the penthouse and provides the ideal setting for stylish living and hosting guests. High-quality materials, state-of-the-art building technology and exclusive fittings underscore the distinctive character of this property.
A unique home for people who wish to combine urban luxury, privacy and exceptional architecture in one of Vienna’s most sought-after residential locations.
Layout
1st level – access via the 1st penthouse floor
- Entrance hall
- Spacious bedroom
- Bathroom with level-access shower and WC
- Storage room with washing-machine connection
2nd level
- Entrance hall with lift access
- Guest WC
- Spacious kitchen-living area with direct access to the terrace
- Master bedroom with en-suite bathroom (level-access shower and WC)
- Walk-in wardrobe
- Three further bedrooms or home offices
- Access to another terrace
- Utility room with washing-machine connection
- Further high-quality bathroom with bathtub, level-access shower and separate WC
3rd level – Exclusive roof terrace
The crowning feature of this exceptional penthouse is the approximately 118 m² roof terrace – a private retreat above Vienna’s rooftops. Enjoy an impressive panoramic view in all directions – from the historic landmarks of the city centre to the vineyards on the outskirts.
Whether a stylish outdoor lounge, dinner under the open sky or relaxing hours in the sun – this exceptional open-air space provides the perfect setting for unforgettable moments and gives this property its distinctive penthouse character.
A dream home that combines exclusivity, spaciousness and urban luxury at the highest level.
“A jewel of Viennese art of living” – The location
The building is located in the heart of the Servitenviertel, one of Vienna’s most sought-after residential areas, known for its charming historic character and central location. The narrow lanes with magnificent period buildings give the neighbourhood an almost village-like atmosphere in the middle of the city. Its proximity to the university, the Lycée Français de Vienne and other educational institutions makes the area particularly attractive for families and students. Culinary enthusiasts can enjoy the weekly market and the adjoining lanes with their attractive shops and restaurants. Nearby Liechtensteinpark also provides a place of peace and relaxation.
On foot
- Roßauer Lände U4 station – 5 minutes
- Servitenkirche – 4 minutes
- Liechtensteinpark – 10 minutes
By public transport
- Stephansplatz – 17 minutes
- Wien Mitte – 12 minutes
- University of Vienna – 12 minutes
Note: For better visualisation, individual images in this listing were virtually furnished (Virtual Staging) or digitally edited using artificial intelligence (AI). The furniture, furnishings and design elements shown are not part of the actual offering and serve exclusively to illustrate possible usage concepts.
Note: For better visualisation, individual images in this listing were virtually furnished (Virtual Staging) or digitally edited using artificial intelligence (AI). The furniture, furnishings and design elements shown are not part of the actual offering and serve exclusively to illustrate possible usage concepts.
Additional costs
For the sake of good order, we note that, unless otherwise stated in the offer, a commission is payable upon successful completion, corresponding to the rates set out in the Real Estate Agents Regulation BGBI. 262 and 297/1996 – namely 3% of the purchase price plus 20% VAT. This commission obligation also applies if you pass on the information provided to you to third parties. Finally, we point out that we act as dual agents and that a family/economic relationship exists between 3SI Makler GmbH and the seller.
The preparation of the contract and escrow administration are assigned to the law firm Engindeniz Rechtsanwälte, Marc-Aurel-Straße 6/5, 1010 Vienna. The costs amount to 1.5% of the purchase price plus 20% VAT, as well as cash expenses and certification. In the case of external financing, the fee increases to 1.8% of the purchase price plus cash expenses and certification.
Note pursuant to the Energy Performance Certificate Submission Act: An energy performance certificate has not yet been submitted by the owner or seller, despite our informing them of the generally applicable obligation to submit one and requesting its preparation. Therefore, at least an overall energy efficiency corresponding to the age and type of the building is deemed agreed. We assume no warranty or liability whatsoever for the actual energy efficiency of the property offered.
We point out that a family or economic relationship exists between the broker and the third party to be brokered.
The broker acts as a dual agent.
Infrastructure / Distances
- Healthcare
- Doctor <50m
- Pharmacy <150m
- Clinic <475m
- Hospital <1.375m
- Children & schools
- School <125m
- Kindergarten <325m
- University <325m
- Secondary school <600m
- Local amenities
- Supermarket <250m
- Bakery <300m
- Shopping centre <1.775m
- Other
- ATM <300m
- Bank <300m
- Post office <575m
- Police <400m
- Transport
- Bus <250m
- Underground <150m
- Tram <300m
- Train station <250m
- Motorway access <1.675m
Distances as the crow flies / Source: OpenStreetMap
Schulz-Straßnitzki-Gasse
1090 Wien
Key information
Amenities
- Elevator
- Bathtub
- Shower
- Storage
- 173,7m²Terrace × 3


Total purchase price
About your broker


A second look
Ask Mario directly
Mario knows this place inside out!
Mario usually responds within a few hours.