
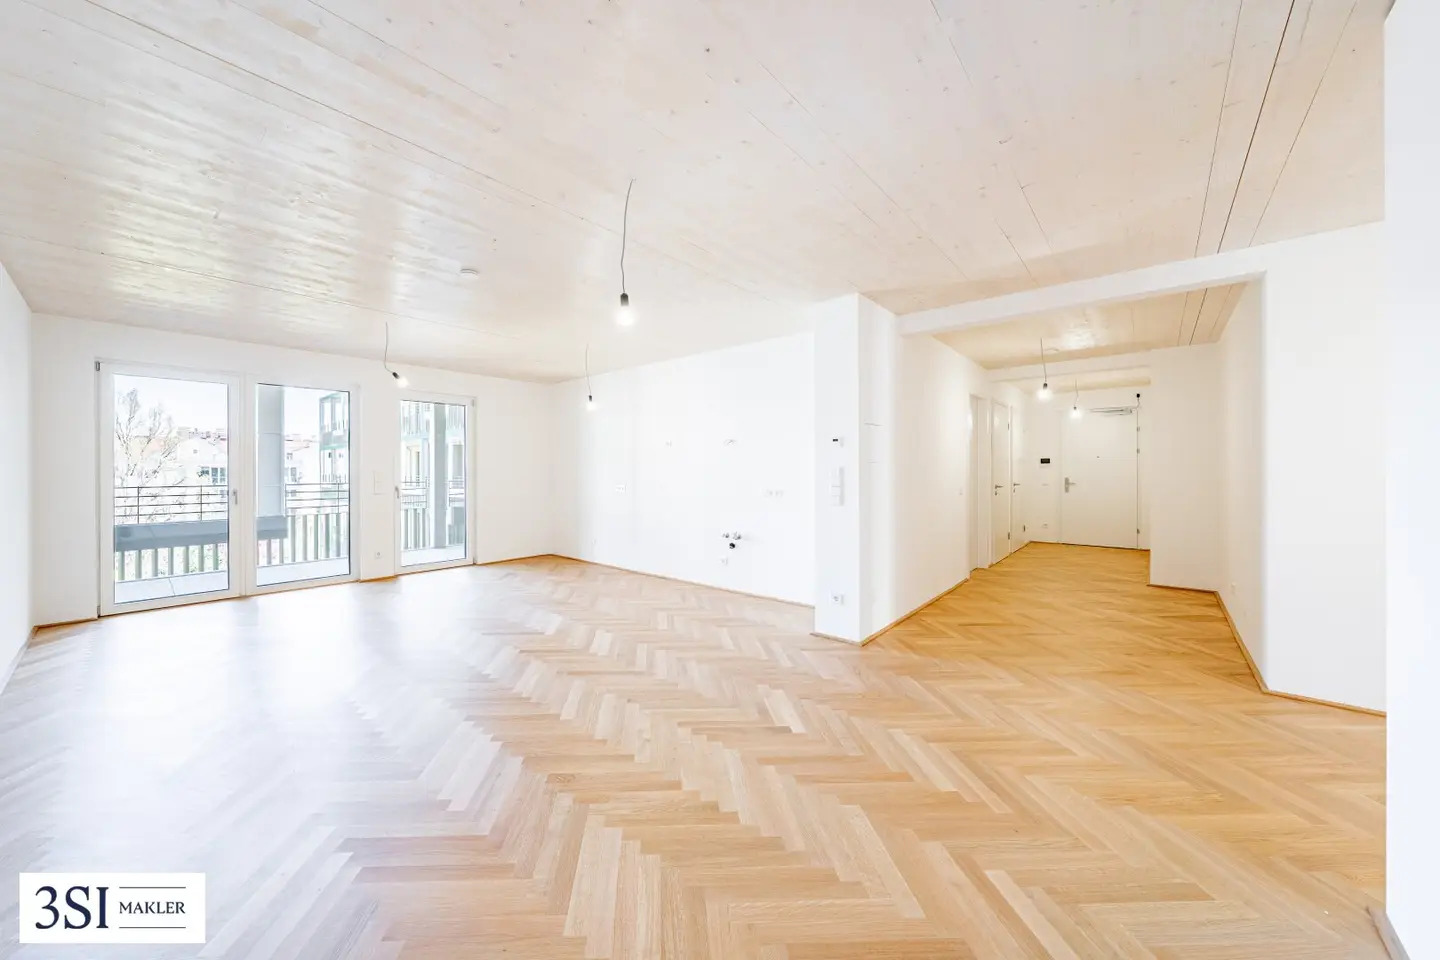
More space for what matters – Family life at a high standard
Around 1090 Wien- 107 m²
- 4 Rooms
- 2 Baths
More details
About this apartment
Obere Donaustraße 23
Here you are not just buying an apartment, but an upgrade for your life. Every single apartment has private outdoor areas – generous balconies, sheltered loggias or spacious terraces extend your living space outdoors. Floor-to-ceiling windows let plenty of light into the rooms and create an atmosphere of spaciousness and elegance. Completion April 2026
Commission-free for the buyer!
Highlights & features: Design meets comfort
- Perfect climate: Underfloor heating, underfloor cooling in summer
- Sustainability: Energy supply via geothermal energy and photovoltaics
- Light & air: Floor-to-ceiling wood-aluminium windows, electrically operated external blinds, roller shutters on the ground floor
- Security & technology: Video intercom, security camera and a "Smart-Ready" system implemented.
- High-speed internet: Fibre-optic lines
- Family & kids: Car-free zone at surface level, protected play areas for small children
More than living: The community features included
- Co-working space
- High-end fitness studio with modern equipment and yoga zone
- Privately reservable sauna area
- Communal terraces
- Parcel locker system
- Dog & Bike Wash Station - room with bicycle and dog washing area and workbench
- Neighbourhood app
- Mobility Point - There is a car and e-bike sharing service directly in the neighbourhood
- Laundry rooms
The project in figures (Obere Donaustraße 23)
- Building structure: 2 staircases
- Apartment sizes: from approx. 34 m² to 108 m²
- Number of rooms: Efficient 1.5 to 4 rooms
- Ceiling height: Generous approx. 2.60 m
- Underground garage
- Visitor parking spaces in the underground garage
- Energy supply: via geothermal energy and photovoltaics
Your exclusive "Short-Cut" to the Augarten and connectivity: Everywhere in 5 minutes
- Building 23 has a passage towards the Augarten
- Public transport connections: U4 station "Roßauer Lände", tram 31
- In the city centre (Schottenring) in just a few minutes
- By bus 2A to Stephansplatz in 16 minutes
Both buildings have been completed.
Individual conversion work such as closing walls, installing doors, plasterboard ceilings or replacing a bathtub with a shower can be commissioned separately upon request.
The preparation of the contract and escrow administration are assigned to the law firm Saxinger Rechtsanwalts GmbH, Wächtergasse 1, 1010 Vienna. The costs amount to 0.9% of the purchase price plus 20% VAT. Cash expenses are included in the fee. Certification costs amount to 400 € or 450 € each, including VAT, if a mortgage deed is notarised and signed.
Renderings: Copyright Squarebytes
Note: For better visualisation, individual images in this listing were virtually furnished using artificial intelligence (AI) (virtual staging) or digitally edited. The furniture, furnishings and design elements shown are not part of the actual offer and serve exclusively to illustrate possible usage concepts.
Top 72 - Staircase 1
Living by the Danube Canal – light-filled 4-room apartment with generous balcony
In the new Leopold Quartier directly on the Danube Canal, this approximately 107.81 m² apartment combines an urban lifestyle with quiet residential comfort. From its elevated position on the 5th upper floor, you can enjoy plenty of daylight and an unobstructed panoramic view – ideal for anyone who wants to live in the heart of Leopoldstadt while still appreciating the proximity to water, greenery and short routes to the city centre.
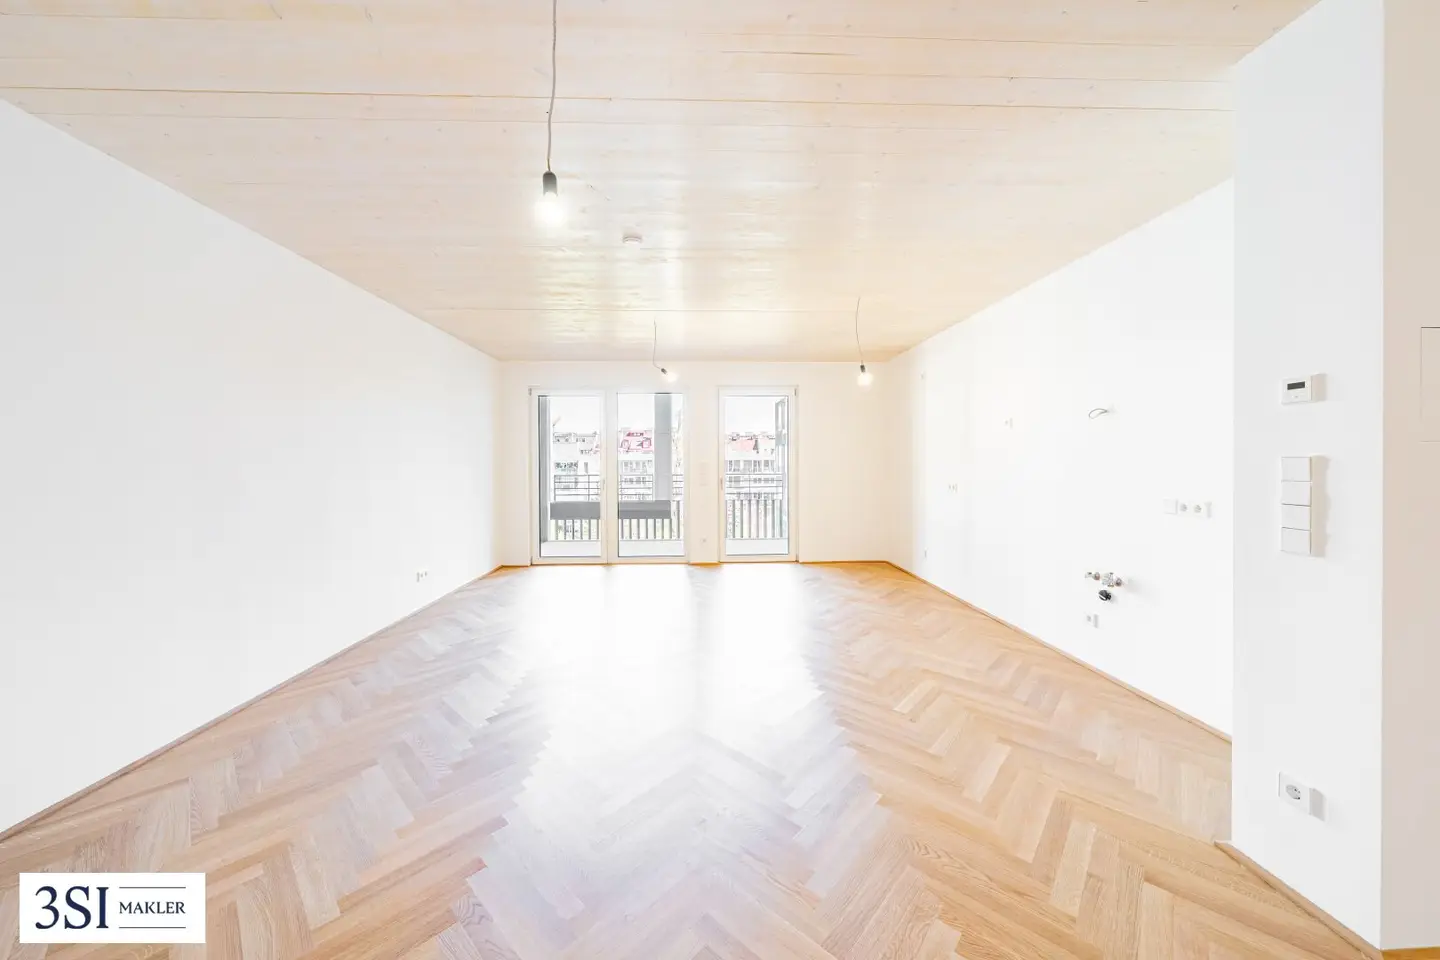
The centrepiece of the apartment is the open-plan kitchen-living area measuring almost 35.5 m², which flows seamlessly onto the generous balcony (15.33 m²) – the perfect retreat for relaxing hours outdoors. Three full-sized rooms offer flexible space for living, working and sleeping, while the well-designed layout with separate day and sleeping areas ensures pleasant privacy. Two bathrooms and a separate WC make the apartment particularly practical for everyday life for couples, families or shared apartments.
The rooms at a glance
- Entrance hall (01): 11.87 m² – generous, inviting entrance area
- Kitchen-living area (02): 35.49 m² – open living, dining and cooking area with direct balcony access
- Hallway (03): 4.04 m² – harmoniously connects the living areas
- Room (04): 12.88 m² – ideal as a bedroom or children’s room
- Bathroom (05): 4.41 m² – modern bathroom
- Room (06): 13.41 m² – versatile use
- Room (07): 15.53 m² – spacious master bedroom
- Bathroom/WC (08): 5.29 m² – second bathroom with WC
- WC (09): 1.92 m² – separate guest WC
- Storage room (10): 2.97 m² – practical storage space
Total living area: 107.81 m²
Additional areas
- Balcony: 15.33 m² – generous outdoor area
- Basement compartment: 1.35 m² – additional storage space
Location & highlights
- Prime location in the Leopold Quartier directly on the Danube Canal in the 2nd district
- Elevated residential position on the 5th upper floor with plenty of light
- Generous balcony as a private outdoor space
- Two bathrooms plus separate WC
- Well-designed layout with separate day and night areas
- Excellent connections to the city centre and nearby recreational areas by the water
A garage parking space can also be purchased upon request. Investor price: EUR 40,000.00 + 20% VAT / owner-occupier: EUR 44,000.00
This apartment is ideal both as a comfortable home and as an investment.
Purchase price overview:
- Investor price: EUR 1,065,000.00 (net + 20% VAT)
- Owner-occupier price: EUR 1,171,000.00
The property is sold commission-free.
We point out that there is a family or economic relationship between the broker and the third party to be brokered.
The broker acts as a dual broker.
Infrastructure / distances
- Health
- Doctor <500m
- Pharmacy <500m
- Clinic <500m
- Hospital <1,500m
- Children & schools
- School <500m
- Kindergarten <500m
- University <500m
- Secondary school <500m
- Local supplies
- Supermarket <500m
- Bakery <500m
- Shopping centre <2,000m
- Other
- ATM <500m
- Bank <500m
- Post office <1,000m
- Police <1,000m
- Transport
- Bus <500m
- Underground station <500m
- Tram <500m
- Train station <500m
- Motorway access <2,000m
Distances as the crow flies / source: OpenStreetMap
Around 1090
Wien
Key information
Amenities
- Underground parking
- Elevator
- Shower
- Storage
- 15,3m²Balcony


Total purchase price
About your broker


A second look
Ask Andrea directly
Andrea knows this place inside out!
Andrea usually responds within a few hours.