
Exclusive penthouse maisonette with panoramic views over Vienna
Around 1090 Wien- 225 m²
- 4 Rooms
More details
About this apartment
Above the rooftops of the sought-after Servitenviertel, an exceptional, fully air-conditioned penthouse maisonette awaits you, combining timeless architecture, uncompromising amenities and spectacular views. With around 225 m² of living space spread over two levels, it creates a living experience rarely found in Vienna in this form: light-flooded rooms, two sunny terraces with unobstructed far-reaching views over the city and an impressive living area. Set within a magnificent corner building dating from the turn of the century, this high-end sky residence combines the elegance of historic Viennese architecture with the utmost modern living comfort.
Property description
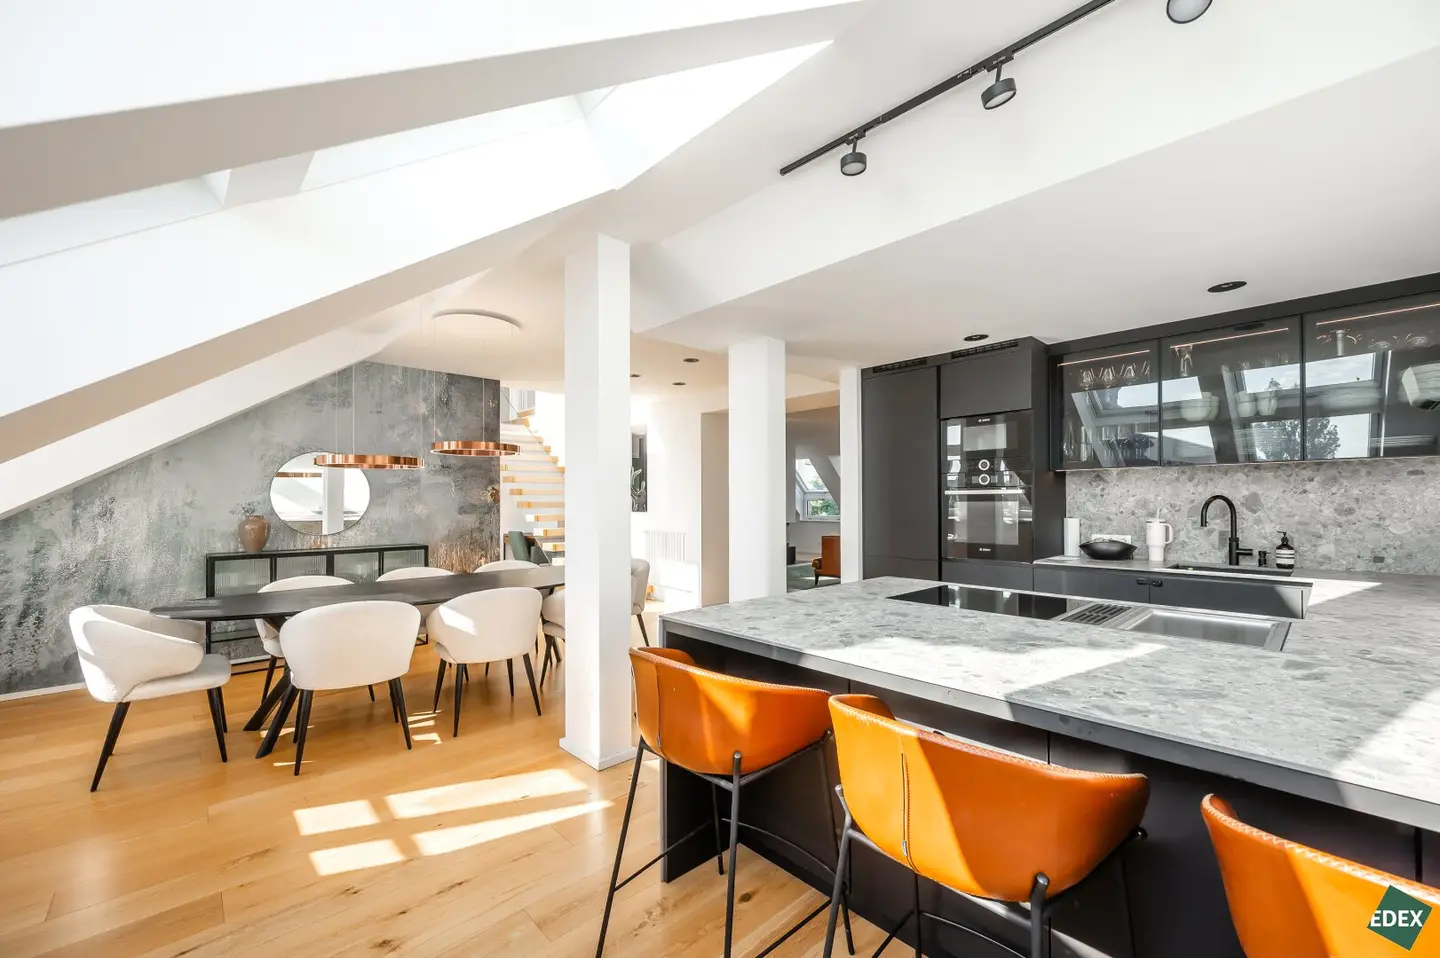
The heart of the apartment is the approximately 130 m² light-flooded living and dining area, which impresses with its exceptional spaciousness and architectural clarity. Generous sightlines, an open gallery and bespoke built-ins create a harmonious spatial arrangement and emphasize the exclusive character of this exceptional living area. As an architectural highlight, the spectacular 270° panoramic fireplace makes a striking statement. It elegantly zones the expansive room without restricting its openness, while lending the living ambience warmth, character and particular exclusivity. Large-scale windows flood the penthouse maisonette with natural light throughout the day, provide impressive views and allow the indoor and outdoor areas to merge almost seamlessly. This creates an exceptionally bright, open and representative living experience of the highest standard.
The bespoke kitchen harmoniously integrates into the open living area and sets the highest standards in terms of amenities as well. Equipped with exclusive Gaggenau high-end appliances, a generous cooking island and an integrated Teppanyaki plate, it provides the ideal setting for sophisticated culinary culture, stylish dinners and convivial evenings.
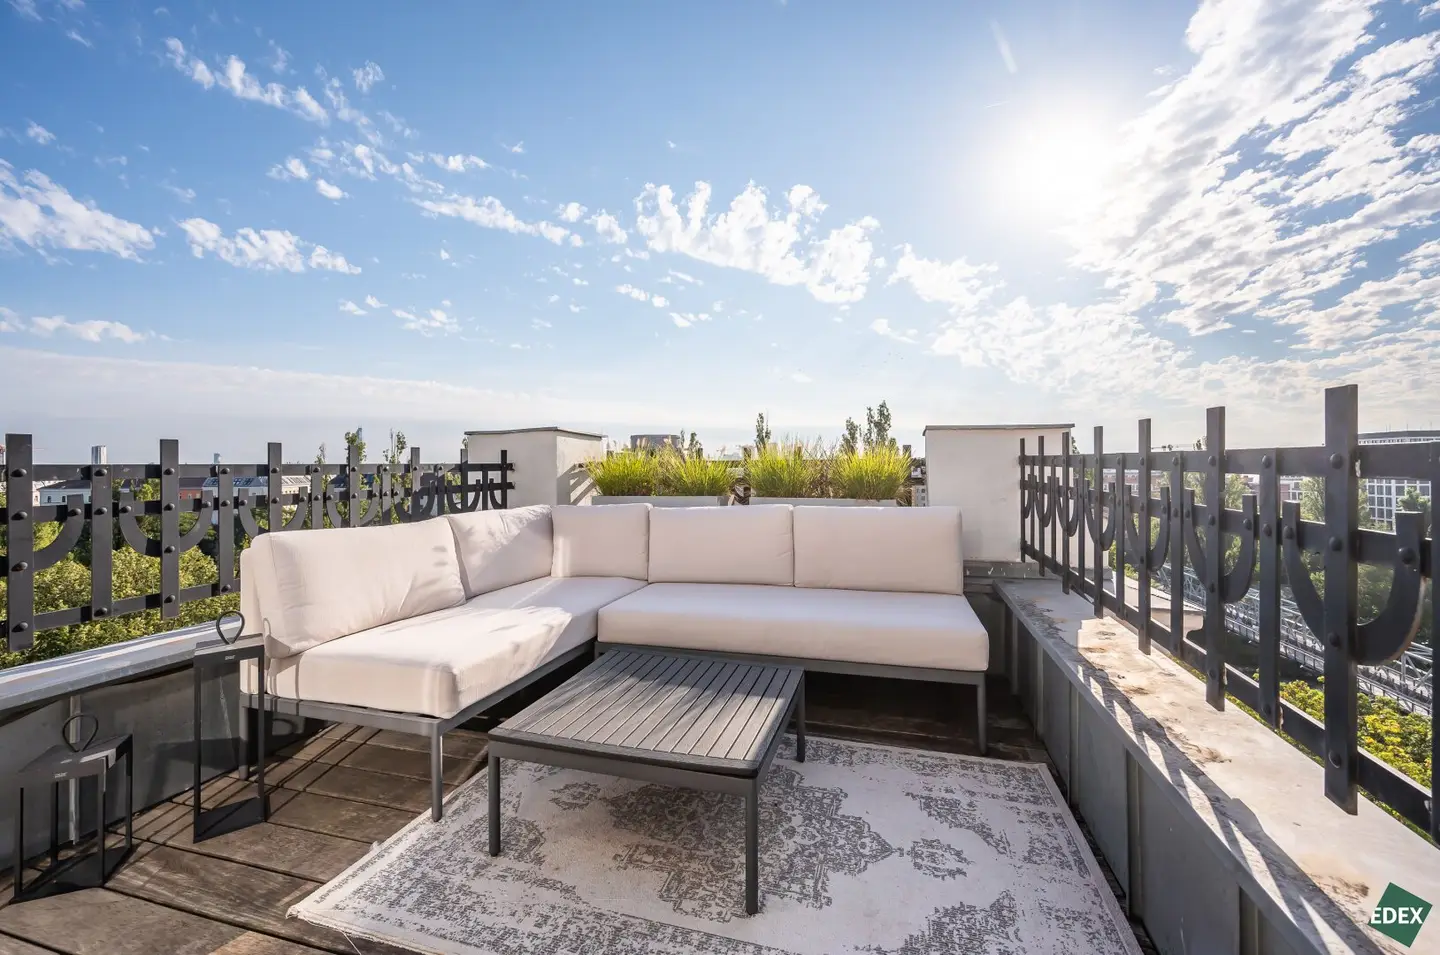
Another highlight is the two sunny terraces with dreamlike views, both of which offer an unrestricted far-reaching view over Vienna. The terrace facing the courtyard also provides absolute peace and privacy, creating a particularly sheltered retreat above the rooftops of the city.
The two exceptionally spacious bathrooms present themselves as private retreats at spa level and combine high-quality amenities with a special degree of comfort and aesthetics. The master bathroom impresses with a freestanding bathtub in front of the terrace and an impressive view over Vienna. A separate walk-in shower, high-quality surfaces and the generous room design create an exclusive ambience for relaxing moments. The second bathroom also features a large bathtub and a separate walk-in shower, thereby offering the highest level of comfort. The spatial offering is complemented by two separately designed WCs, ensuring additional privacy and functionality. This creates a well-conceived bathroom concept that harmoniously combines spaciousness, elegance and contemporary luxury.
A key distinguishing feature of this exceptional property is the renovation and modernization carried out in 2021 with the utmost effort, placing particular emphasis on quality, comfort and an execution that is both elegant and functional. As part of the measures, all 34 roof windows were completely renewed and replaced with high-quality Roto premium windows. The triple glazing with UV protection contributes to a pleasant indoor climate and a high level of living comfort, while solar-powered exterior roller shutters ensure contemporary and comfortable sun protection. Particular attention was also paid to customized storage solutions. High-quality, individually made built-in wardrobes were integrated throughout the apartment and harmoniously fit into the architecture. All roof pitches were optimally utilized, creating an exceptionally large amount of storage space without impairing the spaciousness and clarity of the rooms.
The combination of extensive modernization, high-quality technical amenities and precisely planned custom-made features clearly distinguishes this attic maisonette from comparable properties and emphasizes its exclusive standards.
Layout
The well-conceived layout emphasizes the spacious character of the penthouse maisonette and creates a clear separation between representative living areas and private retreats.
Lower level
The lower living level forms the representative center of the apartment and is divided as follows:
- Welcoming entrance hall
- Separate cloakroom
- Guest toilet with hand basin
- Spacious bathroom with bathtub and walk-in shower
- Generous utility room with washing machine connection
- Large, light-flooded living and dining area with 270° panoramic fireplace
- Open-plan, bespoke kitchen with Gaggenau high-end appliances, cooking island and integrated Teppanyaki plate
- Room, ideally usable as a bedroom, guest room or home office
- Optionally, it is possible to create an additional, separately accessible room in the area of the staircase (see marketing plan). This room would have its own air conditioning.
Upper level
The upper living level is designed as a private retreat and offers:
- Individually made built-in wardrobes providing generous storage space
- Bedroom with large windows facing the terrace
- Separate toilet
- Spacious bathroom at spa level with freestanding bathtub and walk-in shower
- Two terraces with dreamlike views over Vienna
The interplay of exceptional space, light-flooded architecture, exclusive amenities, generous outdoor areas and the sought-after location makes this penthouse maisonette a special residential address for the highest standards. It combines spaciousness, state-of-the-art technology and a first-class location into a home that meets the highest standards of comfort, privacy and long-term value.
Servitenviertel
Georg-Sigl-Gasse connects two of Vienna’s most sought-after worlds: the charming Servitenviertel with its French-style cafés and historic palaces, as well as the Danube Canal right outside the front door. Within a few minutes’ walk, you can reach Servitengasse, Porzellangasse and Liechtensteinstraße with their excellent restaurants, wine bars, delicatessen shops and boutiques. The 1st district is only a few minutes away.
The Roßauer Lände U4 station is practically right outside the front door, complemented by tram lines D, 5 and 33 as well as excellent cycle paths along the Danube Canal.
Infrastructure / distances
- Healthcare
- Doctor <500m
- Pharmacy <500m
- Clinic <1,000m
- Hospital <1,500m
- Children & schools
- School <500m
- Kindergarten <500m
- University <500m
- Secondary school <500m
- Local amenities
- Supermarket <500m
- Bakery <500m
- Shopping center <2,000m
- Other
- ATM <500m
- Bank <500m
- Post office <1,000m
- Police station <1,000m
- Transport
- Bus <500m
- Underground <500m
- Tram <500m
- Train station <500m
- Motorway access <2,000m
Distance information in a straight line / source: OpenStreetMap
Around 1090
Wien
Key information
Amenities
- Elevator
- Bathtub
- Shower
- Storage
- Fitted kitchen


Total purchase price
About your broker


A second look
Ask Thomas directly
Thomas knows this place inside out!
Thomas usually responds within a few hours.