

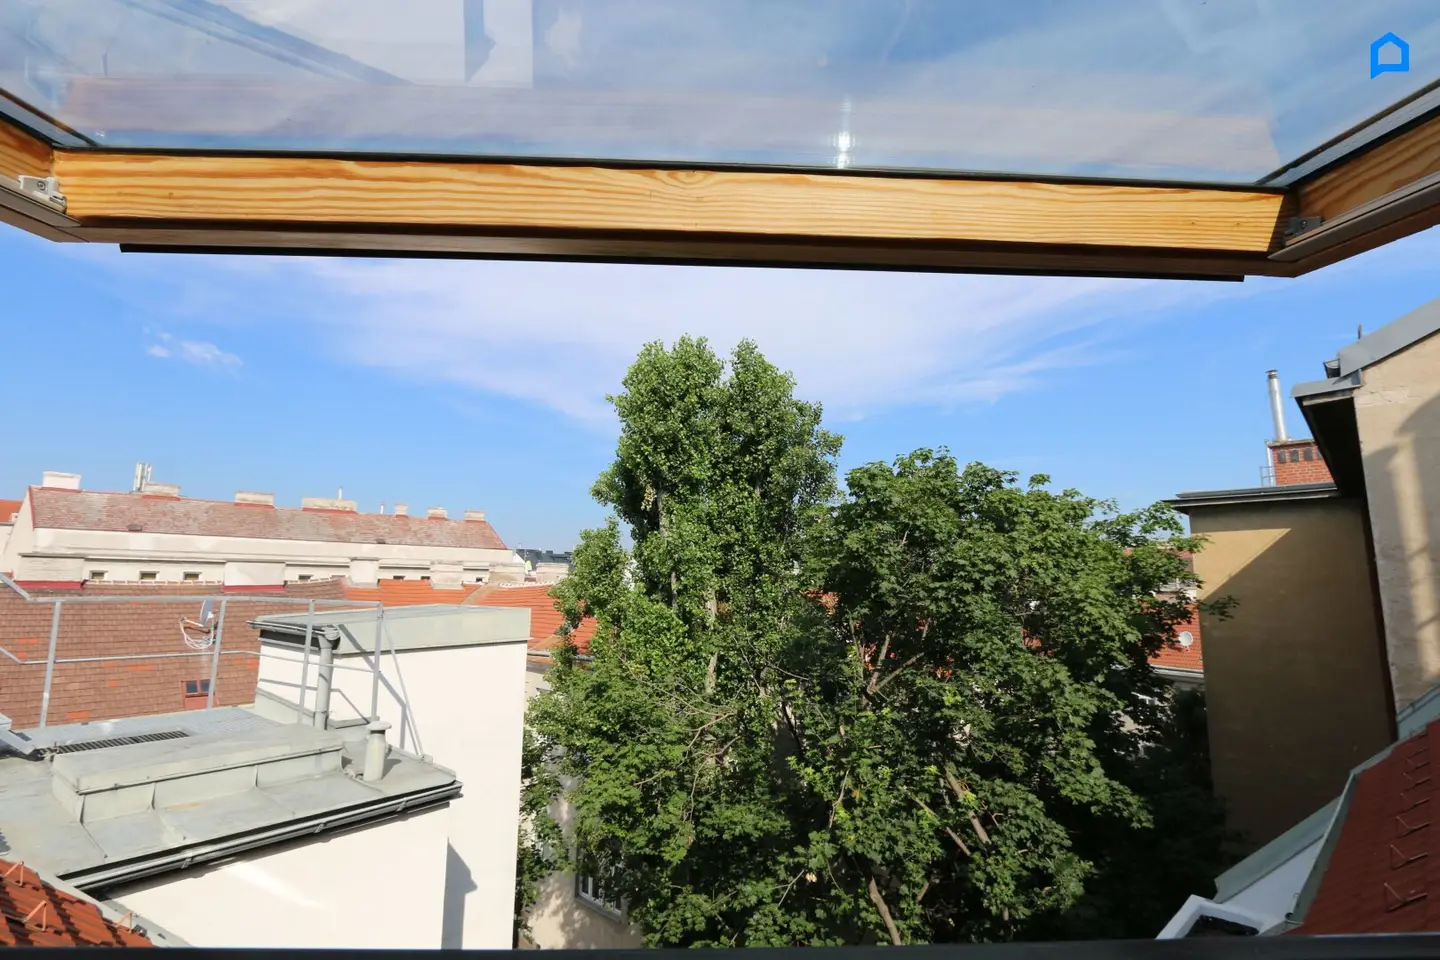
Bright quiet attic duplex with air conditioning in a renovated turn of the century house first occupancy after renovation on the 4th floor with elevator basement storage
Around 1200 Wien- 89 m²
- 3 Rooms
- 1 Bath
More details
About this apartment
DG- Maisonette – First occupancy after renovation! Top 31, with new air conditioning
Newly renovated, spacious, bright, quiet 3-room DG- Maisonette with practical room layout in east-west orientation, near U4 Friedensbrücke, Donaukanal and the Augarten for sale. Air conditioning already installed !!
Here you can find the link to our 360 degree tour: https://my.matterport.com/show/?m=DHYQCcrMHEp
In the best location of the 20th district you will find all the amenities you could wish for. Wallensteinstraße and Klosterneuburger Straße with all daily needs stores as well as Hannovermarkt are within walking distance.
A large number of schools and kindergartens are nearby.
Public transport connections are excellent; you will find the U4 Friedensbrücke station, U6 Jägerstraße station as well as tram stops 5, 31 and 33 within walking distance and the 1st district is reachable in 12 minutes by public transport, 25 minutes on foot!
The green Augarten and the Danaukanal (connection to the bike network) are reachable within a few minutes on foot.
The property is located in a quiet area on a one-way street. There is only resident traffic here.
The building with a articulated facade was built around 1888, the attic was expanded in 2000. The last renovation of the building took place in 2021.
The NEW air conditioning is operational. The very nicely renovated building exudes the calm and solidity of the Kaiser era.
More information about the Grätzl Wallensteinplatz: https://www.besser-stadtleben.at/das-graetzl-wallensteinplatz/
Property data: Top 31
- Attic floor/ 4th lift floor
- ca. 89,24 m² living area, 3 rooms, bathroom, separate WC, storage room.
- Cellar compartment: ca. 3,93 m².
- The entire house has been lovingly renovated and presents itself in very good condition.
Tour in words:
From the foyer you reach the toilet, fully equipped with tasteful tiles and a hand washbasin. Directly opposite you will find a practical storage room. Passing the wooden stairs to the upper floor you reach the spacious, more than 37 m² living/dining room. For the installation of a kitchen there are already all the installations prepared.
By stairs you reach a gallery on the upper floor. From here you can go directly into the bright, completely newly renovated bathroom with shower/glass partition, sink and towel radiators. Furthermore you will find in the bathroom a washing machine and dryer connection. On the gallery floor there are also two additional, separately accessible beautiful and bright rooms.
In the courtyard there is also a very nicely designed bicycle storage area with a canopy.
Room layout:
- 1st level: foyer, separate WC with washbasin, storage room, 1 spacious living/dining kitchen (with ca. 37 m²). Ceiling height 2.50 m.
- 2nd level: gallery, access to 2 rooms. Bathroom with shower and washbasin, ceiling height of the gallery floor: up to 2.47 m.
Technical equipment:
- New intercom
- New LED ceiling built-in spots in the hallway and living area
- Gas central heating, boiler
- Heating with wall radiators
- New switches and outlets throughout the apartment
- NEW air conditioning already installed
Paintwork:
- All walls and ceilings newly skimmed and painted
Doors:
- Doors renovated
Wet areas:
- Toilet completely newly renovated, with ventilation, with washbasin, large-format tiles, new fittings and ceramics
- Bathroom gallery floor completely renovated, washbasin, tiles, shower with glass partition, new towel radiator
Windows:
- Velux wooden windows renovated
- Living-dining area with interior shading (east facing)
- Rooms on the gallery floor with tandem shading (darkening and privacy mode) and additional new external shading
Floors:
- Oak parquet sanded and sealed
Purchase price: Euro 468.990,--
Operating costs: € 364,10
- Repair fund: € 94,82
- BK-Acto. allg.: € 204,51 incl. 10% USt.
- Lift-Akonto: € 64,77 incl. 10% USt.
Here you can find the link to our 360 degree tour: https://my.matterport.com/show/?m=DHYQCcrMHEp
Contract drafting: Wolf Theiss Rechtsanwälte, contract drafting and fiduciary costs 2.5% plus out-of-pocket expenses, notary fees and USt.
For questions and viewings please call Mr. Ing. Posch at 0699/151 150 00. We look forward to your call and are happy to help.
Please also send your written inquiry to [email protected].
Due to the obligation to disclose to the seller, we may only process inquiries with full name and address. We would like to point out that Posch-Immobilien is in a close economic relationship with the seller. Our legal duties as dual agents are not affected by this.
We would like to point out that there is a familial or economic close relationship between the broker and the third party being brokered.
The broker acts as a dual agent.
Around 1200
Wien
Key information
Amenities
- Elevator
- Shower
- Storage


Total purchase price
About your broker


A second look
Ask Robert directly
Robert knows this place inside out!
Robert usually responds within a few hours.